1704 Bedford Avenue, Lynchburg, VA 24504
Local realty services provided by:CENTURY 21 Realty @ Home
1704 Bedford Avenue,Lynchburg, VA 24504
$279,900
- 3 Beds
- 3 Baths
- 1,502 sq. ft.
- Single family
- Active
Listed by: daniele mason
Office: blickenstaff & company, realtors
MLS#:368118
Source:VA_LAR
Price summary
- Price:$279,900
- Price per sq. ft.:$186.35
About this home
Light filled new construction within walking distance to all the fun dining and shopping in the Flour District!! 9-foot ceilings. Beautiful open kitchen and family room with a wall of windows to enjoy your yard and patio. A lovely gas fireplace enhances the family room. Spacious Island to enjoy your family and entertaining guests. Large primary bedroom has a tray ceiling and a large ensuite bathroom, inviting shower with a double vanity. One car garage. Spacious laundry room on the 2nd level. One car garage. Ready for you to move in and enjoy your sparkling new home!
Contact an agent
Home facts
- Year built:2025
- Listing ID #:368118
- Added:27 day(s) ago
- Updated:August 16, 2026 at 10:05 PM
Rooms and interior
- Bedrooms:3
- Total bathrooms:3
- Full bathrooms:2
- Half bathrooms:1
- Flooring:Vinyl Plank
- Bathrooms Description:Tile Bath(s)
- Kitchen Description:Dishwasher, Microwave, Range-Elec, Refrigerator
- Living area:1,502 sq. ft.
Heating and cooling
- Cooling:Heat Pump, Two-Zone
- Heating:Heat Pump, Two-Zone
Structure and exterior
- Roof:Shingle
- Year built:2025
- Building area:1,502 sq. ft.
- Lot area:0.13 Acres
- Architectural Style:Two Story
- Construction Materials:Vinyl Shake, Vinyl Siding
- Exterior Features:Landscaped, Privacy Fence
- Foundation Description:Slab
- Levels:2 Story
Utilities
- Water:City
- Sewer:City
Finances and disclosures
- Price:$279,900
- Price per sq. ft.:$186.35
Features and amenities
- Laundry features:Dryer Connection, Laundry Room, Second Floor, Washer Connections
- Amenities:Cable Available, Ceiling Fan(s), High Speed Data Aval, Pantry, Walk-In Closet(s)
Parking
- Parking description:Concrete Driveway, Garage, Garage Door Opener
New listings near 1704 Bedford Avenue
 $256,900Pending4 beds 3 baths1,782 sq. ft.
1600 Wards Ferry Road #704, Lynchburg, VA 24502
MLS# 363350Listed by: EXP REALTY LLC-STAFFORD $256,900Pending4 beds 3 baths1,782 sq. ft.
1600 Wards Ferry Road #706, Lynchburg, VA 24502
MLS# 368649Listed by: EXP REALTY LLC-STAFFORD- New
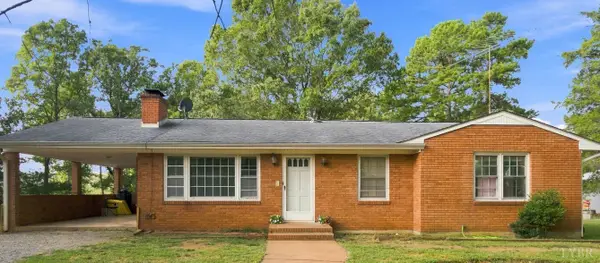 $529,900Active4 beds 3 baths1,852 sq. ft.
3958 Campbell Highway, Lynchburg, VA 24501
MLS# 368646Listed by: MARK A. DALTON & CO., INC. - New
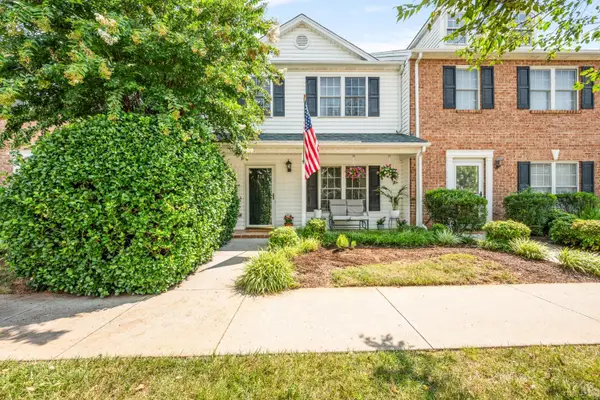 $292,900Active3 beds 4 baths2,142 sq. ft.
710 Wyndhurst Drive, Lynchburg, VA 24502
MLS# 368434Listed by: RE/MAX 1ST OLYMPIC - New
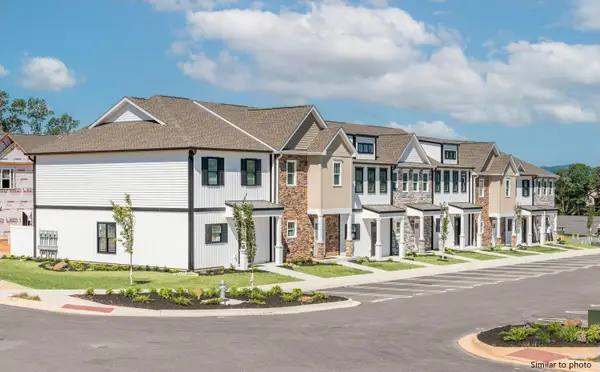
 $318,900Active3 beds 3 baths1,600 sq. ft.
556 Leesville Road #508, Lynchburg, VA 24502
MLS# 368626Listed by: CENTURY 21 ALL-SERVICE-FOR - New
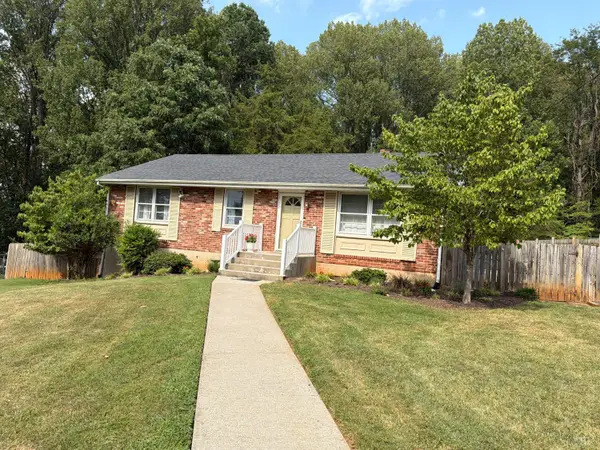 $265,000Active3 beds 2 baths1,135 sq. ft.
1114 Dandridge Drive, Lynchburg, VA 24501
MLS# 368598Listed by: CENTURY 21 ALL-SERVICE - New
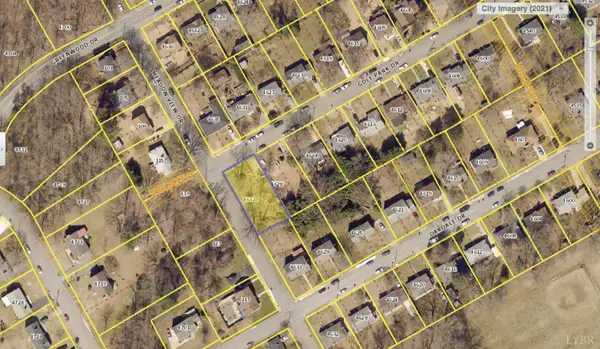 $30,000Active0.22 Acres
4632 Golf Park Drive, Lynchburg, VA 24502
MLS# 368633Listed by: KELLER WILLIAMS - New
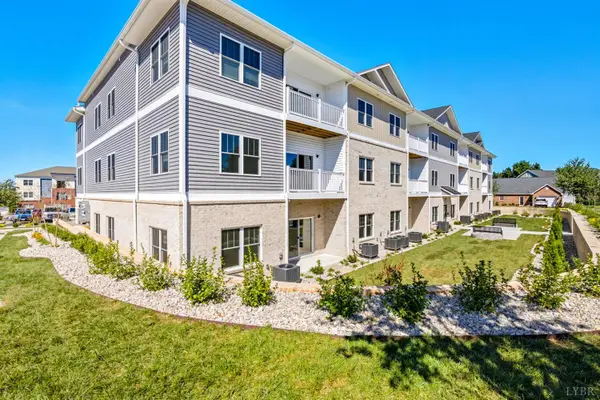 $319,000Active3 beds 2 baths1,389 sq. ft.
420 Capstone Drive #101, Lynchburg, VA 24502
MLS# 368635Listed by: EXP REALTY LLC-STAFFORD - New
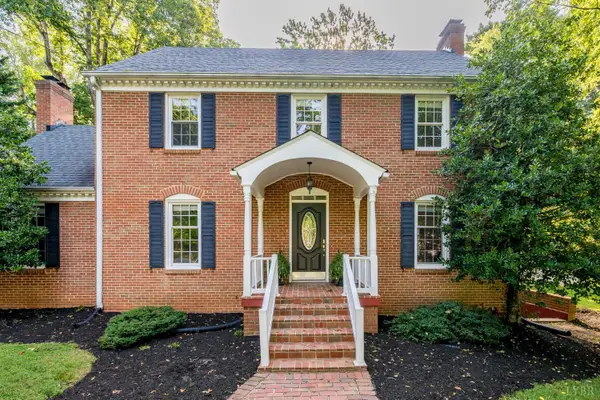 $415,000Active4 beds 3 baths3,089 sq. ft.
3417 Sky View, Lynchburg, VA 24503
MLS# 368614Listed by: JOHN STEWART WALKER, INC - New
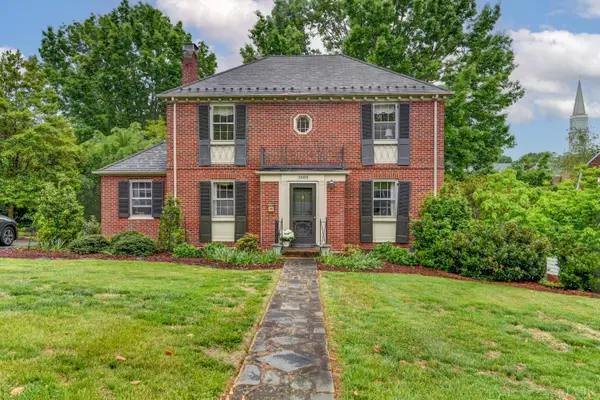 $474,900Active4 beds 3 baths2,666 sq. ft.
3809 Sheringham Place, Lynchburg, VA 24503
MLS# 368630Listed by: JOHN STEWART WALKER, INC


Protect your home and budget from life's surprises with an Assurant Home Warranty, backed by a partner that supports you through every step of homeownership. Explore Plans.
©2026 Century 21 Real Estate LLC. All rights reserved. CENTURY 21®, the CENTURY 21 Logo and C21® are service marks owned by Century 21 Real Estate LLC. Century 21 Real Estate LLC fully supports the principles of the Fair Housing Act and the Equal Opportunity Act. Each office is independently owned and operated. Listing information is deemed reliable but not guaranteed accurate.