
205 Ivy Drive, Lynchburg, VA 24503
Local realty services provided by:CENTURY 21 Realty @ Home
Listed by: mason kiffmeyer
Office: lpt realty, inc
MLS#:370428
Source:VA_LAR
Price summary
- Price:$449,900
- Price per sq. ft.:$114.65
About this home
Built by an engineer and made to last, this brick home sits on 2.0 wooded acres that run back to a creek, just off Link Road in the 24503. Five bedrooms and four full baths give a big household room to spread out. The main level has a bedroom and full bath, a living room with a fireplace and built-ins, a formal dining room, and a kitchen with stainless appliances and a breakfast nook. Next to the living room, a sunroom with a pine vaulted ceiling and skylights sits right in the trees. Upstairs, the primary suite opens to a private balcony and has its own bath, with three more bedrooms and a hall bath. The finished lower level adds a second living room with a fireplace, a kitchenette and a bath, ideal for guests, older kids, extended family or rental income. Out back, an elevated deck leads to a screened gazebo with real distance from the neighbors. Hardwood floors, a two car attached garage and great bones make it ready for your own finishes.
Contact an agent
Home facts
- Year built:1983
- Subdivision & Development:Indian Hill Area
- Listing ID #:370428
- Added:3 day(s) ago
- Updated:November 16, 2026 at 11:06 PM
Rooms and interior
- Bedrooms:5
- Total bathrooms:4
- Full bathrooms:4
- Flooring:Carpet, Ceramic Tile, Hardwood
- Dining Description:Separate Dining Room
- Kitchen Description:Dishwasher, Range-Elec, Refrigerator
- Bedroom Description:Main Level Bedroom
- Basement Description:Finished, Full, Heated, Interior Entrance
- Living area:3,924 sq. ft.
Heating and cooling
- Cooling:Heat Pump, Mini-Split, Two-Zone
- Heating:Heat Pump, Two-Zone
Structure and exterior
- Roof:Shingle
- Year built:1983
- Building area:3,924 sq. ft.
- Lot area:2.01 Acres
- Architectural Style:Two Story
- Construction Materials:Brick
- Exterior Features:Garden Space, Landscaped
- Levels:2 Story
Utilities
- Water:City
- Sewer:City
Finances and disclosures
- Price:$449,900
- Price per sq. ft.:$114.65
Features and amenities
- Laundry features:Dryer, Laundry Room, Main Level, Washer
- Amenities:Pantry, Walk-In Closet(s)
Parking
- Parking description:Garage, Paved Driveway
New listings near 205 Ivy Drive
- Open Sat, 1 to 3pmNew
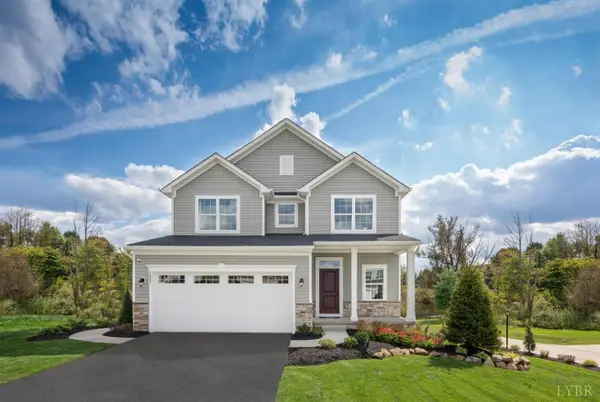 $439,990Active4 beds 4 baths2,397 sq. ft.
22 Overlook Court, Lynchburg, VA 24504
MLS# 370393Listed by: MKB, REALTORS - Open Sat, 1 to 3pmNew
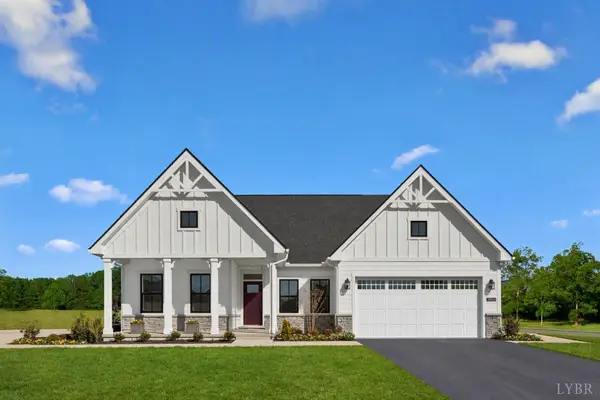 $469,990Active3 beds 2 baths2,787 sq. ft.
5 Overlook Drive, Lynchburg, VA 24504
MLS# 370395Listed by: MKB, REALTORS - Open Sat, 1 to 3pmNew
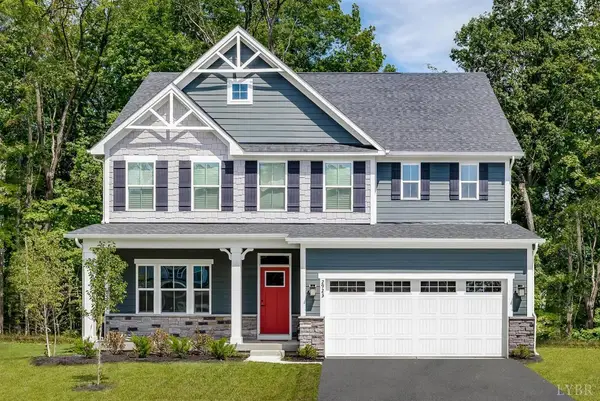 $499,990Active6 beds 4 baths3,978 sq. ft.
19 Overlook Court, Lynchburg, VA 24504
MLS# 370397Listed by: MKB, REALTORS - New
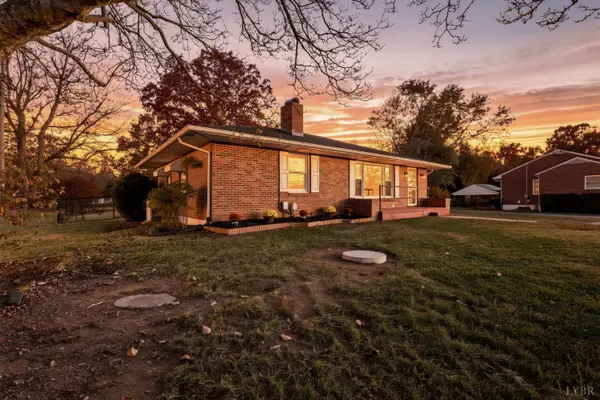 $234,900Active2 beds 2 baths1,350 sq. ft.
5292 Campbell Highway, Lynchburg, VA 24501
MLS# 370458Listed by: MARK A. DALTON & CO., INC. - New
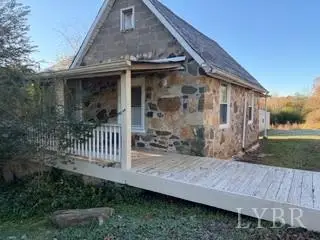 $98,900Active2 beds 1 baths874 sq. ft.
450 Cabin Field Road, Lynchburg, VA 24504
MLS# 370463Listed by: JOHN STEWART WALKER, INC - New
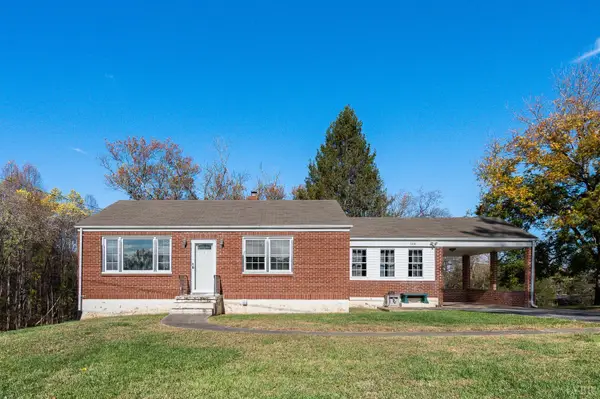 $224,900Active2 beds 1 baths1,115 sq. ft.
3238 Old Forest Road, Lynchburg, VA 24501
MLS# 370436Listed by: ELITE REALTY - New
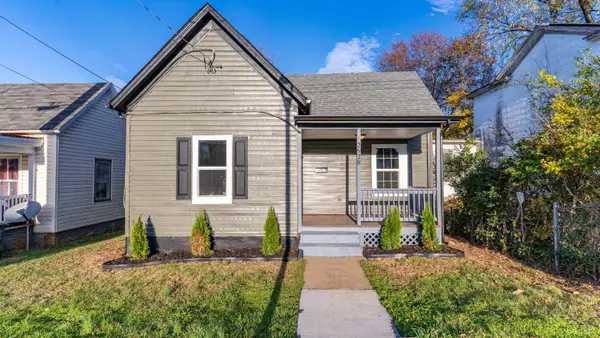 $149,900Active2 beds 1 baths850 sq. ft.
2928 Langhorne Road, Lynchburg, VA 24501
MLS# 370267Listed by: MARK A. DALTON & CO., INC. - New
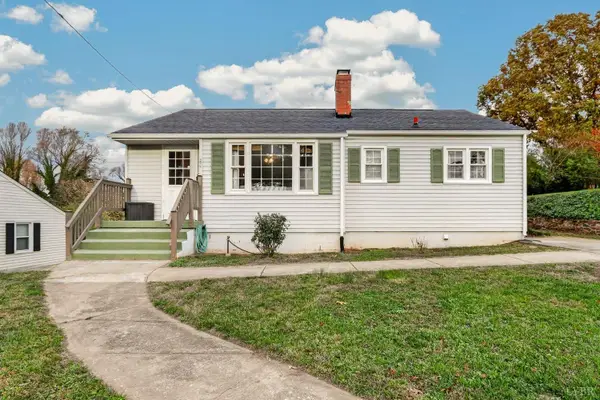 $232,989Active3 beds 2 baths1,528 sq. ft.
749 Crestwood Cir, Lynchburg, VA 24502
MLS# 370430Listed by: KEETON & CO REAL ESTATE - Open Sun, 2 to 4pmNew
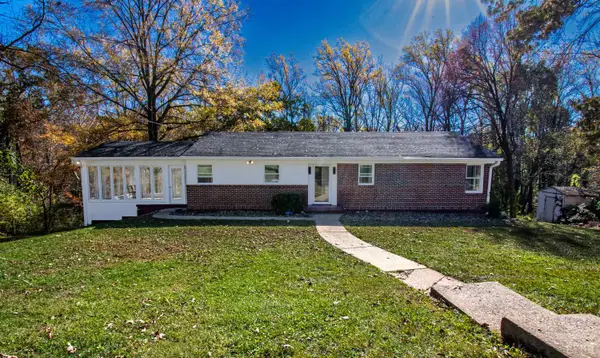 $310,000Active3 beds 2 baths2,260 sq. ft.
1030 Oakmont Circle, Lynchburg, VA 24502
MLS# 370406Listed by: BERKSHIRE HATHAWAY HOMESERVICES DAWSON FORD GARBEE & CO., REALTORS - New
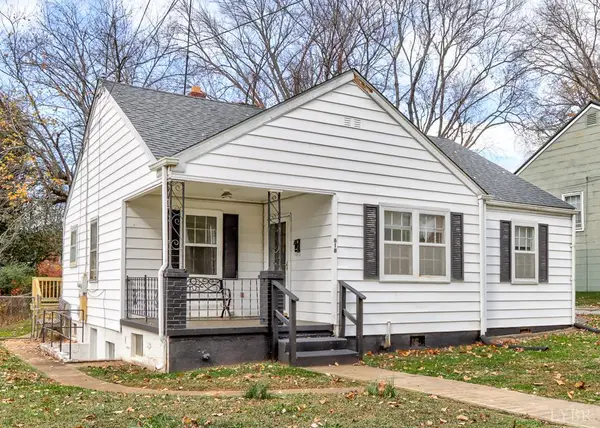 $229,900Active3 beds 2 baths1,331 sq. ft.
618 Sussex Street, Lynchburg, VA 24502
MLS# 370418Listed by: DEWITT REAL ESTATE & AUCTIONS


Protect your home and budget from life's surprises with an Assurant Home Warranty, backed by a partner that supports you through every step of homeownership. Explore Plans.
©2026 Century 21 Real Estate LLC. All rights reserved. CENTURY 21®, the CENTURY 21 Logo and C21® are service marks owned by Century 21 Real Estate LLC. Century 21 Real Estate LLC fully supports the principles of the Fair Housing Act and the Equal Opportunity Act. Each office is independently owned and operated. Listing information is deemed reliable but not guaranteed accurate.