
301 Towne Crier Road, Lynchburg, VA 24502
Local realty services provided by:CENTURY 21 Realty @ Home
301 Towne Crier Road,Lynchburg, VA 24502
$295,000
- 4 Beds
- 4 Baths
- - sq. ft.
- Single family
- Sold
Listed by: cody smith
Office: keller williams
MLS#:368122
Source:VA_LAR
Sorry, we are unable to map this address
Price summary
- Price:$295,000
About this home
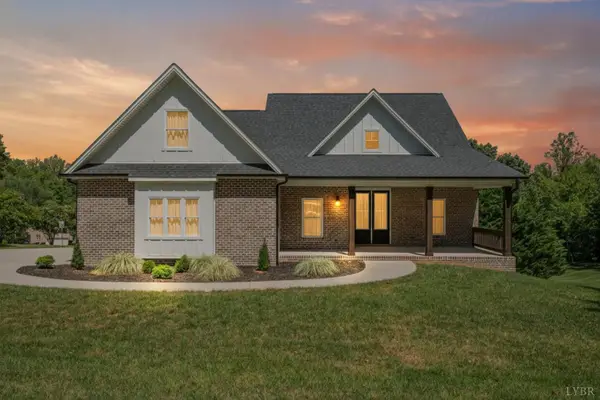
Welcome home to 301 Towne Crier, nestled in the highly desirable New Towne community. The standout feature is the full finished basement, offering a full bathroom, a fourth bedroom (or flexible additional space), and a family room with a built-in platform. Upstairs, you'll find three bedrooms, including a spacious primary suite with its own private bathroom. A versatile main-level dining room offers flexibility as a home office or den, and main-level laundry adds everyday convenience. Relax on the inviting rocking-chair front porch or low-maintenance Trex deck out back, with easy access to anywhere in Lynchburg for effortless travel throughout the area. Great neighborhood, flexible living space this one checks all the boxes. Come see it today!
Contact an agent
Home facts
- Year built:2004
- Subdivision & Development:Turtle Creek & New Towne
- Listing ID #:368122
- Added:38 day(s) ago
- Updated:August 31, 2026 at 07:07 PM
Rooms and interior
- Bedrooms:4
- Total bathrooms:4
- Full bathrooms:3
- Half bathrooms:1
- Flooring:Tile, Vinyl Plank
- Dining Description:Separate Dining Room
- Kitchen Description:Dishwasher, Microwave, Range-Elec, Refrigerator
- Basement Description:Exterior Entrance, Finished, Interior Entrance, Walkout
Heating and cooling
- Cooling:Heat Pump
- Heating:Heat Pump
Structure and exterior
- Roof:Shingle
- Year built:2004
- Architectural Style:Two Story
- Construction Materials:Vinyl Siding
- Exterior Features:Garden Space, Privacy Fence
- Foundation Description:Walkout
- Levels:2 Story
Utilities
- Water:City
- Sewer:City
Finances and disclosures
- Price:$295,000
Features and amenities
- Laundry features:Dryer Connection, Washer Connections
- Amenities:Ceiling Fan(s), Walk-In Closet(s)
Parking
- Parking description:Paved Driveway
New listings near 301 Towne Crier Road
- New
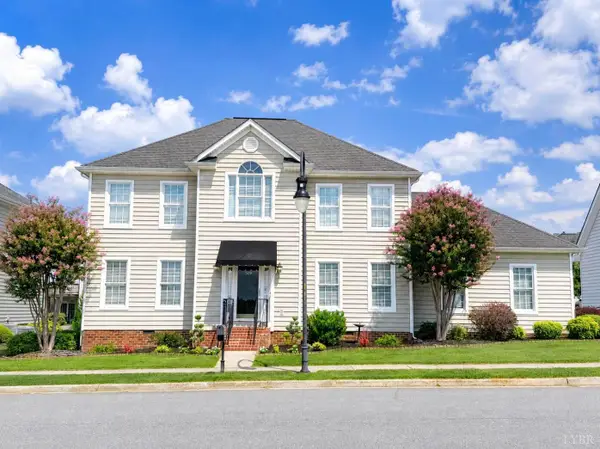 $489,900Active4 beds 3 baths2,400 sq. ft.
509 Wyndhurst Drive, Lynchburg, VA 24502
MLS# 368942Listed by: BEYCOME BROKERAGE REALTY LLC - New
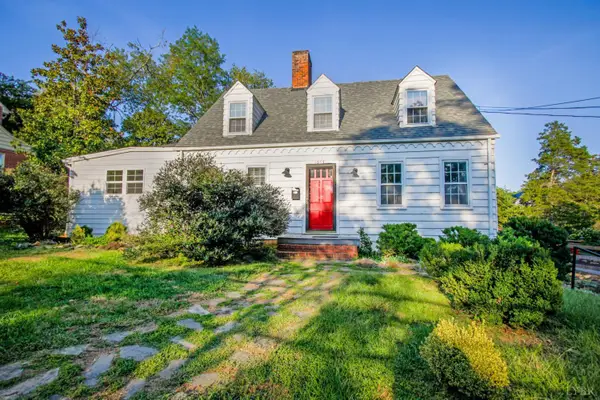 $299,900Active3 beds 4 baths1,958 sq. ft.
1054 Rivermont Terrace, Lynchburg, VA 24503
MLS# 368852Listed by: JOHN STEWART WALKER, INC - New
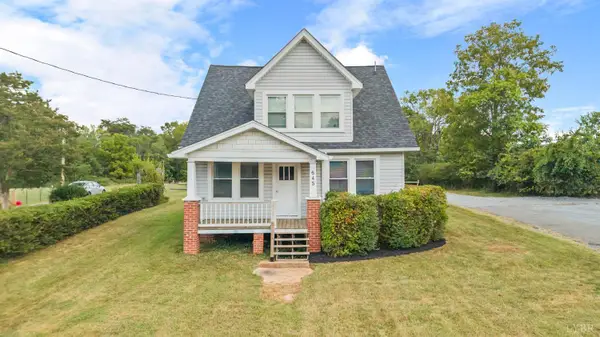 $330,000Active-- beds -- baths2,059 sq. ft.
645 Leesville Road, Lynchburg, VA 24502
MLS# 368376Listed by: CORNERSTONE REALTY GROUP INC. - New
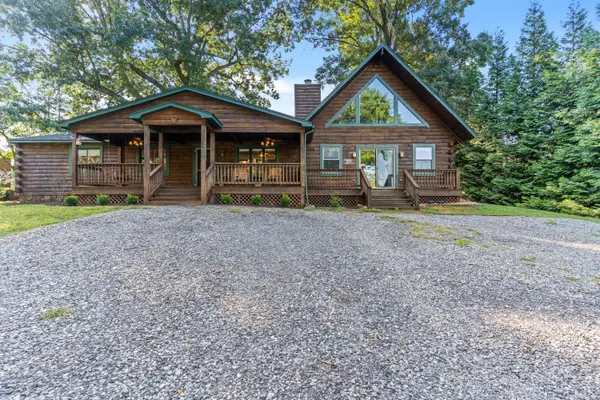 $409,000Active3 beds 2 baths1,997 sq. ft.
533 Timberlake Drive, Lynchburg, VA 24502
MLS# 368858Listed by: EXP REALTY LLC-STAFFORD - New
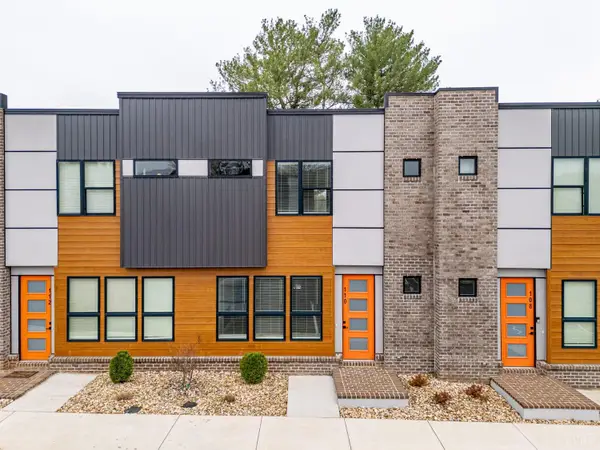 $284,900Active3 beds 3 baths1,750 sq. ft.
420 Breezewood #110, Lynchburg, VA 24502
MLS# 368919Listed by: EXP REALTY LLC-LYNCHBURG - New
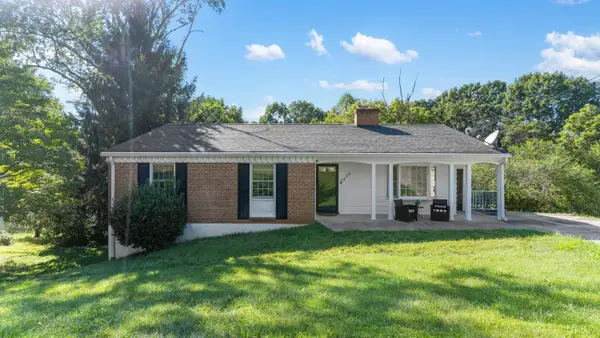 $259,900Active3 beds 2 baths
7138 Meadowbrook Road, Lynchburg, VA 24502
MLS# 368374Listed by: MARK A. DALTON & CO., INC.  $245,000Active2 beds 2 baths1,254 sq. ft.
128 Brenleigh Court #207, Lynchburg, VA 24501
MLS# 367154Listed by: T.Y. REALTY INCORPORATED- New
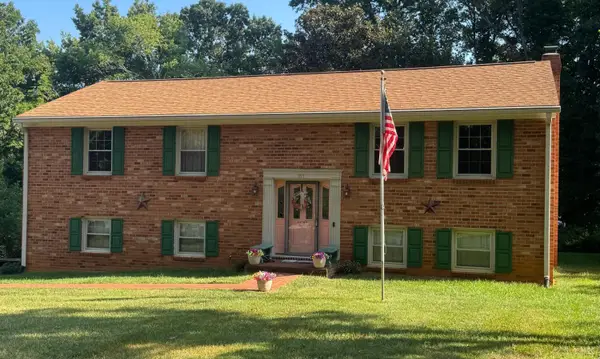 $425,000Active3 beds 3 baths2,100 sq. ft.
107 Goldfinch Dr, Lynchburg, VA 24502
MLS# 368918Listed by: LYNCHBURG'S FINEST TEAM LLC - New
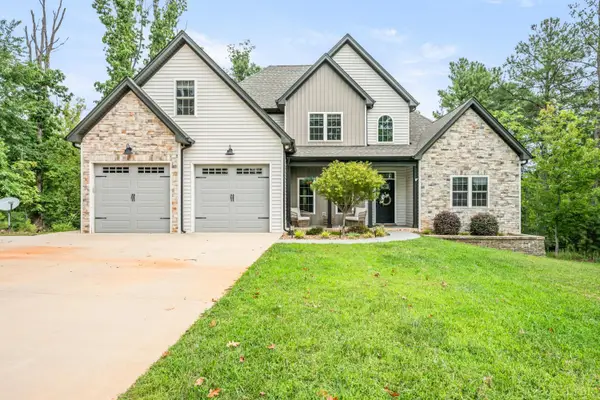 $664,900Active4 beds 4 baths4,183 sq. ft.
1214 Highland Oaks Drive, Lynchburg, VA 24503
MLS# 368801Listed by: RE/MAX 1ST OLYMPIC - New
 $665,000Active5 beds 4 baths2,604 sq. ft.
96 Two Creek Drive, Lynchburg, VA 24502
MLS# 368867Listed by: BLICKENSTAFF & COMPANY, REALTORS


Protect your home and budget from life's surprises with an Assurant Home Warranty, backed by a partner that supports you through every step of homeownership. Explore Plans.
©2026 Century 21 Real Estate LLC. All rights reserved. CENTURY 21®, the CENTURY 21 Logo and C21® are service marks owned by Century 21 Real Estate LLC. Century 21 Real Estate LLC fully supports the principles of the Fair Housing Act and the Equal Opportunity Act. Each office is independently owned and operated. Listing information is deemed reliable but not guaranteed accurate.