
320 Yeardley Avenue, Lynchburg, VA 24501
Local realty services provided by:CENTURY 21 Realty @ Home
Listed by: jordan smith, daniel keeton
Office: keeton & co real estate
MLS#:368743
Source:VA_LAR
Price summary
- Price:$269,000
- Price per sq. ft.:$125.94
About this home
Tucked just one street over from University of Lynchburg, thoughtful updates meet everyday livability here. This home has already done the hard part for you- a newer roof and two separate, newer HVAC systems mean major systems are covered, so you can focus on making it yours. Step outside and the real magic happens: a screened in porch for bug-free mornings with coffee, plus a multi-tiered deck that practically begs for weekend cookouts and evening hangouts. There's a huge shed for all the extra storage, and off-street parking means no more circling the block. Amazing flex room on the main floor that can be used as a main level primary with ensuite bathroom! The location puts you in one of the area's most walkable neighborhoods, it's the kind of spot where evening strolls just happen naturally. Minutes from shopping, restaurants and close enough to walk to the grocery store! Finance this home with sellers preferred lender and qualified buyers may receive a Lender paid 1-0 buy down.
Contact an agent
Home facts
- Year built:1915
- Subdivision & Development:Westover
- Listing ID #:368743
- Added:58 day(s) ago
- Updated:October 23, 2026 at 07:03 PM
Rooms and interior
- Bedrooms:4
- Total bathrooms:2
- Full bathrooms:2
- Flooring:Hardwood, Vinyl, Wood
- Dining Description:Separate Dining Room
- Bathrooms Description:Tile Bath(s)
- Kitchen Description:Dishwasher, Disposal, Microwave, Range-Elec, Refrigerator
- Bedroom Description:Main Level Bedroom
- Basement Description:Interior Entrance
- Living area:2,136 sq. ft.
Heating and cooling
- Cooling:Heat Pump
- Heating:Heat Pump, Two-Zone
Structure and exterior
- Roof:Metal, Shingle
- Year built:1915
- Building area:2,136 sq. ft.
- Lot area:0.13 Acres
- Architectural Style:Two Story
- Construction Materials:Vinyl Siding, Wood Siding
- Exterior Features:Privacy Fence, Screened Porch
- Levels:2 Story
Utilities
- Water:City
- Sewer:City
Finances and disclosures
- Price:$269,000
- Price per sq. ft.:$125.94
Features and amenities
- Laundry features:Dryer, Laundry Closet, Laundry Room, Main Level, Washer
- Amenities:Cable Available, Ceiling Fan(s), Drywall, High Speed Data Aval, Pantry, Plaster, Walk-In Closet(s)
Parking
- Parking description:Paved Driveway
New listings near 320 Yeardley Avenue
- New
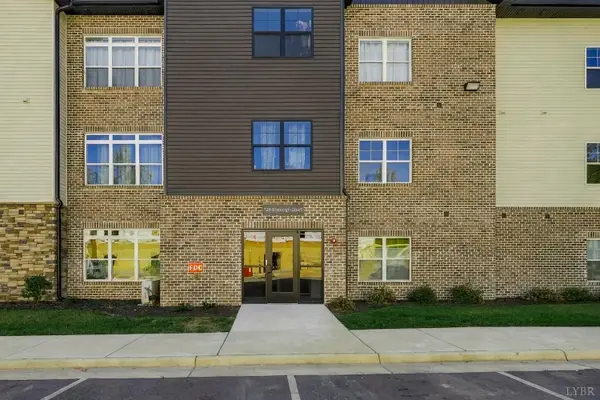 $199,900Active2 beds 2 baths1,254 sq. ft.
128 Brenleigh Court #207, Lynchburg, VA 24501
MLS# 369997Listed by: TMOORE REAL ESTATE GROUP LLC - New
 $330,000Active3 beds 2 baths2,056 sq. ft.
315 Norfolk Avenue, Lynchburg, VA 24503
MLS# 369986Listed by: KEY TO YOUR HEART REALTY - New
 $259,900Active3 beds 3 baths2,198 sq. ft.
609 Hayes Dr, Lynchburg, VA 24502
MLS# 370010Listed by: ELITE REALTY - New
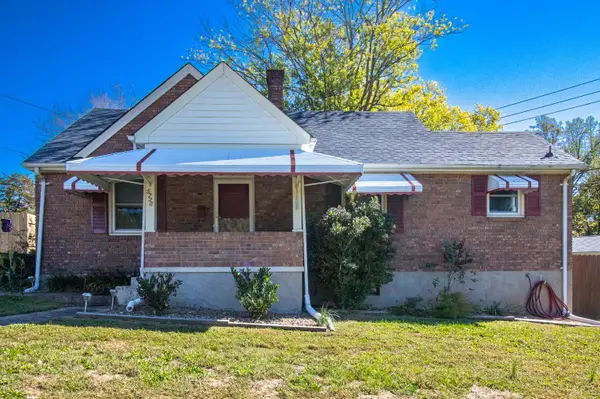 $219,900Active3 beds 1 baths1,332 sq. ft.
5728 White Oak Drive, Lynchburg, VA 24502
MLS# 369745Listed by: BERKSHIRE HATHAWAY HOMESERVICES DAWSON FORD GARBEE & CO., REALTORS - New
 $315,000Active3 beds 3 baths1,328 sq. ft.
263 Jordan Court, Lynchburg, VA 24501
MLS# 370025Listed by: NEST REALTY-ROANOKE - New
 $379,000Active3 beds 2 baths1,938 sq. ft.
1123 Rugby Road, Lynchburg, VA 24503
MLS# 370011Listed by: LONG & FOSTER-FOREST - New
 $310,000Active3 beds 2 baths2,024 sq. ft.
4608 Golf Park Drive, Lynchburg, VA 24502
MLS# 369972Listed by: LAUREN BELL REAL ESTATE, INC. - New
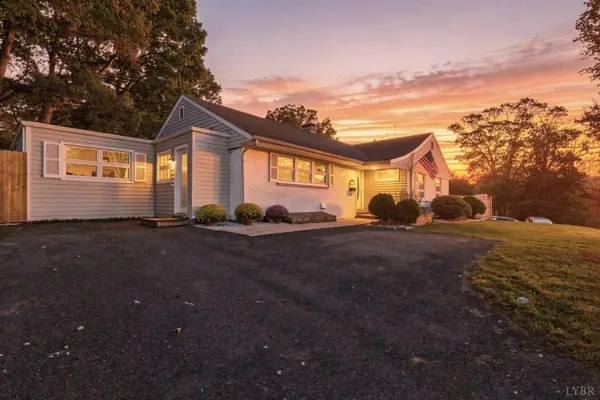 $329,900Active4 beds 2 baths1,855 sq. ft.
1712 Spottswood Place, Lynchburg, VA 24503
MLS# 370009Listed by: JOHN STEWART WALKER, INC - New
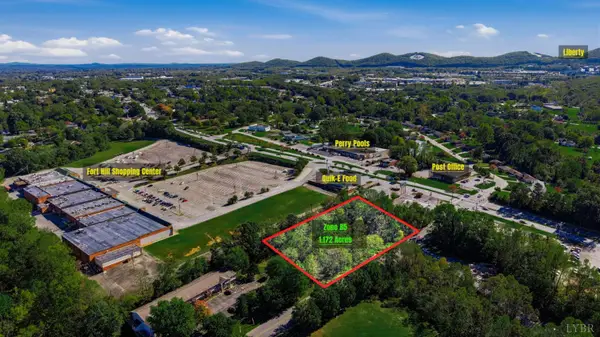 $299,900Active1.17 Acres
1214 Long Meadows Drive, Lynchburg, VA 24502
MLS# 370004Listed by: ELITE REALTY - New
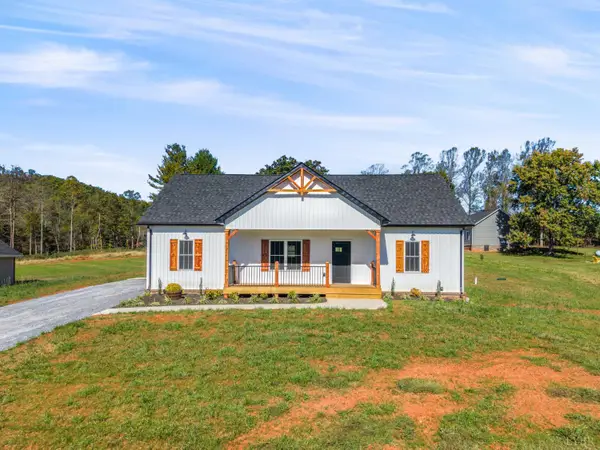 $359,900Active3 beds 2 baths1,470 sq. ft.
6088 SE Village Hwy, Lynchburg, VA 24504
MLS# 370006Listed by: NEXTHOME TWOFOURFIVE


Protect your home and budget from life's surprises with an Assurant Home Warranty, backed by a partner that supports you through every step of homeownership. Explore Plans.
©2026 Century 21 Real Estate LLC. All rights reserved. CENTURY 21®, the CENTURY 21 Logo and C21® are service marks owned by Century 21 Real Estate LLC. Century 21 Real Estate LLC fully supports the principles of the Fair Housing Act and the Equal Opportunity Act. Each office is independently owned and operated. Listing information is deemed reliable but not guaranteed accurate.