
509 Atlanta Avenue, Lynchburg, VA 24502
Local realty services provided by:CENTURY 21 Realty @ Home
509 Atlanta Avenue,Lynchburg, VA 24502
$285,000
- 4 Beds
- 2 Baths
- - sq. ft.
- Single family
- Sold
Listed by: jeremiah w cochenour
Office: mark a. dalton & co., inc.
MLS#:367905
Source:VA_LAR
Sorry, we are unable to map this address
Price summary
- Price:$285,000
About this home
Conveniently located near Wards Road and LU this spacious 4-bedroom, 2-bath split foyer offers the perfect blend of privacy and convenience on an incredible 1.5-acre lot in the city bordering a peaceful creek. A unique bonus is your very own private observatory (telescope does not convey), making this property truly one of a kind! Inside you'll find hardwood floors throughout the foyer, living room, and two upstairs bedrooms. The kitchen features tile flooring, a large eat-in dining area, and includes the refrigerator, stove, microwave, and dishwasher. The lower level offers a private primary suite with ceramic tile and its own full bath, plus a fourth bedroom with a cozy wood stove. An unfinished area provides plenty of storage along with the laundry and utility space. Additional features include city water and sewer, a Trane heat pump with oil backup heat below 38, low-maintenance vinyl siding, and new side porch steps and railing. Give us a call to see this awesome home!
Contact an agent
Home facts
- Year built:1964
- Listing ID #:367905
- Added:67 day(s) ago
- Updated:September 15, 2026 at 04:02 PM
Rooms and interior
- Bedrooms:4
- Total bathrooms:2
- Full bathrooms:2
- Flooring:Ceramic Tile, Hardwood, Tile
- Kitchen Description:Dishwasher, Microwave, Range-Elec, Refrigerator
- Basement Description:Exterior Entrance, Finished, Full, Heated, Interior Entrance, Walkout
Heating and cooling
- Cooling:Heat Pump
- Heating:Heat Pump, Hot Water-Oil, Wood Stove
Structure and exterior
- Roof:Shingle
- Year built:1964
- Architectural Style:Split Level
- Construction Materials:Brick, Vinyl Siding
- Exterior Features:Garden Space, Landscaped
- Foundation Description:Walkout
- Levels:2 Story
Utilities
- Water:City
- Sewer:City
Finances and disclosures
- Price:$285,000
Features and amenities
- Laundry features:Basement, Dryer Connection, Washer Connections
- Amenities:Cable Available, Drywall
New listings near 509 Atlanta Avenue
- New
 $289,900Active3 beds 3 baths1,597 sq. ft.
106 Zentry Place, Lynchburg, VA 24502
MLS# 369255Listed by: EXP REALTY LLC-STAFFORD - New
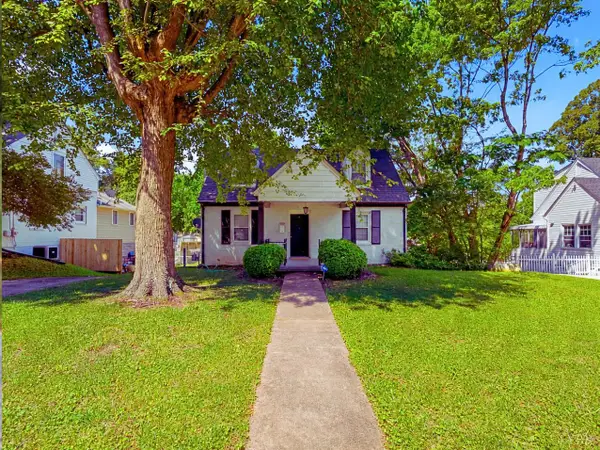 $239,900Active3 beds 2 baths1,583 sq. ft.
1009 Westview Drive, Lynchburg, VA 24502
MLS# 369247Listed by: EXP REALTY LLC-STAFFORD - New
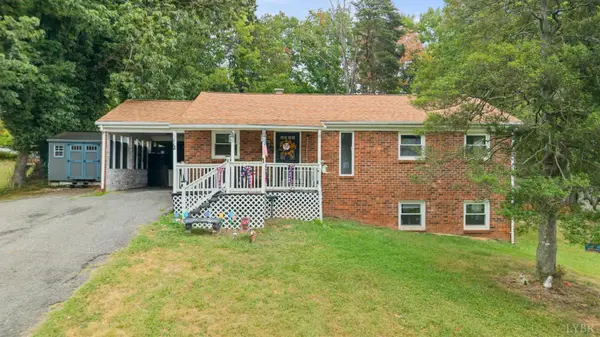 $269,000Active4 beds 2 baths1,700 sq. ft.
1012 Moreview Drive, Lynchburg, VA 24502
MLS# 369155Listed by: REAL BROKER, LLC - New
 $625,000Active5 beds 3 baths3,102 sq. ft.
714 Trents Ferry Road, Lynchburg, VA 24503
MLS# 369228Listed by: FLINT PROPERTY GROUP - New
 $173,900Active2 beds 1 baths748 sq. ft.
1110 Brandon, Lynchburg, VA 24502
MLS# 369209Listed by: MARK A. DALTON & CO., INC. - New
 $639,000Active4 beds 3 baths2,210 sq. ft.
2496 Coffee Road, Lynchburg, VA 24503
MLS# 369198Listed by: BLICKENSTAFF & COMPANY, REALTORS - New
 $275,000Active3 beds 3 baths1,964 sq. ft.
210 Rowse Drive, Lynchburg, VA 24502
MLS# 369194Listed by: REAL BROKER, LLC - New
 $294,900Active3 beds 4 baths1,826 sq. ft.
125 Willard Way, Lynchburg, VA 24502
MLS# 369201Listed by: KELLER WILLIAMS - New
 $169,900Active2 beds 1 baths768 sq. ft.
1107 14th Street, Lynchburg, VA 24504
MLS# 369134Listed by: REAL BROKER, LLC - New
 $559,900Active5 beds 4 baths3,021 sq. ft.
4125 Peakland Place, Lynchburg, VA 24503
MLS# 369112Listed by: MARK A. DALTON & CO., INC.


Protect your home and budget from life's surprises with an Assurant Home Warranty, backed by a partner that supports you through every step of homeownership. Explore Plans.
©2026 Century 21 Real Estate LLC. All rights reserved. CENTURY 21®, the CENTURY 21 Logo and C21® are service marks owned by Century 21 Real Estate LLC. Century 21 Real Estate LLC fully supports the principles of the Fair Housing Act and the Equal Opportunity Act. Each office is independently owned and operated. Listing information is deemed reliable but not guaranteed accurate.