
63 Viking Drive, Lynchburg, VA 24502
Local realty services provided by:CENTURY 21 Realty @ Home
63 Viking Drive,Lynchburg, VA 24502
$360,000
- 4 Beds
- 3 Baths
- 2,115 sq. ft.
- Single family
- Active
Upcoming open houses
- Sun, Aug 0901:00 pm - 03:00 pm
Listed by: ashley nash
Office: tmoore real estate group llc.
MLS#:368409
Source:VA_LAR
Price summary
- Price:$360,000
- Price per sq. ft.:$170.21
About this home
Welcome to 63 Viking Dr! Tucked away on a quiet cul-de-sac in The Villa, this home offers a peaceful setting right off of Forest Rd/221. Inside, you'll find an open floor plan with vaulted ceilings and exposed beams. The bright kitchen has abundant cabinet space and an eat-up peninsula. Down the hall is an oversized primary suite with an en-suite bathroom, along with two additional bedrooms and a full hall bath. Downstairs, you'll find a spacious fourth bedroom, a half bath, and a cozy den with a wet bar, perfect for entertaining, guests, or a separate living area. The basement also includes an attached garage with additional storage space. Enjoy the outdoors from the back deck or sprawling lower patio, both overlooking the backyard. Many updates including a new roof, gutters, and HVAC system all in 2019, new floors throughout in February 2026, and more. Take a look during the open house this Sunday 1-3pm!
Contact an agent
Home facts
- Year built:1997
- Subdivision & Development:The Villa
- Listing ID #:368409
- Added:1 day(s) ago
- Updated:August 07, 2026 at 05:11 PM
Rooms and interior
- Bedrooms:4
- Total bathrooms:3
- Full bathrooms:2
- Half bathrooms:1
- Flooring:Vinyl Plank
- Kitchen Description:Dishwasher, Disposal, Microwave, Range-Elec, Refrigerator, Self Cleaning Oven
- Basement Description:Exterior Entrance, Full, Garage, Interior Entrance, Walkout, Workshop
- Living area:2,115 sq. ft.
Heating and cooling
- Cooling:Heat Pump
- Heating:Heat Pump
Structure and exterior
- Roof:Shingle
- Year built:1997
- Building area:2,115 sq. ft.
- Lot area:0.34 Acres
- Architectural Style:Split Foyer
- Construction Materials:Brick, Vinyl Siding
- Exterior Features:Landscaped
- Foundation Description:Walkout
- Levels:Multi/Split
Utilities
- Water:City
- Sewer:City
Finances and disclosures
- Price:$360,000
- Price per sq. ft.:$170.21
Features and amenities
- Laundry features:Basement, Dryer Connection, Laundry Room, Washer Connections
- Amenities:Cable Available, Cable Connections, Ceiling Fan(s), Drywall, Smoke Alarm
Parking
- Parking description:Garage, In Basement, Paved Driveway
New listings near 63 Viking Drive
- New
 $399,900Active5 beds 4 baths3,820 sq. ft.
711 Chinook, Lynchburg, VA 24502
MLS# 368482Listed by: ELITE REALTY - New
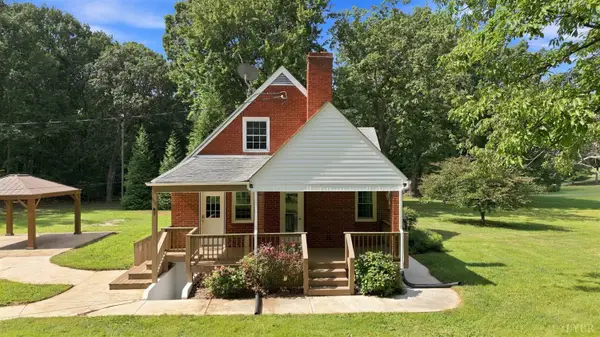 $349,000Active4 beds 1 baths1,550 sq. ft.
47 Harbor Drive, Lynchburg, VA 24504
MLS# 368499Listed by: MARK A. DALTON & CO., INC. - Open Fri, 11am to 1pmNew
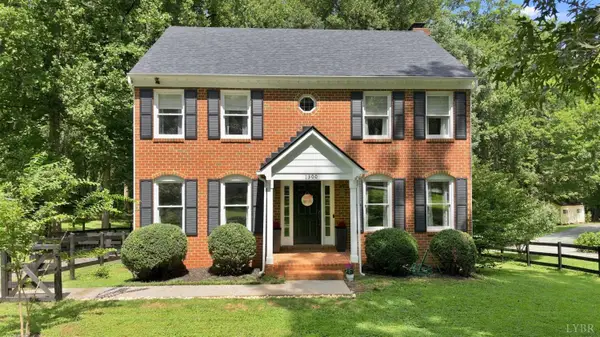 $449,900Active4 beds 3 baths1,904 sq. ft.
1300 Boonsboro Place, Lynchburg, VA 24503
MLS# 368427Listed by: KELLER WILLIAMS - New
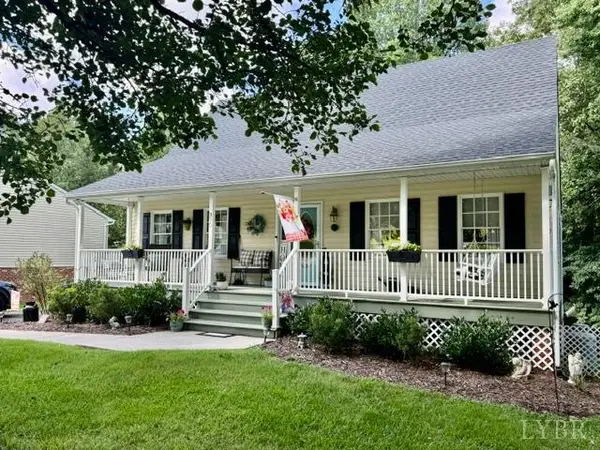 $339,900Active3 beds 3 baths2,104 sq. ft.
330 Smoketree Lane, Lynchburg, VA 24502
MLS# 368502Listed by: RE/MAX REALTY CONNECTION - New
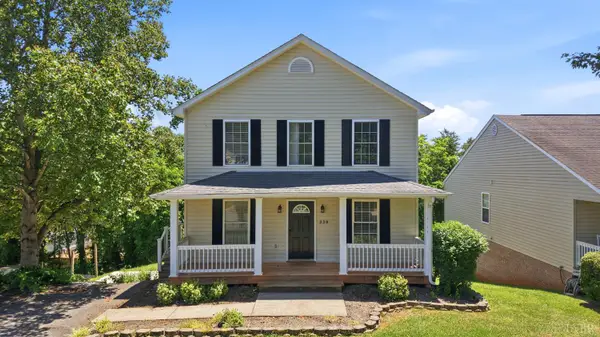 $299,900Active4 beds 4 baths2,184 sq. ft.
229 Towne Crier Road, Lynchburg, VA 24502
MLS# 368504Listed by: KELLER WILLIAMS - Open Fri, 5 to 7pmNew
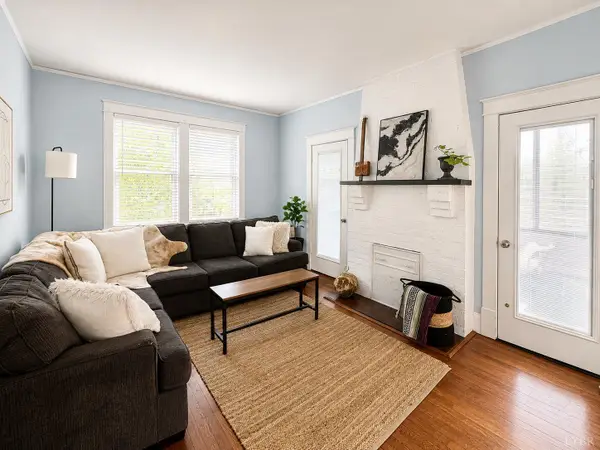 $259,900Active4 beds 2 baths1,683 sq. ft.
204 Westover Boulevard, Lynchburg, VA 24501
MLS# 368475Listed by: KELLER WILLIAMS - New
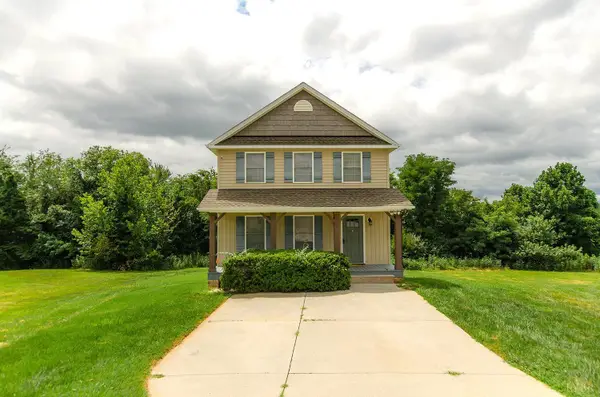 $352,000Active3 beds 4 baths2,282 sq. ft.
133 Bennett Dr, Lynchburg, VA 24501
MLS# 368497Listed by: LYNCHBURG'S FINEST TEAM LLC - New
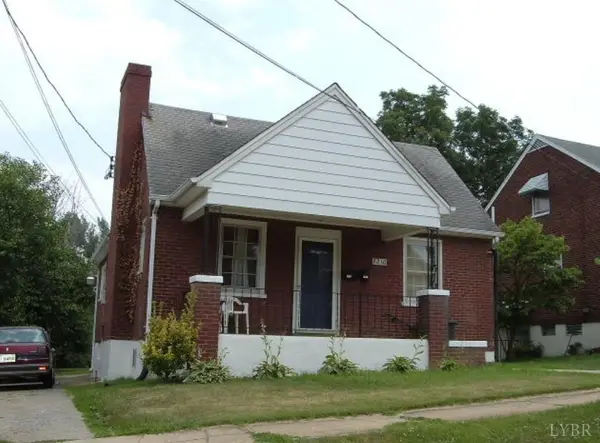 $179,900Active-- beds -- baths1,980 sq. ft.
2210 Park Place, Lynchburg, VA 24501
MLS# 368498Listed by: RAVEN REALTY LLC - New
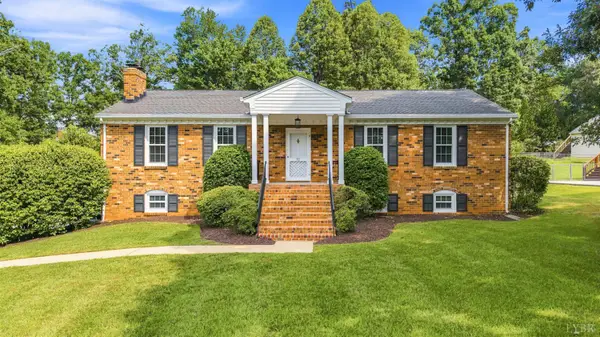 $389,900Active5 beds 3 baths3,049 sq. ft.
72 S Lake Drive, Lynchburg, VA 24502
MLS# 367794Listed by: KELLER WILLIAMS


Protect your home and budget from life's surprises with an Assurant Home Warranty, backed by a partner that supports you through every step of homeownership. Explore Plans.
©2026 Century 21 Real Estate LLC. All rights reserved. CENTURY 21®, the CENTURY 21 Logo and C21® are service marks owned by Century 21 Real Estate LLC. Century 21 Real Estate LLC fully supports the principles of the Fair Housing Act and the Equal Opportunity Act. Each office is independently owned and operated. Listing information is deemed reliable but not guaranteed accurate.