
330 Smoketree Lane, Lynchburg, VA 24502
Local realty services provided by:CENTURY 21 Realty @ Home
330 Smoketree Lane,Lynchburg, VA 24502
$339,900
- 3 Beds
- 3 Baths
- 2,104 sq. ft.
- Single family
- Active
Listed by: kenny w gobble
Office: re/max realty connection
MLS#:368502
Source:VA_LAR
Price summary
- Price:$339,900
- Price per sq. ft.:$161.55
About this home
Welcome to 330 Smoketree Lane in the sought-after Willow Bend subdivision. This beautifully maintained 3-bedroom, 2.5-bath Cape Cod blends timeless charm with modern comfort. An open floor plan, rich hardwood floors, and expansive windows fill the home with natural light, creating an inviting space for everyday living and entertaining. The main-level primary suite, laundry room, and guest bath offer the convenience of one-level living. Upstairs features two spacious bedrooms and a full bath. The finished lower level boasts a large den, abundant storage, and a rough-in for an additional bath, offering endless possibilities. Walk-in closets and generous storage throughout complete this exceptional home. Don't miss this rare opportunity to own a move-in-ready gem in one of the area's most desirable neighborhoods.
Contact an agent
Home facts
- Year built:1999
- Subdivision & Development:Willow Bend
- Listing ID #:368502
- Added:1 day(s) ago
- Updated:August 07, 2026 at 05:11 PM
Rooms and interior
- Bedrooms:3
- Total bathrooms:3
- Full bathrooms:2
- Half bathrooms:1
- Flooring:Carpet, Hardwood, Vinyl
- Kitchen Description:Dishwasher, Microwave, Range-Elec, Refrigerator
- Bedroom Description:Main Level Bedroom
- Basement Description:Exterior Entrance, Finished, Heated, Interior Entrance, Walkout
- Living area:2,104 sq. ft.
Heating and cooling
- Cooling:Heat Pump
- Heating:Heat Pump
Structure and exterior
- Roof:Shingle
- Year built:1999
- Building area:2,104 sq. ft.
- Lot area:0.52 Acres
- Architectural Style:Cape Cod
- Construction Materials:Vinyl Siding
- Exterior Features:Landscaped
- Foundation Description:Walkout
- Levels:1 1/2 Story
Utilities
- Water:City
- Sewer:City
Finances and disclosures
- Price:$339,900
- Price per sq. ft.:$161.55
Features and amenities
- Laundry features:Laundry Room, Main Level
- Amenities:Cable Connections, Walk-In Closet(s)
Parking
- Parking description:Paved Driveway
New listings near 330 Smoketree Lane
- New
 $84,500Active0.24 Acres
122 Runway Court, Lynchburg, VA 24503
MLS# 368424Listed by: RE/MAX 1ST OLYMPIC - New
 $619,000Active4 beds 3 baths3,200 sq. ft.
201 Howard Drive, Lynchburg, VA 24503
MLS# 368480Listed by: CORNERSTONE REALTY GROUP INC. - New
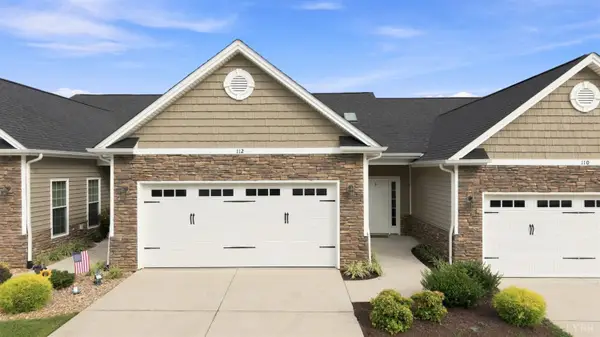 $389,900Active2 beds 2 baths1,432 sq. ft.
112 Chateau Place, Lynchburg, VA 24502
MLS# 368506Listed by: KARL MILLER REALTY LLC - New
 $192,500Active2 beds 1 baths1,110 sq. ft.
4003 Summit Street, Lynchburg, VA 24503
MLS# 368511Listed by: HILL CITY RENTALS LLC - New
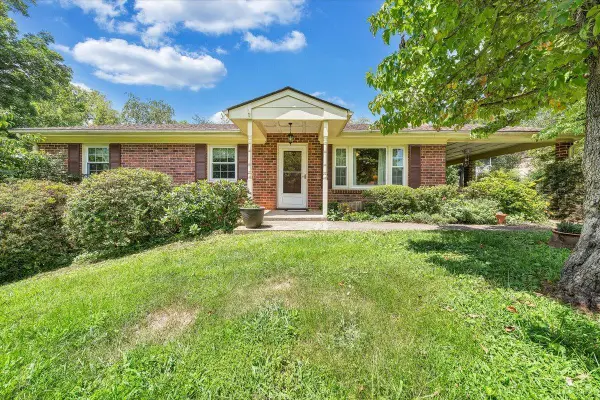 $229,900Active3 beds 2 baths1,774 sq. ft.
119 Mayfield Drive, Lynchburg, VA 24502
MLS# 368442Listed by: BERKSHIRE HATHAWAY HOMESERVICES DAWSON FORD GARBEE & CO., REALTORS - New
 $399,900Active5 beds 3 baths3,082 sq. ft.
115 Stonehouse Drive, Lynchburg, VA 24502
MLS# 368508Listed by: NEXTHOME TWOFOURFIVE - Open Sat, 11am to 1pmNew
 $339,900Active4 beds 3 baths1,634 sq. ft.
4656 Hartford Street, Lynchburg, VA 24502
MLS# 368428Listed by: KELLER WILLIAMS - New
 $177,000Active4 beds 2 baths2,066 sq. ft.
2119 Craig Street, Lynchburg, VA 24501
MLS# 368509Listed by: DIVINE FOG REALTY COMPANY LLC - New
 $348,500Active4 beds 3 baths1,660 sq. ft.
250 Jordan Court, Lynchburg, VA 24501
MLS# 368501Listed by: JOHN STEWART WALKER, INC - New
 $399,900Active5 beds 4 baths3,820 sq. ft.
711 Chinook, Lynchburg, VA 24502
MLS# 368482Listed by: ELITE REALTY


Protect your home and budget from life's surprises with an Assurant Home Warranty, backed by a partner that supports you through every step of homeownership. Explore Plans.
©2026 Century 21 Real Estate LLC. All rights reserved. CENTURY 21®, the CENTURY 21 Logo and C21® are service marks owned by Century 21 Real Estate LLC. Century 21 Real Estate LLC fully supports the principles of the Fair Housing Act and the Equal Opportunity Act. Each office is independently owned and operated. Listing information is deemed reliable but not guaranteed accurate.