
712 Riverside Drive, Lynchburg, VA 24503
Local realty services provided by:CENTURY 21 Realty @ Home
712 Riverside Drive,Lynchburg, VA 24503
$339,900
- 4 Beds
- 3 Baths
- 2,983 sq. ft.
- Single family
- Active
Listed by: celeste sedlar
Office: lynchburg's finest team llc.
MLS#:370182
Source:VA_LAR
Price summary
- Price:$339,900
- Price per sq. ft.:$113.95
About this home
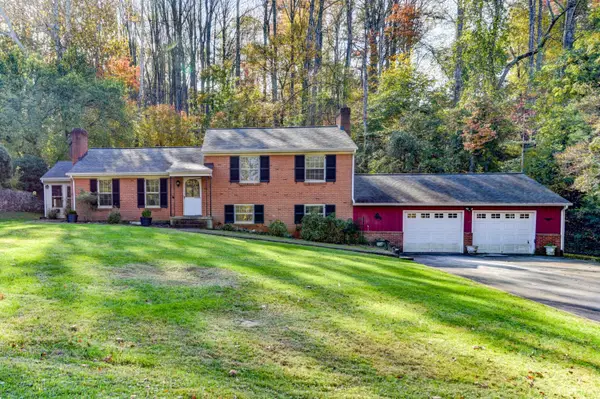
Built in 1917, 712 Riverside Drive offers nearly 3,000 square feet of vintage Craftsman charm, exquisite millwork and molding, lovely hardwood floors throughout, and a 1,500-square-foot walk-out basement for storage. Loved by one family for 58 years, this beautifully maintained four-bedroom home features a generous foyer, large dining room, spacious kitchen with breakfast nook and side deck, and expansive living room with a grand fireplace and adjoining office. Upstairs, four spacious bedrooms surround a welcoming landing and distinctive den with vintage 1970s wallpaper. Large original windows fill the home with light. Recent care includes fresh exterior paint, polished floors, deep cleaning, new bathroom flooring, and a new sewer line. Set back on over half an acre beneath mature shade trees, the inviting front porch welcomes Virginia's changing seasons. Near Rivermont's shops and dining, this cherished home awaits its next chapter and your personal touch.
Contact an agent
Home facts
- Year built:1917
- Subdivision & Development:Riverside
- Listing ID #:370182
- Added:1 day(s) ago
- Updated:October 31, 2026 at 02:19 PM
Rooms and interior
- Bedrooms:4
- Total bathrooms:3
- Full bathrooms:2
- Half bathrooms:1
- Flooring:Hardwood, Tile, Vinyl
- Kitchen Description:Dishwasher, Microwave, Range-Elec, Refrigerator, Water Purifier
- Basement Description:Full, Walkout
- Living area:2,983 sq. ft.
Heating and cooling
- Cooling:Heat Pump
- Heating:Forced Warm Air-Gas, Heat Pump
Structure and exterior
- Roof:Shingle
- Year built:1917
- Building area:2,983 sq. ft.
- Lot area:0.67 Acres
- Construction Materials:Wood Siding
- Foundation Description:Walkout
- Levels:2 Story
Utilities
- Water:City
- Sewer:City
Finances and disclosures
- Price:$339,900
- Price per sq. ft.:$113.95
Features and amenities
- Laundry features:Basement, Dryer, Laundry Room
- Amenities:Ceiling Fan(s)
New listings near 712 Riverside Drive
- New
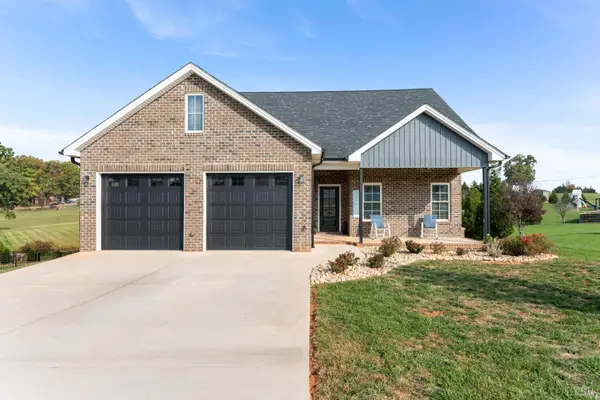 $549,500Active3 beds 3 baths2,644 sq. ft.
37 Leeward Way, Lynchburg, VA 24501
MLS# 370084Listed by: RE/MAX 1ST OLYMPIC - New
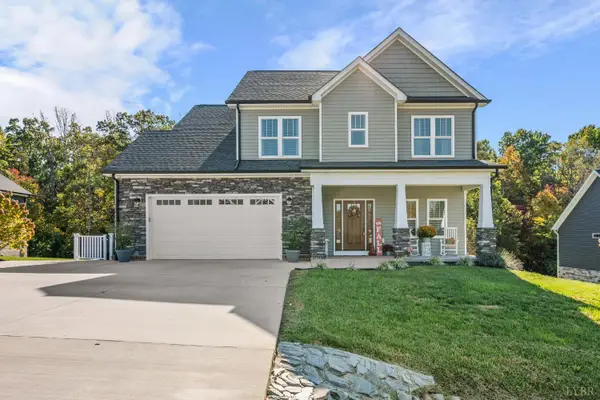 $749,900Active5 beds 5 baths3,636 sq. ft.
216 Beech Tree Lane, Lynchburg, VA 24501
MLS# 370063Listed by: EXP REALTY LLC-STAFFORD - New
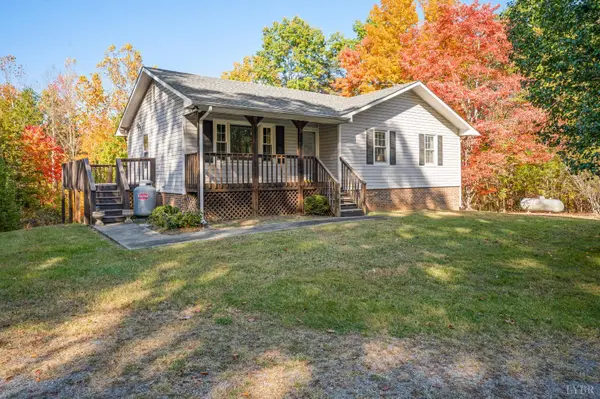 $292,000Active3 beds 2 baths2,112 sq. ft.
268 Holiday Lane, Lynchburg, VA 24504
MLS# 370136Listed by: MARK A. DALTON & CO., INC. - New
 $339,900Active4 beds 3 baths2,025 sq. ft.
18 White Pine Drive, Lynchburg, VA 24501
MLS# 370132Listed by: KELLER WILLIAMS - New
 $140,000Active2 beds 1 baths900 sq. ft.
2366 Aragon St, LYNCHBURG, VA 24501
MLS# VALY2000072Listed by: SAMSON PROPERTIES - New
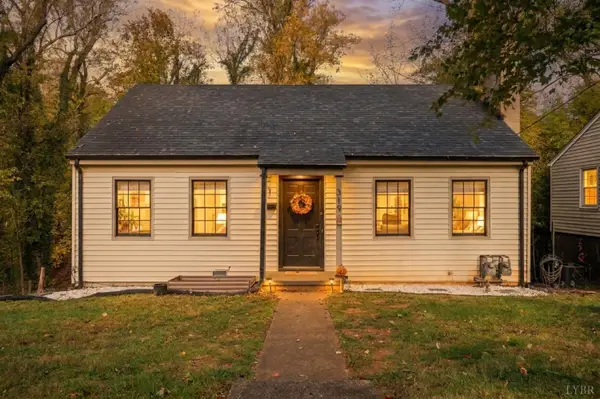 $299,900Active-- beds 2 baths1,983 sq. ft.
319 Warwick Lane, Lynchburg, VA 24503
MLS# 370134Listed by: MARK A. DALTON & CO., INC. - New
 $329,900Active3 beds 3 baths2,238 sq. ft.
2820 Evergreen Road, Lynchburg, VA 24503
MLS# 370157Listed by: DEWITT REAL ESTATE & AUCTIONS - New
 $429,900Active4 beds 3 baths2,285 sq. ft.
1010 Farfields Drive, Lynchburg, VA 24502
MLS# 370164Listed by: JOHN STEWART WALKER, INC - New
 $249,900Active4 beds 2 baths1,766 sq. ft.
160 Scotts Farm Road, Lynchburg, VA 24504
MLS# 369977Listed by: KELLER WILLIAMS


Protect your home and budget from life's surprises with an Assurant Home Warranty, backed by a partner that supports you through every step of homeownership. Explore Plans.
©2026 Century 21 Real Estate LLC. All rights reserved. CENTURY 21®, the CENTURY 21 Logo and C21® are service marks owned by Century 21 Real Estate LLC. Century 21 Real Estate LLC fully supports the principles of the Fair Housing Act and the Equal Opportunity Act. Each office is independently owned and operated. Listing information is deemed reliable but not guaranteed accurate.