
18 White Pine Drive, Lynchburg, VA 24501
Local realty services provided by:CENTURY 21 Realty @ Home
18 White Pine Drive,Lynchburg, VA 24501
$339,900
- 4 Beds
- 3 Baths
- 2,025 sq. ft.
- Single family
- Active
Listed by: tim bushnell
Office: keller williams
MLS#:370132
Source:VA_LAR
Price summary
- Price:$339,900
- Price per sq. ft.:$167.85
About this home
Classic brick charm meets fresh, modern updates in this Campbell County home in the desirable Brookville school district! A new roof, new windows, and new HVAC offer lasting value, while fresh paint, new LVP flooring, and updated lighting create a welcoming feel throughout. The newly renovated kitchen and refreshed bathrooms make this home ready for its next chapter. A walkout basement which includes a fireplace, offers added flexibility, while the fenced yard, and spacious carport complete the package. With extensive updates already done this home is ready to enjoy! Come see it today!
Contact an agent
Home facts
- Year built:1974
- Listing ID #:370132
- Added:1 day(s) ago
- Updated:October 30, 2026 at 11:09 PM
Rooms and interior
- Bedrooms:4
- Total bathrooms:3
- Full bathrooms:3
- Flooring:Vinyl Plank
- Bathrooms Description:Tile Bath(s)
- Kitchen Description:Dishwasher, Microwave, Range-Elec, Refrigerator
- Bedroom Description:Main Level Bedroom
- Basement Description:Exterior Entrance, Interior Entrance, Partial, Walkout
- Living area:2,025 sq. ft.
Heating and cooling
- Cooling:Heat Pump
- Heating:Heat Pump
Structure and exterior
- Roof:Shingle
- Year built:1974
- Building area:2,025 sq. ft.
- Lot area:0.51 Acres
- Architectural Style:Split Level
- Construction Materials:Brick
- Exterior Features:Fenced Yard, Garden Space, Privacy Fence
- Foundation Description:Walkout
- Levels:Multi/Split
Utilities
- Water:County
- Sewer:Septic Tank
Finances and disclosures
- Price:$339,900
- Price per sq. ft.:$167.85
Features and amenities
- Laundry features:Dryer Connection, Washer Connections
- Amenities:Ceiling Fan(s)
Parking
- Parking description:Concrete Driveway
New listings near 18 White Pine Drive
- New
 $140,000Active2 beds 1 baths900 sq. ft.
2366 Aragon St, LYNCHBURG, VA 24501
MLS# VALY2000072Listed by: SAMSON PROPERTIES - New
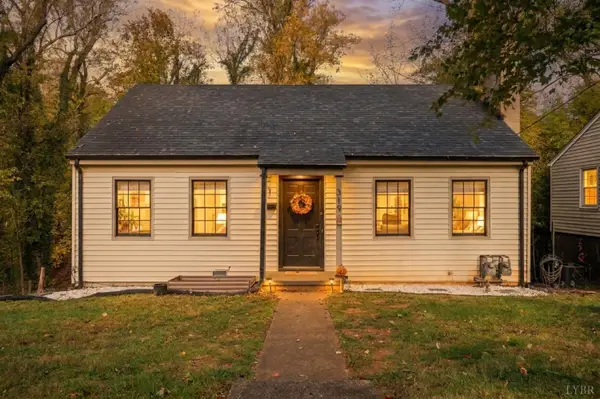 $299,900Active-- beds 2 baths1,983 sq. ft.
319 Warwick Lane, Lynchburg, VA 24503
MLS# 370134Listed by: MARK A. DALTON & CO., INC. - New
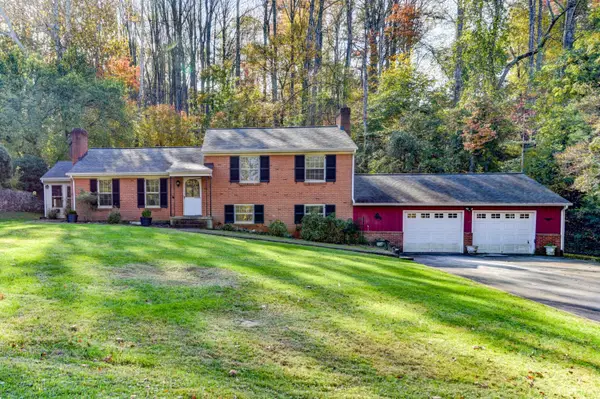 $329,900Active3 beds 3 baths2,238 sq. ft.
2820 Evergreen Road, Lynchburg, VA 24503
MLS# 370157Listed by: DEWITT REAL ESTATE & AUCTIONS - New
 $429,900Active4 beds 3 baths2,285 sq. ft.
1010 Farfields Drive, Lynchburg, VA 24502
MLS# 370164Listed by: JOHN STEWART WALKER, INC - New
 $249,900Active4 beds 2 baths1,766 sq. ft.
160 Scotts Farm Road, Lynchburg, VA 24504
MLS# 369977Listed by: KELLER WILLIAMS - New
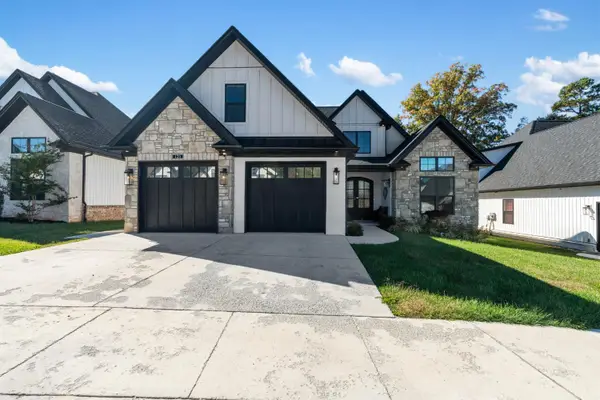 $499,900Active4 beds 3 baths2,492 sq. ft.
121 Bentley Grove Way, Lynchburg, VA 24502
MLS# 369743Listed by: CORNERSTONE REALTY GROUP INC. - New
 $309,900Active3 beds 2 baths1,260 sq. ft.
210 Chapel Lane, Lynchburg, VA 24501
MLS# 369838Listed by: KELLER WILLIAMS - New
 $349,900Active3 beds 2 baths1,344 sq. ft.
18 Spring Oaks Drive, Lynchburg, VA 24501
MLS# 369981Listed by: LYNCHBURG'S FINEST TEAM LLC - New
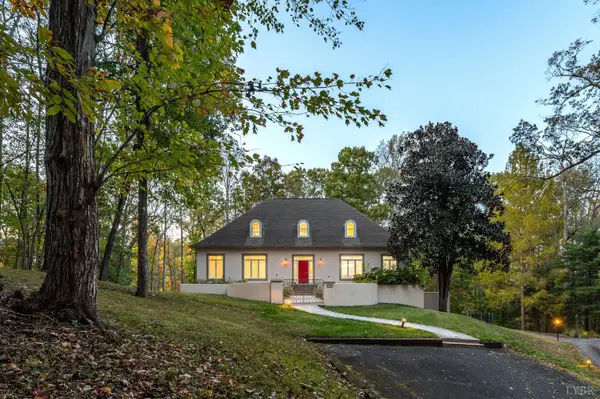 $599,900Active5 beds 5 baths4,212 sq. ft.
1117 Running Cedar Way, Lynchburg, VA 24503
MLS# 370109Listed by: LAUREN BELL REAL ESTATE, INC.


Protect your home and budget from life's surprises with an Assurant Home Warranty, backed by a partner that supports you through every step of homeownership. Explore Plans.
©2026 Century 21 Real Estate LLC. All rights reserved. CENTURY 21®, the CENTURY 21 Logo and C21® are service marks owned by Century 21 Real Estate LLC. Century 21 Real Estate LLC fully supports the principles of the Fair Housing Act and the Equal Opportunity Act. Each office is independently owned and operated. Listing information is deemed reliable but not guaranteed accurate.