
740 Sherman Drive, Lynchburg, VA 24502
Local realty services provided by:CENTURY 21 Realty @ Home
740 Sherman Drive,Lynchburg, VA 24502
$259,000
- 3 Beds
- 3 Baths
- 2,071 sq. ft.
- Single family
- Pending
Listed by: tonya g bomar
Office: tmoore real estate group llc.
MLS#:370275
Source:VA_LAR
Price summary
- Price:$259,000
- Price per sq. ft.:$125.06
About this home
Welcome To 740 Sherman Drive!!! One Owner and nicely cared for!!This split level home has a warm and cozy feel. Open kitchen and dining room, ample living room, nice sized bedrooms and two full baths on the second level. An enclosed deck for outdoor living. Lower level has a large family room with wood burning fireplace a half bath and laundry room. Through the laundry room down the steps leads to a large unfinished workshop with a Dark Room for any photography enthusiast. The family room and laundry have exterior entrances that lead to the patio and pool. Two sheds at the back of the property for extra storage. Roof is approximately 2 years old. Replacement windows. Home is being sold As Is Where Is.
Contact an agent
Home facts
- Year built:1973
- Subdivision & Development:Old Sandusky
- Listing ID #:370275
- Added:6 day(s) ago
- Updated:November 17, 2026 at 05:07 AM
Rooms and interior
- Bedrooms:3
- Total bathrooms:3
- Full bathrooms:2
- Half bathrooms:1
- Flooring:Carpet, Parquet, Vinyl, Wood
- Kitchen Description:Dishwasher, Disposal, Microwave, Range-Elec, Refrigerator
- Basement Description:Exterior Entrance, Finished, Full, Heated, Interior Entrance, Walkout, Workshop
- Living area:2,071 sq. ft.
Heating and cooling
- Cooling:Heat Pump
- Heating:Heat Pump
Structure and exterior
- Roof:Shingle
- Year built:1973
- Building area:2,071 sq. ft.
- Lot area:0.34 Acres
- Architectural Style:Split Level
- Construction Materials:Brick
- Exterior Features:Insulated Glass, Screened Porch
- Foundation Description:Walkout
- Levels:3 or More Stories
Utilities
- Water:City
- Sewer:City
Finances and disclosures
- Price:$259,000
- Price per sq. ft.:$125.06
Features and amenities
- Laundry features:Basement, Dryer Connection, Laundry Room, Washer Connections
- Amenities:Cable Available, Cable Connections, Ceiling Fan(s), Drapes, Drywall, Insulated Glass, Paneling
Parking
- Parking description:Paved Driveway
New listings near 740 Sherman Drive
- Open Sat, 1 to 3pmNew
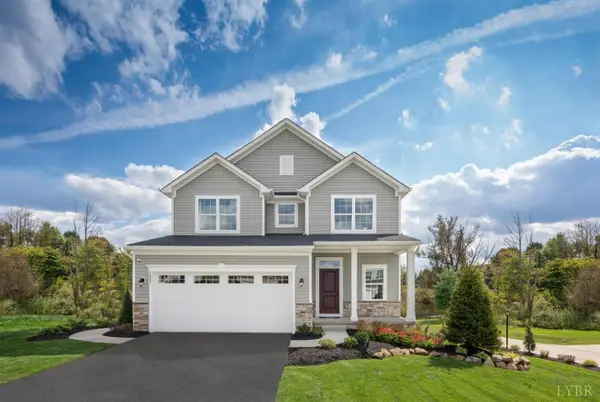 $439,990Active4 beds 4 baths2,397 sq. ft.
22 Overlook Court, Lynchburg, VA 24504
MLS# 370393Listed by: MKB, REALTORS - Open Sat, 1 to 3pmNew
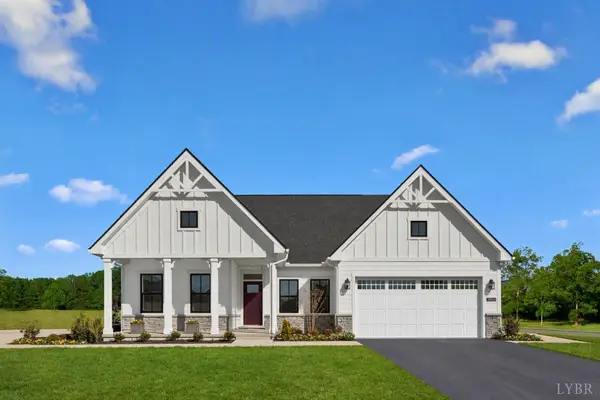 $469,990Active3 beds 2 baths2,787 sq. ft.
5 Overlook Drive, Lynchburg, VA 24504
MLS# 370395Listed by: MKB, REALTORS - Open Sat, 1 to 3pmNew
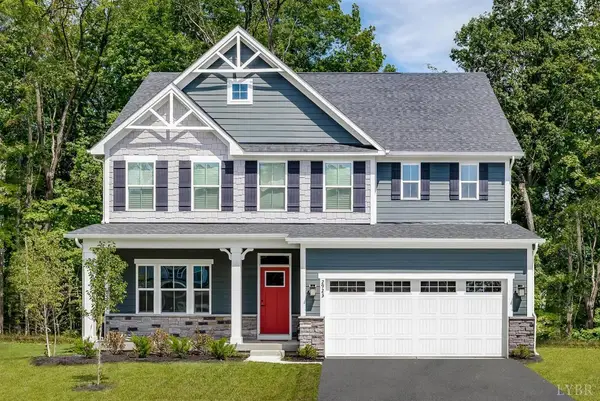 $499,990Active6 beds 4 baths3,978 sq. ft.
19 Overlook Court, Lynchburg, VA 24504
MLS# 370397Listed by: MKB, REALTORS - New
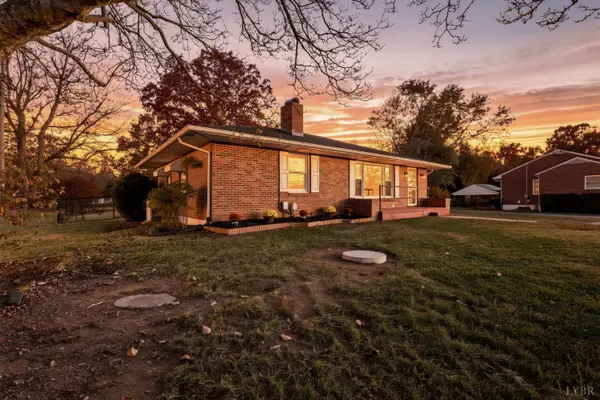 $234,900Active2 beds 2 baths1,350 sq. ft.
5292 Campbell Highway, Lynchburg, VA 24501
MLS# 370458Listed by: MARK A. DALTON & CO., INC. - New
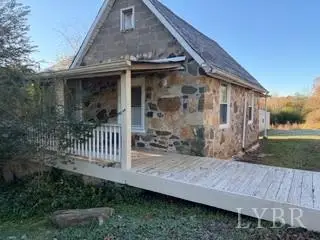 $98,900Active2 beds 1 baths874 sq. ft.
450 Cabin Field Road, Lynchburg, VA 24504
MLS# 370463Listed by: JOHN STEWART WALKER, INC - New
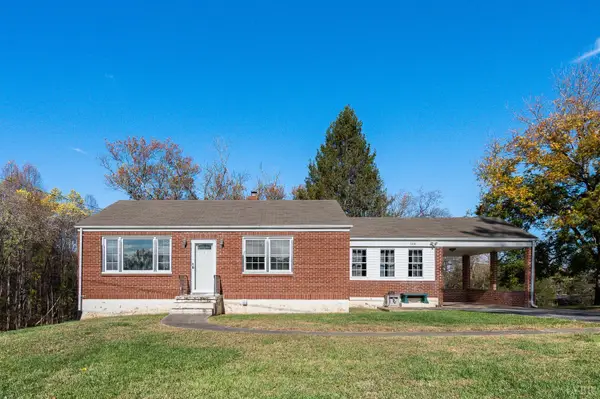 $224,900Active2 beds 1 baths1,115 sq. ft.
3238 Old Forest Road, Lynchburg, VA 24501
MLS# 370436Listed by: ELITE REALTY - New
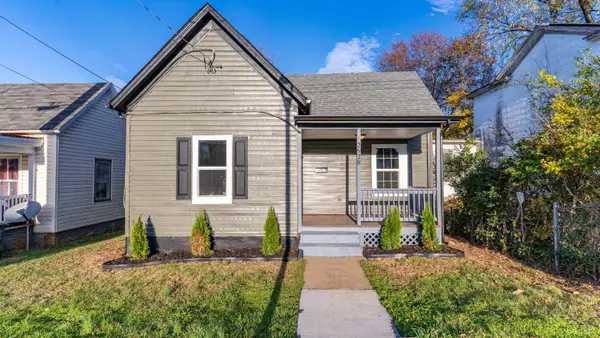 $149,900Active2 beds 1 baths850 sq. ft.
2928 Langhorne Road, Lynchburg, VA 24501
MLS# 370267Listed by: MARK A. DALTON & CO., INC. - New
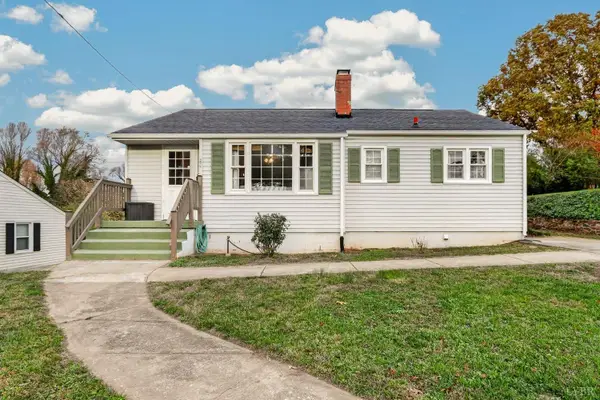 $232,989Active3 beds 2 baths1,528 sq. ft.
749 Crestwood Cir, Lynchburg, VA 24502
MLS# 370430Listed by: KEETON & CO REAL ESTATE - Open Sun, 2 to 4pmNew
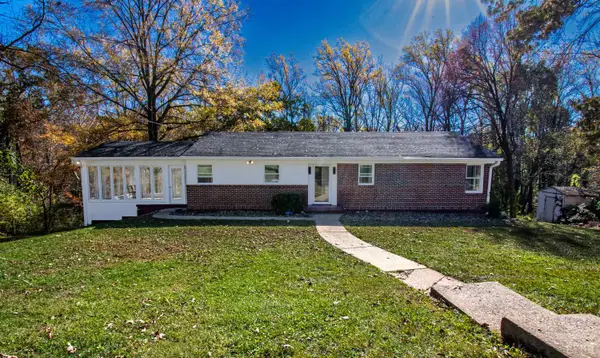 $310,000Active3 beds 2 baths2,260 sq. ft.
1030 Oakmont Circle, Lynchburg, VA 24502
MLS# 370406Listed by: BERKSHIRE HATHAWAY HOMESERVICES DAWSON FORD GARBEE & CO., REALTORS - New
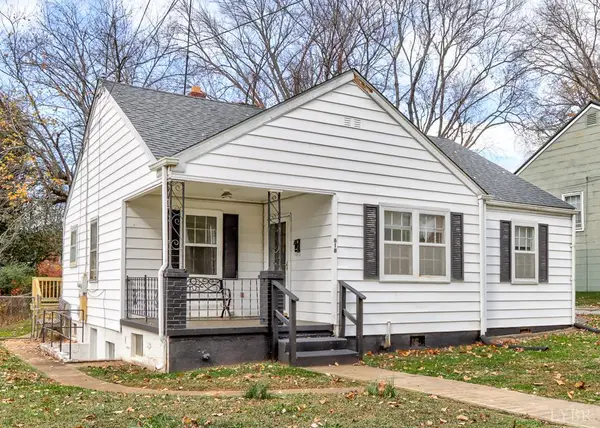 $229,900Active3 beds 2 baths1,331 sq. ft.
618 Sussex Street, Lynchburg, VA 24502
MLS# 370418Listed by: DEWITT REAL ESTATE & AUCTIONS


Protect your home and budget from life's surprises with an Assurant Home Warranty, backed by a partner that supports you through every step of homeownership. Explore Plans.
©2026 Century 21 Real Estate LLC. All rights reserved. CENTURY 21®, the CENTURY 21 Logo and C21® are service marks owned by Century 21 Real Estate LLC. Century 21 Real Estate LLC fully supports the principles of the Fair Housing Act and the Equal Opportunity Act. Each office is independently owned and operated. Listing information is deemed reliable but not guaranteed accurate.