
Address Withheld By Seller, Lynchburg, VA 24501
Local realty services provided by:CENTURY 21 Realty @ Home
Address Withheld By Seller,Lynchburg, VA 24501
$150,000
- 2 Beds
- 1 Baths
- 798 sq. ft.
- Single family
- Active
Listed by: jeremy trost
Office: mark a. dalton & co., inc.
MLS#:368129
Source:VA_LAR
Sorry, we are unable to map this address
Price summary
- Price:$150,000
- Price per sq. ft.:$187.97
About this home
*Attention Investors* 2 homes on 1 lot on a quiet city street in Fairview Heights. Both homes are 2 bedroom and 1 bath and approximately 800 sqft each. One home has a long-term tenant renting at $600/month and the second home is currently being remodeled (tenant lined up to begin renting at $800/month). Homes will not qualify for financing currently and are being sold As-Is and Cash Only. All offers are welcome.
Contact an agent
Home facts
- Year built:1946
- Listing ID #:368129
- Added:2 day(s) ago
- Updated:July 23, 2026 at 05:19 PM
Rooms and interior
- Bedrooms:2
- Total bathrooms:1
- Full bathrooms:1
- Flooring:Carpet, Vinyl
- Dining Description:Separate Dining Room
- Bedroom Description:Main Level Bedroom
- Basement Description:Crawl Space
- Living area:798 sq. ft.
Heating and cooling
- Cooling:Window Unit(s)
- Heating:Electric Baseboard, Propane
Structure and exterior
- Roof:Shingle
- Year built:1946
- Building area:798 sq. ft.
- Lot area:0.24 Acres
- Architectural Style:Bungalow
- Construction Materials:Block, Vinyl Siding
- Exterior Features:Insulated Glass, Storm Doors
- Foundation Description:Crawl Space
- Levels:1 Story
Utilities
- Water:City
- Sewer:City
Finances and disclosures
- Price:$150,000
- Price per sq. ft.:$187.97
Features and amenities
- Laundry features:Dryer Connection, Laundry Room, Main Level, Washer Connections
- Amenities:Cable Available, Ceiling Fan(s), Drywall, High Speed Data Aval, Insulated Glass
New listings near 24501
- New
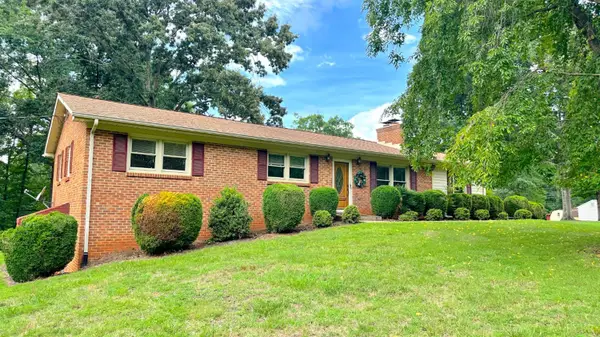 $395,000Active4 beds 2 baths2,632 sq. ft.
1073 Franklin Farm Road, Lynchburg, VA 24502
MLS# 368158Listed by: DWELL - New
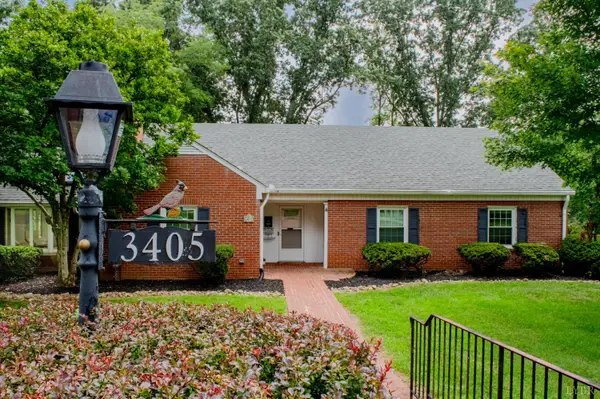 $409,500Active4 beds 3 baths3,055 sq. ft.
3405 Landon Street, Lynchburg, VA 24503
MLS# 368178Listed by: BERKSHIRE HATHAWAY HOMESERVICES DAWSON FORD GARBEE & CO., REALTORS-FOREST - New
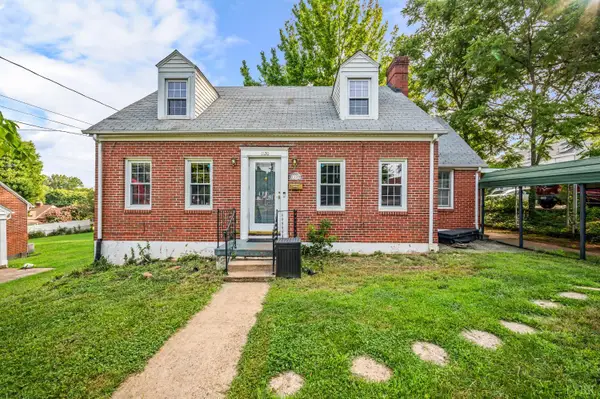 $249,900Active3 beds 3 baths1,652 sq. ft.
1120 Highland Drive, Lynchburg, VA 24502
MLS# 368184Listed by: CORNERSTONE REALTY GROUP INC. - New
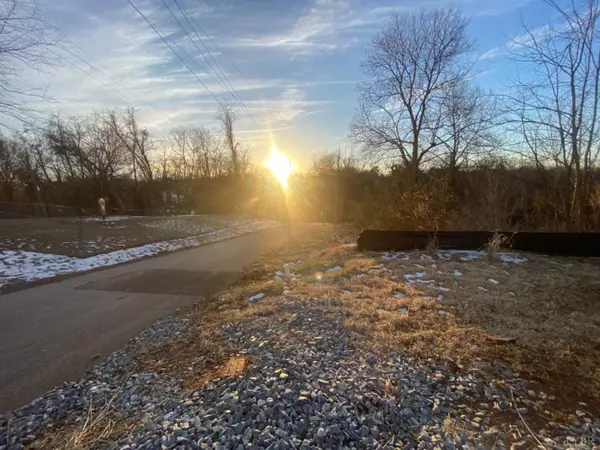 $30,000Active0.13 Acres
1409 Valley Street, Lynchburg, VA 24501
MLS# 368187Listed by: T.Y. REALTY INCORPORATED - New
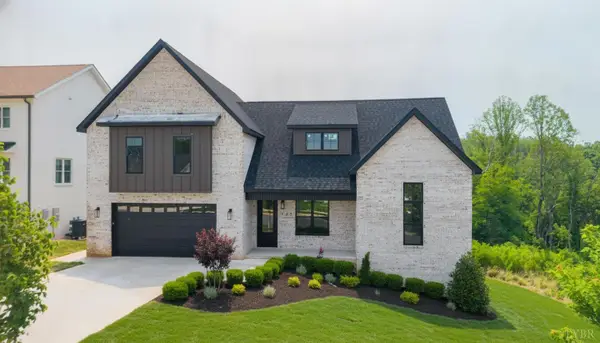 $689,900Active4 beds 3 baths2,400 sq. ft.
922 Elmwood Avenue, Lynchburg, VA 24503
MLS# 368153Listed by: LAUREN BELL REAL ESTATE, INC. - New
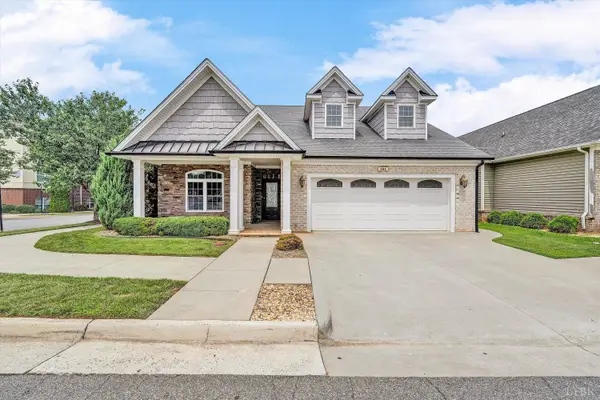 $389,950Active2 beds 2 baths1,760 sq. ft.
101 Cupola Street, Lynchburg, VA 24502
MLS# 368166Listed by: RE/MAX ALL STARS REALTY - New
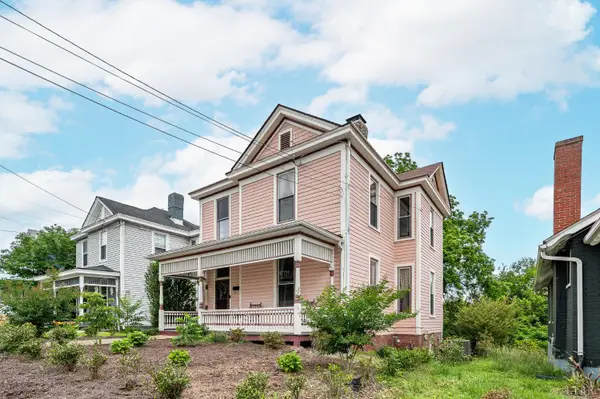 $242,500Active4 beds 2 baths1,856 sq. ft.
1011 16th Street, Lynchburg, VA 24504
MLS# 368170Listed by: LPT REALTY, INC - New
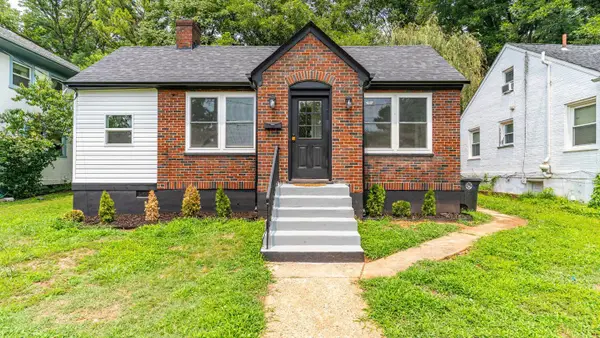 $219,900Active3 beds 1 baths1,648 sq. ft.
408 Westover Boulevard, Lynchburg, VA 24501
MLS# 367976Listed by: MARK A. DALTON & CO., INC. - New
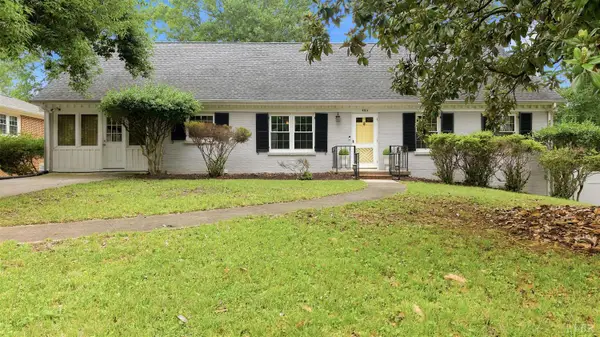 $429,900Active4 beds 4 baths3,559 sq. ft.
4504 Trents Ferry Court, Lynchburg, VA 24503
MLS# 368111Listed by: CONSENSUS REAL ESTATE SERVICE, LLC - Open Sun, 1 to 3pmNew
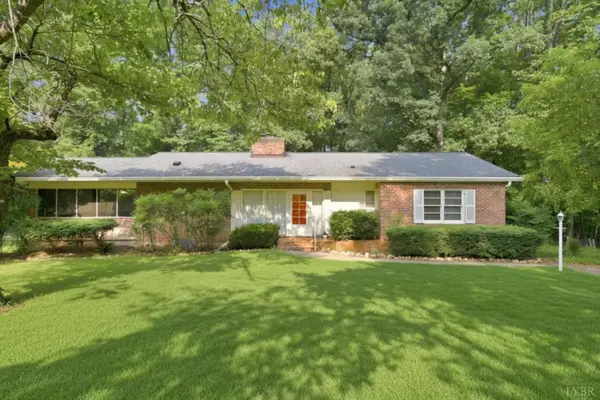 $299,900Active3 beds 2 baths1,229 sq. ft.
115 Howard Drive, Lynchburg, VA 24503
MLS# 368045Listed by: KELLER WILLIAMS


Protect your home and budget from life's surprises with an Assurant Home Warranty, backed by a partner that supports you through every step of homeownership. Explore Plans.
©2026 Century 21 Real Estate LLC. All rights reserved. CENTURY 21®, the CENTURY 21 Logo and C21® are service marks owned by Century 21 Real Estate LLC. Century 21 Real Estate LLC fully supports the principles of the Fair Housing Act and the Equal Opportunity Act. Each office is independently owned and operated. Listing information is deemed reliable but not guaranteed accurate.