
103 Woodhaven Court, Madison Heights, VA 24572
Local realty services provided by:CENTURY 21 Realty @ Home
103 Woodhaven Court,Madison Heights, VA 24572
$299,900
- 4 Beds
- 3 Baths
- 1,745 sq. ft.
- Single family
- Active
Listed by: robert e dawson
Office: berkshire hathaway homeservices dawson ford garbee & co., realtors
MLS#:369885
Source:VA_LAR
Price summary
- Price:$299,900
- Price per sq. ft.:$171.86
About this home
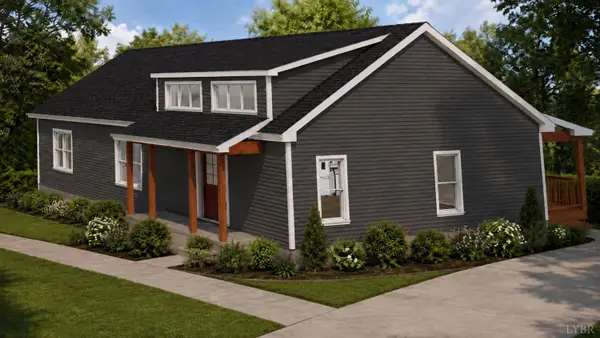
Inviting rustic contemporary home in Amherst County, conveniently located near the bypass for easy access to Amherst and Lynchburg. Nestled on a knoll in a quiet cul-de-sac, this home offers a peaceful setting with plenty of room to relax, entertain and spread out. The main level features a welcoming living room with a FP, a dining room with HW floors and an easy kitchen. Two guest BRs and a full bath complete this level. Upstairs, enjoy a primary suite with a full bath, along with a versatile den or office area- perfect for working from home or creating a cozy retreat. The terrace level offers even more possibilities, with a spacious bonus area ideal for a recreation space with FP, a 4th BR, plus a convenient half bath. Enjoy the outdoors from the full-covered front porch or entertain family and friends on the large rear deck. This home offers comfort, versatility and room to make it your own!
Contact an agent
Home facts
- Year built:1987
- Subdivision & Development:Lamont Acres
- Listing ID #:369885
- Added:3 day(s) ago
- Updated:October 18, 2026 at 06:45 PM
Rooms and interior
- Bedrooms:4
- Total bathrooms:3
- Full bathrooms:2
- Half bathrooms:1
- Flooring:Carpet, Hardwood, Tile
- Dining Description:Separate Dining Room
- Bathrooms Description:Tile Bath(s)
- Kitchen Description:Dishwasher, Range-Elec, Refrigerator
- Bedroom Description:Main Level Bedroom
- Basement Description:Exterior Entrance, Finished, Full, Interior Entrance, Walkout
- Living area:1,745 sq. ft.
Heating and cooling
- Cooling:Heat Pump
- Heating:Heat Pump
Structure and exterior
- Roof:Shingle
- Year built:1987
- Building area:1,745 sq. ft.
- Lot area:1.03 Acres
- Architectural Style:Contemporary
- Construction Materials:Wood Siding
- Exterior Features:Insulated Glass, Landscaped, Secluded Lot, Storm Doors
- Foundation Description:Walkout
- Levels:1 1/2 Story
Utilities
- Water:County
- Sewer:Septic Tank
Finances and disclosures
- Price:$299,900
- Price per sq. ft.:$171.86
Features and amenities
- Laundry features:Basement, Dryer Connection, Separate Laundry Room, Washer Connections
- Amenities:Ceiling Fan(s), Drywall, Insulated Glass, Skylights
Parking
- Parking description:Paved Driveway
New listings near 103 Woodhaven Court
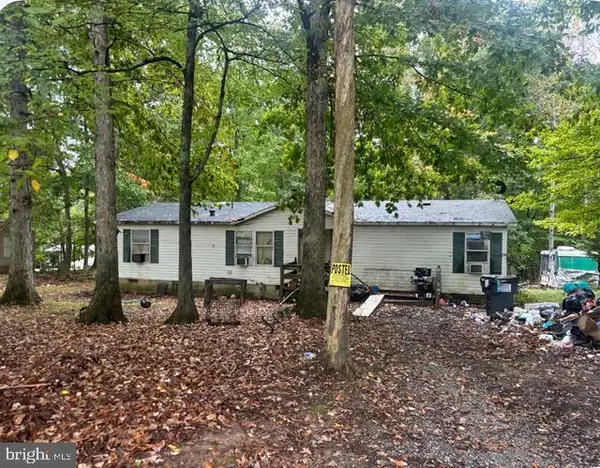 $79,900Pending3 beds 2 baths1,352 sq. ft.
190 Bolling Hill Ln, MADISON HEIGHTS, VA 24572
MLS# VAAH2000100Listed by: SAMSON PROPERTIES- Open Sun, 2 to 4pmNew
 $444,900Active3 beds 2 baths1,620 sq. ft.
362 Hundley Ln, Madison Heights, VA 24572
MLS# 369859Listed by: KELLER WILLIAMS - New
 $399,999Active3 beds 3 baths2,545 sq. ft.
600 Woodland Drive, Madison Heights, VA 24572
MLS# 369785Listed by: NEXTHOME TWOFOURFIVE - New
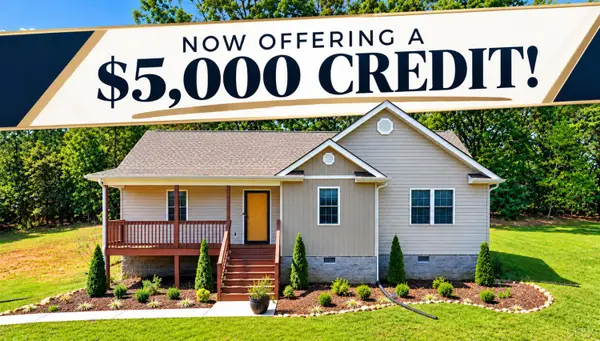 $289,900Active3 beds 2 baths1,260 sq. ft.
240 Samson Way, Madison Heights, VA 24572
MLS# 369740Listed by: KELLER WILLIAMS 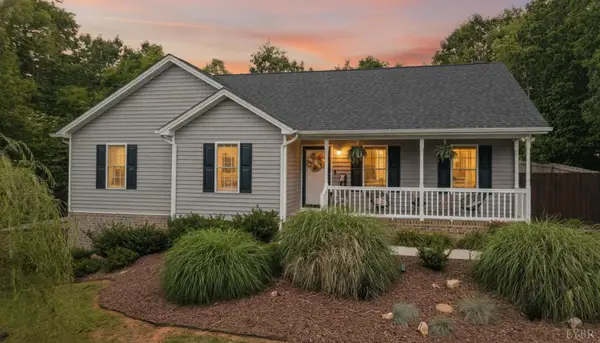 $348,995Pending3 beds 2 baths1,500 sq. ft.
67 Valleyview Dr, Madison Heights, VA 24572
MLS# 369772Listed by: EXP REALTY LLC-LYNCHBURG- New
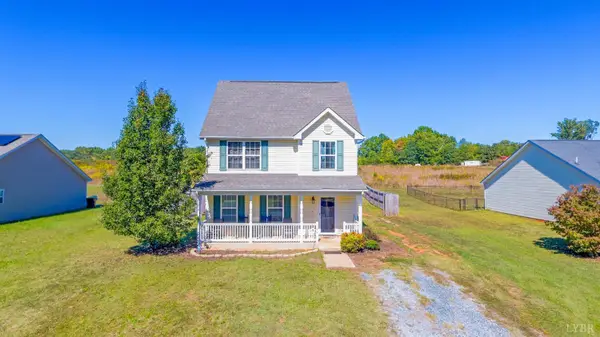 $325,000Active3 beds 3 baths1,726 sq. ft.
174 Stratford Place, Amherst, VA 24572
MLS# 369763Listed by: JOHN STEWART WALKER, INC - New
 $430,000Active3 beds 2 baths1,560 sq. ft.
2191 Cedar Gate Road, Madison Heights, VA 24572
MLS# 369756Listed by: SAM E DAVIS REAL ESTATE - New
 $376,500Active3 beds 2 baths1,400 sq. ft.
206 Erin Drive, Madison Heights, VA 24572
MLS# 369728Listed by: RE/MAX 1ST OLYMPIC - Open Sun, 2 to 4pmNew
 $279,900Active3 beds 2 baths1,264 sq. ft.
136 Avery Ln, Madison Heights, VA 24572
MLS# 369731Listed by: ELITE REALTY


Protect your home and budget from life's surprises with an Assurant Home Warranty, backed by a partner that supports you through every step of homeownership. Explore Plans.
©2026 Century 21 Real Estate LLC. All rights reserved. CENTURY 21®, the CENTURY 21 Logo and C21® are service marks owned by Century 21 Real Estate LLC. Century 21 Real Estate LLC fully supports the principles of the Fair Housing Act and the Equal Opportunity Act. Each office is independently owned and operated. Listing information is deemed reliable but not guaranteed accurate.