
600 Woodland Drive, Madison Heights, VA 24572
Local realty services provided by:CENTURY 21 Realty @ Home
600 Woodland Drive,Madison Heights, VA 24572
$399,999
- 3 Beds
- 3 Baths
- 2,545 sq. ft.
- Single family
- Active
Listed by: tammy knight
Office: nexthome twofourfive
MLS#:369785
Source:VA_LAR
Price summary
- Price:$399,999
- Price per sq. ft.:$157.17
About this home
Welcome to 600 Woodland Drive in the Fernwood subdivision of Madison Heights! Built in 2006 on approximately 0.57 acres, this ranch-style home offers main-level living with additional finished basement space. Enjoy a covered front porch with swing, spacious living room with hardwood floors, gas-log fireplace, and stone accent wall. The kitchen features upper and lower cabinetry, providing convenient storage and ample counter space. A center island with bar seating and an adjoining dining area complete the space. A bright sunroom adds space to relax or entertain. The primary bathroom offers a double vanity and jetted soaking tub with tile surround. The finished basement provides flexible living space, a full bathroom, laundry area, and access to the basement-level garage. Outside, enjoy a rear deck, patio area, spacious yard with mature trees, and detached storage shed. With inviting indoor spaces and outdoor amenities, this property has plenty to offer!
Contact an agent
Home facts
- Year built:2006
- Listing ID #:369785
- Added:7 day(s) ago
- Updated:October 18, 2026 at 06:45 PM
Rooms and interior
- Bedrooms:3
- Total bathrooms:3
- Full bathrooms:3
- Flooring:Carpet, Hardwood, Tile
- Kitchen Description:Dishwasher, Microwave, Range-Elec, Refrigerator
- Bedroom Description:Main Level Bedroom
- Basement Description:Exterior Entrance, Finished, Full, Garage, Heated, Walkout
- Living area:2,545 sq. ft.
Heating and cooling
- Cooling:Central Electric
- Heating:Heat Pump
Structure and exterior
- Roof:Shingle
- Year built:2006
- Building area:2,545 sq. ft.
- Lot area:0.57 Acres
- Architectural Style:Ranch
- Construction Materials:Brick, Vinyl Siding
- Exterior Features:Landscaped
- Foundation Description:Walkout
- Levels:2 Story
Utilities
- Water:County
- Sewer:County
Finances and disclosures
- Price:$399,999
- Price per sq. ft.:$157.17
Features and amenities
- Laundry features:Basement, Dryer Connection, Laundry Room, Washer Connections
- Amenities:Ceiling Fan(s), Drywall, Pantry, Walk-In Closet(s)
Parking
- Parking description:Garage, In Basement, Paved Driveway
New listings near 600 Woodland Drive
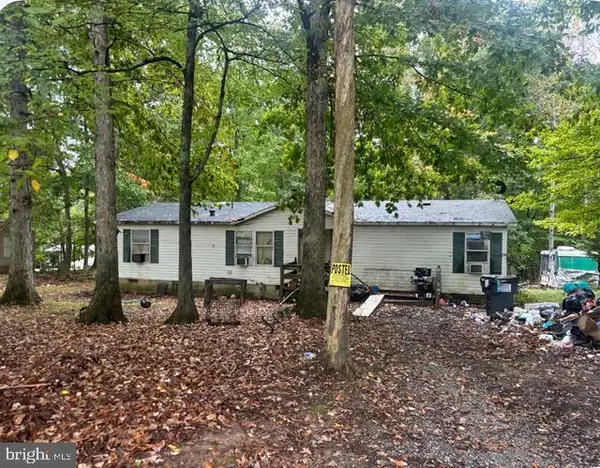 $79,900Pending3 beds 2 baths1,352 sq. ft.
190 Bolling Hill Ln, MADISON HEIGHTS, VA 24572
MLS# VAAH2000100Listed by: SAMSON PROPERTIES- New
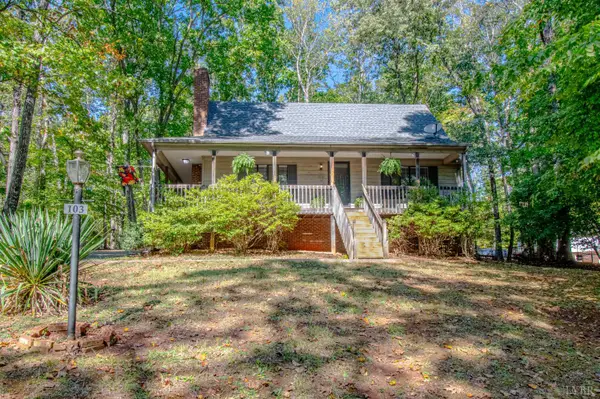 $299,900Active4 beds 3 baths1,745 sq. ft.
103 Woodhaven Court, Madison Heights, VA 24572
MLS# 369885Listed by: BERKSHIRE HATHAWAY HOMESERVICES DAWSON FORD GARBEE & CO., REALTORS - Open Sun, 2 to 4pmNew
 $444,900Active3 beds 2 baths1,620 sq. ft.
362 Hundley Ln, Madison Heights, VA 24572
MLS# 369859Listed by: KELLER WILLIAMS - New
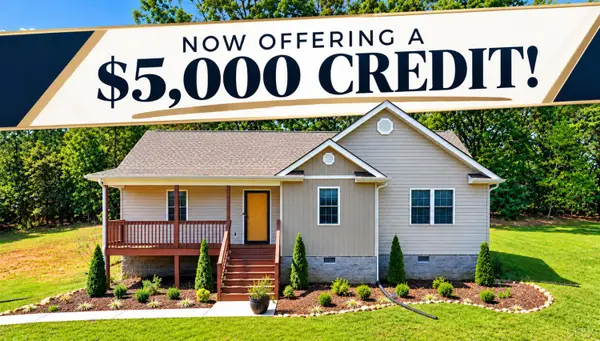 $289,900Active3 beds 2 baths1,260 sq. ft.
240 Samson Way, Madison Heights, VA 24572
MLS# 369740Listed by: KELLER WILLIAMS 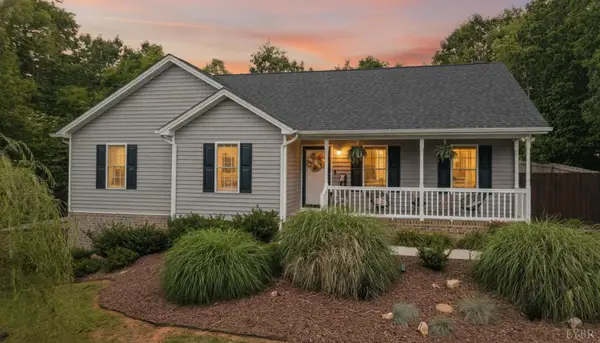 $348,995Pending3 beds 2 baths1,500 sq. ft.
67 Valleyview Dr, Madison Heights, VA 24572
MLS# 369772Listed by: EXP REALTY LLC-LYNCHBURG- New
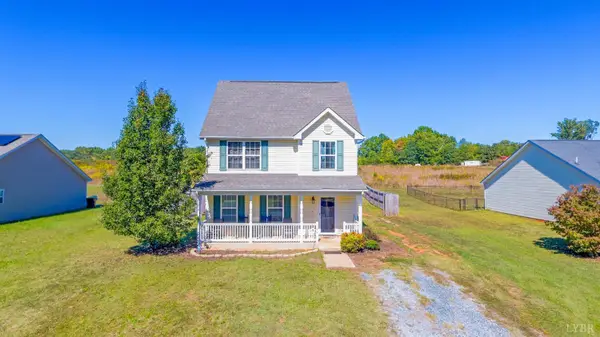 $325,000Active3 beds 3 baths1,726 sq. ft.
174 Stratford Place, Amherst, VA 24572
MLS# 369763Listed by: JOHN STEWART WALKER, INC - New
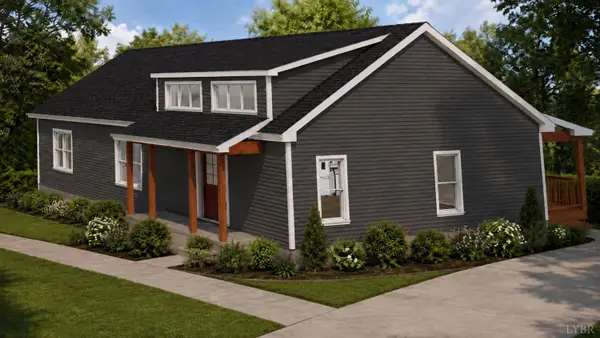 $430,000Active3 beds 2 baths1,560 sq. ft.
2191 Cedar Gate Road, Madison Heights, VA 24572
MLS# 369756Listed by: SAM E DAVIS REAL ESTATE - New
 $376,500Active3 beds 2 baths1,400 sq. ft.
206 Erin Drive, Madison Heights, VA 24572
MLS# 369728Listed by: RE/MAX 1ST OLYMPIC - Open Sun, 2 to 4pmNew
 $279,900Active3 beds 2 baths1,264 sq. ft.
136 Avery Ln, Madison Heights, VA 24572
MLS# 369731Listed by: ELITE REALTY


Protect your home and budget from life's surprises with an Assurant Home Warranty, backed by a partner that supports you through every step of homeownership. Explore Plans.
©2026 Century 21 Real Estate LLC. All rights reserved. CENTURY 21®, the CENTURY 21 Logo and C21® are service marks owned by Century 21 Real Estate LLC. Century 21 Real Estate LLC fully supports the principles of the Fair Housing Act and the Equal Opportunity Act. Each office is independently owned and operated. Listing information is deemed reliable but not guaranteed accurate.