
67 Valleyview Dr, Madison Heights, VA 24572
Local realty services provided by:CENTURY 21 Realty @ Home
67 Valleyview Dr,Madison Heights, VA 24572
$348,995
- 3 Beds
- 2 Baths
- 1,500 sq. ft.
- Single family
- Pending
Listed by: adam hazelwood
Office: exp realty llc-lynchburg
MLS#:369772
Source:VA_LAR
Price summary
- Price:$348,995
- Price per sq. ft.:$232.66
About this home
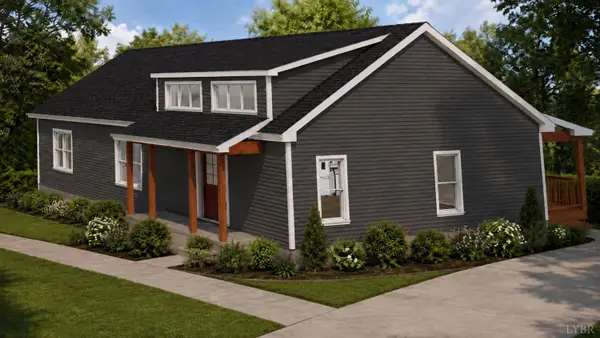
With main-level living, flexible space below, and room to grow, this home on 1.24 acres is ready for you. An open layout defines this well-maintained home, with all three bedrooms on the main level and a full walk-out basement ready to be finished. The kitchen is the heart of the home, with soft-close cabinetry, stainless steel Samsung appliances, and a large island that makes cooking and entertaining easy. It opens to the main living area, so the cook is never cut off from the conversation. The spacious primary suite has a private ensuite bath, and two additional bedrooms complete the main level. Downstairs, the unfinished walk-out basement offers a full footprint and plumbing already roughed in for an additional bath, giving you room to create a recreation space, home office, or guest quarters on your own timeline. Outdoors, a covered front porch invites slow mornings, and the rear deck is ready for evening cookouts. The large fenced backyard has space for pets, play, and gardening.
Contact an agent
Home facts
- Year built:2021
- Listing ID #:369772
- Added:9 day(s) ago
- Updated:October 18, 2026 at 08:10 AM
Rooms and interior
- Bedrooms:3
- Total bathrooms:2
- Full bathrooms:2
- Flooring:Carpet, Laminate, Vinyl Plank
- Kitchen Description:Dishwasher, Microwave, Range-Elec, Refrigerator
- Bedroom Description:Main Level Bedroom
- Basement Description:Exterior Entrance, Full, Interior Entrance, Walkout
- Living area:1,500 sq. ft.
Heating and cooling
- Cooling:Heat Pump
- Heating:Heat Pump
Structure and exterior
- Roof:Shingle
- Year built:2021
- Building area:1,500 sq. ft.
- Lot area:1.24 Acres
- Architectural Style:Ranch
- Construction Materials:Vinyl Siding
- Exterior Features:Landscaped, Secluded Lot, Storm Doors
- Foundation Description:Poured Concrete, Walkout
- Levels:1 Story
Utilities
- Water:County
- Sewer:County
Finances and disclosures
- Price:$348,995
- Price per sq. ft.:$232.66
Features and amenities
- Laundry features:Basement, Dryer Connection, Washer, Washer Connections
- Amenities:Cable Available, Ceiling Fan(s), Drywall, High Speed Data Aval, Smoke Alarm, Walk-In Closet(s)
New listings near 67 Valleyview Dr
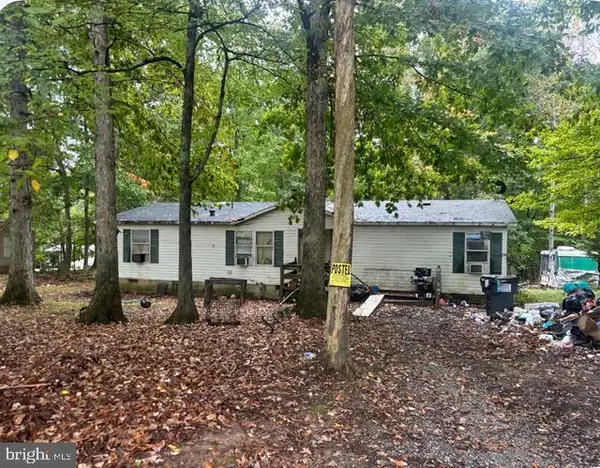 $79,900Pending3 beds 2 baths1,352 sq. ft.
190 Bolling Hill Ln, MADISON HEIGHTS, VA 24572
MLS# VAAH2000100Listed by: SAMSON PROPERTIES- New
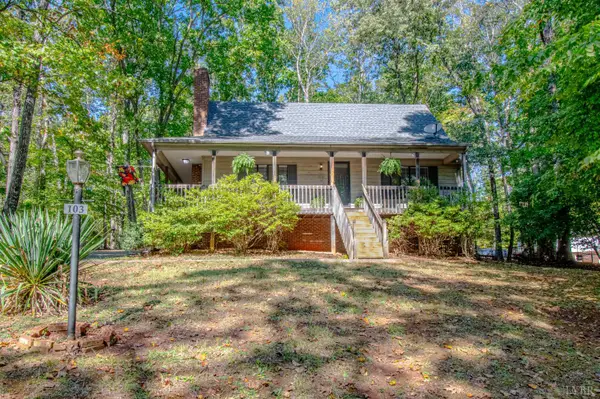 $299,900Active4 beds 3 baths1,745 sq. ft.
103 Woodhaven Court, Madison Heights, VA 24572
MLS# 369885Listed by: BERKSHIRE HATHAWAY HOMESERVICES DAWSON FORD GARBEE & CO., REALTORS - Open Sun, 2 to 4pmNew
 $444,900Active3 beds 2 baths1,620 sq. ft.
362 Hundley Ln, Madison Heights, VA 24572
MLS# 369859Listed by: KELLER WILLIAMS - New
 $399,999Active3 beds 3 baths2,545 sq. ft.
600 Woodland Drive, Madison Heights, VA 24572
MLS# 369785Listed by: NEXTHOME TWOFOURFIVE - New
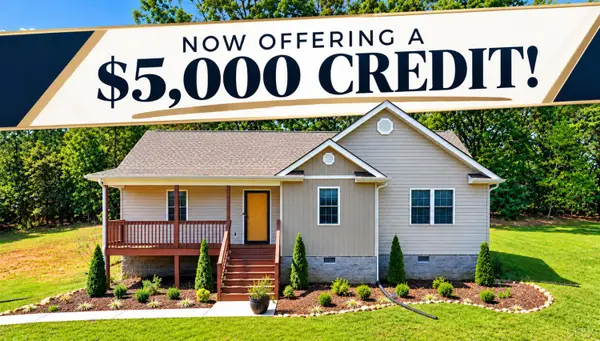 $289,900Active3 beds 2 baths1,260 sq. ft.
240 Samson Way, Madison Heights, VA 24572
MLS# 369740Listed by: KELLER WILLIAMS - New
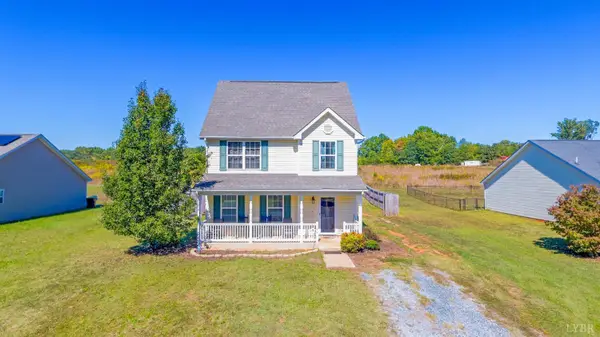 $325,000Active3 beds 3 baths1,726 sq. ft.
174 Stratford Place, Amherst, VA 24572
MLS# 369763Listed by: JOHN STEWART WALKER, INC - New
 $430,000Active3 beds 2 baths1,560 sq. ft.
2191 Cedar Gate Road, Madison Heights, VA 24572
MLS# 369756Listed by: SAM E DAVIS REAL ESTATE - New
 $376,500Active3 beds 2 baths1,400 sq. ft.
206 Erin Drive, Madison Heights, VA 24572
MLS# 369728Listed by: RE/MAX 1ST OLYMPIC - Open Sun, 2 to 4pmNew
 $279,900Active3 beds 2 baths1,264 sq. ft.
136 Avery Ln, Madison Heights, VA 24572
MLS# 369731Listed by: ELITE REALTY


Protect your home and budget from life's surprises with an Assurant Home Warranty, backed by a partner that supports you through every step of homeownership. Explore Plans.
©2026 Century 21 Real Estate LLC. All rights reserved. CENTURY 21®, the CENTURY 21 Logo and C21® are service marks owned by Century 21 Real Estate LLC. Century 21 Real Estate LLC fully supports the principles of the Fair Housing Act and the Equal Opportunity Act. Each office is independently owned and operated. Listing information is deemed reliable but not guaranteed accurate.