138 West Bethel, Madison Heights, VA 24572
Local realty services provided by:CENTURY 21 Realty @ Home
138 West Bethel,Madison Heights, VA 24572
$215,000
- 3 Beds
- 1 Baths
- 1,296 sq. ft.
- Single family
- Active
Listed by: michael b levan
Office: berkshire hathaway homeservices dawson ford garbee & co., realtors
MLS#:370183
Source:VA_LAR
Price summary
- Price:$215,000
- Price per sq. ft.:$165.9
About this home
Beautiful brick ranch style home in Madison Heights with easy access to both Route 29 business and Route 29 Bypass. This home boasts a large level lot, large family room, and has been recently updated with LVP flooring, paint, and newer roof, kitchen cabinets and appliances. This home has just been waterproofed from Level Up Foundation and comes with warranty. Some images in this listing have been virtually staged
Contact an agent
Home facts
- Year built:1970
- Subdivision & Development:West Bethel Sd
- Listing ID #:370183
- Added:3 day(s) ago
- Updated:November 03, 2026 at 06:46 PM
Rooms and interior
- Bedrooms:3
- Total bathrooms:1
- Full bathrooms:1
- Flooring:Laminate
- Kitchen Description:Microwave, Range-Elec, Refrigerator
- Basement Description:Exterior Entrance, Full, Interior Entrance
- Living area:1,296 sq. ft.
Heating and cooling
- Cooling:Heat Pump
- Heating:Heat Pump
Structure and exterior
- Roof:Shingle
- Year built:1970
- Building area:1,296 sq. ft.
- Lot area:0.46 Acres
- Architectural Style:Ranch
- Construction Materials:Brick
- Levels:1 Story
Utilities
- Water:County
- Sewer:Septic Tank
Finances and disclosures
- Price:$215,000
- Price per sq. ft.:$165.9
Features and amenities
- Laundry features:Basement
- Amenities:Ceiling Fan(s), High Speed Data Aval
New listings near 138 West Bethel
- New
 $89,900Active10.57 Acres
0 Ruth Drive, Madison Heights, VA 24572
MLS# 370225Listed by: KARL MILLER REALTY LLC - New
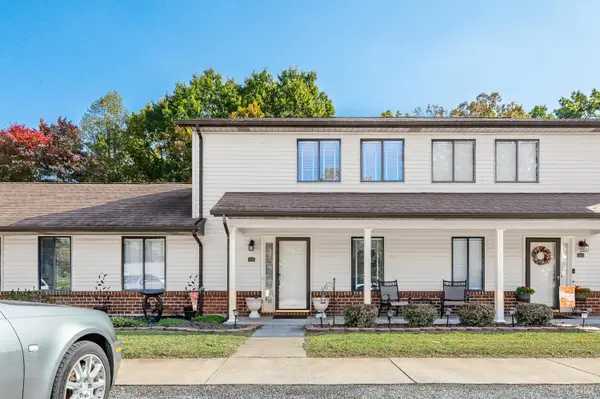 $259,900Active3 beds 3 baths2,693 sq. ft.
504 Royal Garden Ct, Madison Heights, VA 24572
MLS# 370197Listed by: ELITE REALTY - New
 $549,900Active4 beds 3 baths2,639 sq. ft.
210 Hans Hill Drive, Madison Heights, VA 24572
MLS# 370140Listed by: RE/MAX 1ST OLYMPIC - New

 $314,900Active5 beds 3 baths2,524 sq. ft.
153 Lamont Circle, Madison Heights, VA 24572
MLS# 370130Listed by: CENTURY 21 ALL-SERVICE - New
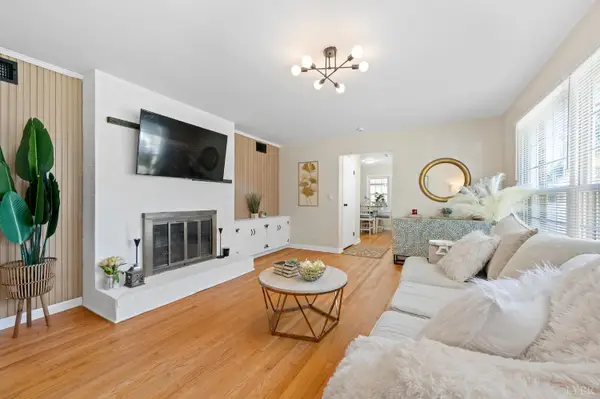 $297,900Active2 beds 2 baths2,712 sq. ft.
140 Moorman Drive, Madison Heights, VA 24572
MLS# 370124Listed by: CENTURY 21 ALL-SERVICE  $359,900Active3 beds 2 baths1,657 sq. ft.
152 Clearview Road, Madison Heights, VA 24572
MLS# 370035Listed by: ELITE REALTY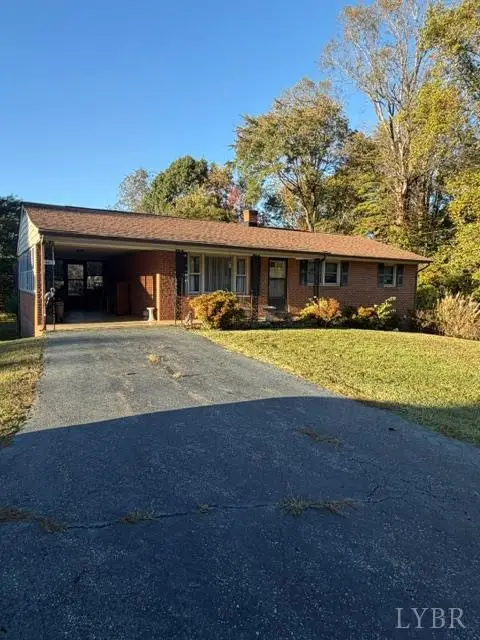 $215,000Active3 beds 1 baths1,029 sq. ft.
603 Dixie Airport Road, Madison Heights, VA 24572
MLS# 370008Listed by: RE/MAX 1ST OLYMPIC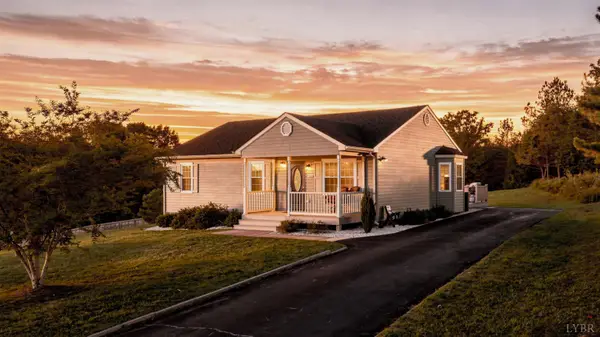 $269,900Active3 beds 2 baths1,200 sq. ft.
136 Dale Drive, Madison Heights, VA 24572
MLS# 369964Listed by: MARK A. DALTON & CO., INC.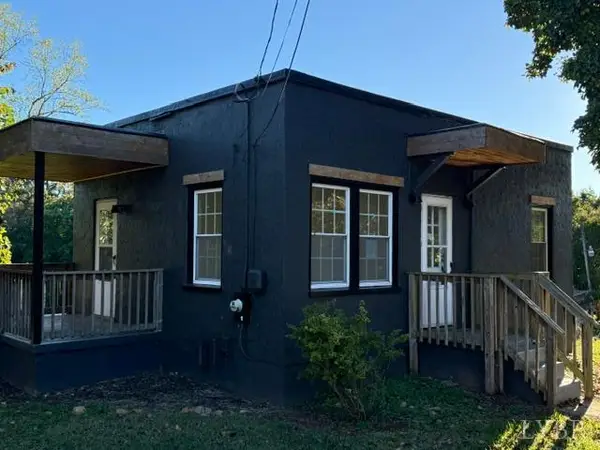 $135,000Active1 beds 1 baths540 sq. ft.
215 Sunset Drive, Madison Heights, VA 24572
MLS# 369968Listed by: RE/MAX 1ST OLYMPIC


Protect your home and budget from life's surprises with an Assurant Home Warranty, backed by a partner that supports you through every step of homeownership. Explore Plans.
©2026 Century 21 Real Estate LLC. All rights reserved. CENTURY 21®, the CENTURY 21 Logo and C21® are service marks owned by Century 21 Real Estate LLC. Century 21 Real Estate LLC fully supports the principles of the Fair Housing Act and the Equal Opportunity Act. Each office is independently owned and operated. Listing information is deemed reliable but not guaranteed accurate.