504 Royal Garden Ct, Madison Heights, VA 24572
Local realty services provided by:CENTURY 21 Realty @ Home
504 Royal Garden Ct,Madison Heights, VA 24572
$259,900
- 3 Beds
- 3 Baths
- 2,693 sq. ft.
- Single family
- Active
Listed by: trevor r gillispie
Office: elite realty
MLS#:370197
Source:VA_LAR
Price summary
- Price:$259,900
- Price per sq. ft.:$96.51
About this home
Welcome to turn-key townhome living in the Royal Gardens subdivision! The main level features a soaring great room filled with natural light from skylights, highlighted by a cozy rock fireplace with gas logs. The open layout flows seamlessly into the dining room and kitchen, plus a main-level primary suite with ensuite bath. Upstairs, a spacious second bedroom and full bathroom. The fully finished walkout basement offers a large family room, a third full bath, ample storage, and a bonus office/flex space (currently used as a bedroom). Enjoy outdoor living with a covered front porch, a generous back deck, and a lower-level walkout patio. Unbeatable location just minutes from shopping, dining, medical facilities, and a short drive to Liberty University and Sweet Briar College!
Contact an agent
Home facts
- Year built:1992
- Listing ID #:370197
- Added:1 day(s) ago
- Updated:November 03, 2026 at 11:09 PM
Rooms and interior
- Bedrooms:3
- Total bathrooms:3
- Full bathrooms:3
- Flooring:Carpet, Parquet, Tile
- Dining Description:Separate Dining Room
- Kitchen Description:Dishwasher, Microwave, Range-Elec, Refrigerator
- Bedroom Description:Main Level Bedroom
- Basement Description:Exterior Entrance, Finished, Full, Heated, Interior Entrance, Walkout
- Living area:2,693 sq. ft.
Heating and cooling
- Cooling:Heat Pump
- Heating:Heat Pump
Structure and exterior
- Roof:Shingle
- Year built:1992
- Building area:2,693 sq. ft.
- Lot area:0.05 Acres
- Architectural Style:Two Story
- Construction Materials:Vinyl Siding
- Exterior Features:Landscaped
- Foundation Description:Walkout
- Levels:2 Story
Utilities
- Water:County
- Sewer:Septic Tank
Finances and disclosures
- Price:$259,900
- Price per sq. ft.:$96.51
Features and amenities
- Laundry features:Dryer Connection, Laundry Closet, Main Level, Washer Connections
- Amenities:Ceiling Fan(s), Drywall, Walk-In Closet(s)
New listings near 504 Royal Garden Ct
- New
 $89,900Active10.57 Acres
0 Ruth Drive, Madison Heights, VA 24572
MLS# 370225Listed by: KARL MILLER REALTY LLC - New
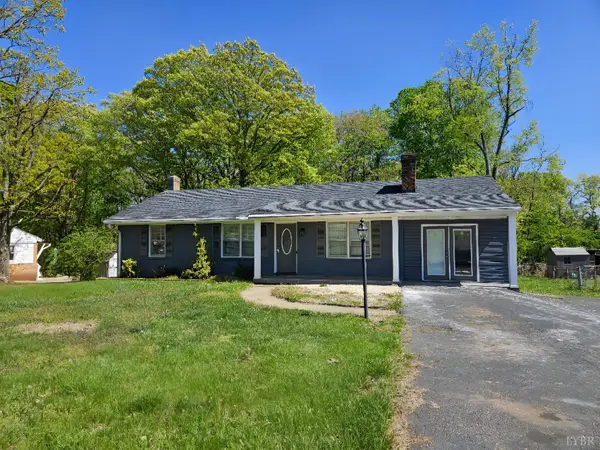 $215,000Active3 beds 1 baths1,296 sq. ft.
138 West Bethel, Madison Heights, VA 24572
MLS# 370183Listed by: BERKSHIRE HATHAWAY HOMESERVICES DAWSON FORD GARBEE & CO., REALTORS - New
 $549,900Active4 beds 3 baths2,639 sq. ft.
210 Hans Hill Drive, Madison Heights, VA 24572
MLS# 370140Listed by: RE/MAX 1ST OLYMPIC - New

 $314,900Active5 beds 3 baths2,524 sq. ft.
153 Lamont Circle, Madison Heights, VA 24572
MLS# 370130Listed by: CENTURY 21 ALL-SERVICE - New
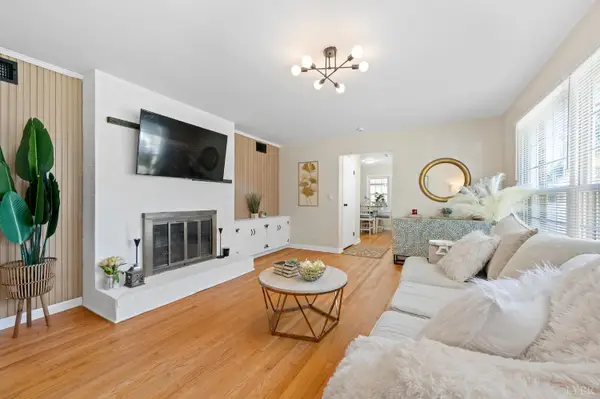 $297,900Active2 beds 2 baths2,712 sq. ft.
140 Moorman Drive, Madison Heights, VA 24572
MLS# 370124Listed by: CENTURY 21 ALL-SERVICE  $359,900Active3 beds 2 baths1,657 sq. ft.
152 Clearview Road, Madison Heights, VA 24572
MLS# 370035Listed by: ELITE REALTY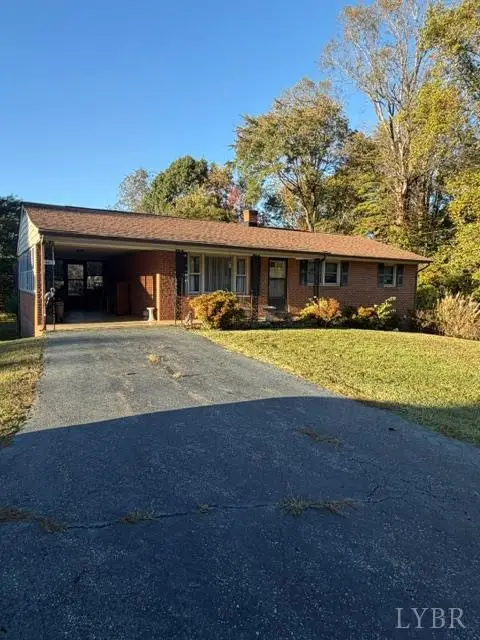 $215,000Active3 beds 1 baths1,029 sq. ft.
603 Dixie Airport Road, Madison Heights, VA 24572
MLS# 370008Listed by: RE/MAX 1ST OLYMPIC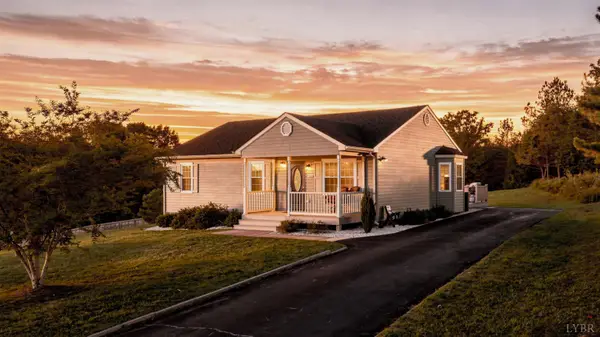 $269,900Active3 beds 2 baths1,200 sq. ft.
136 Dale Drive, Madison Heights, VA 24572
MLS# 369964Listed by: MARK A. DALTON & CO., INC.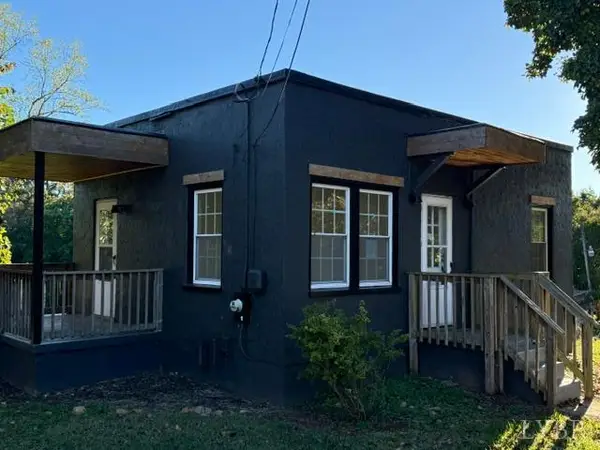 $135,000Active1 beds 1 baths540 sq. ft.
215 Sunset Drive, Madison Heights, VA 24572
MLS# 369968Listed by: RE/MAX 1ST OLYMPIC


Protect your home and budget from life's surprises with an Assurant Home Warranty, backed by a partner that supports you through every step of homeownership. Explore Plans.
©2026 Century 21 Real Estate LLC. All rights reserved. CENTURY 21®, the CENTURY 21 Logo and C21® are service marks owned by Century 21 Real Estate LLC. Century 21 Real Estate LLC fully supports the principles of the Fair Housing Act and the Equal Opportunity Act. Each office is independently owned and operated. Listing information is deemed reliable but not guaranteed accurate.