
152 Clearview Road, Madison Heights, VA 24572
Local realty services provided by:CENTURY 21 Realty @ Home
152 Clearview Road,Madison Heights, VA 24572
$359,900
- 3 Beds
- 2 Baths
- 1,657 sq. ft.
- Single family
- Active
Listed by: karen d brooks, mandy romero
Office: elite realty
MLS#:370035
Source:VA_LAR
Price summary
- Price:$359,900
- Price per sq. ft.:$217.2
About this home
Who doesn't love a BRICK RANCH? Especially one beautifully & thoughtfully updated! This lovely 3br/2ba offers great curb appeal, including a park-like front yard and large, covered front porch. Inside, boasts newer flooring throughout & amazing natural light everywhere! You'll love the updated kitchen with SS appliances, black matte fixtures, gorgeous farm sink, butcher block counter (w/seating for 3) & spacious eat-in dining area with fireplace! A separate dining room doubles as a playroom or office. There's also a convenient laundry room! The primary suite is spacious w/2 closets & a dream bath! 2 additional bedrooms & updated bath w/double vanity. Outdoor living flows naturally from the kitchen to the large patio with mountain views. The backyard has a fenced area for pets & play; garden space, fruit trees & storage shed. The garage w/workshop has tons of storage & offers hobby or home business potential (zoned B2) THIS is what home is all about! Call for a tour.
Contact an agent
Home facts
- Year built:1975
- Listing ID #:370035
- Added:1 day(s) ago
- Updated:October 23, 2026 at 08:03 PM
Rooms and interior
- Bedrooms:3
- Total bathrooms:2
- Full bathrooms:2
- Flooring:Laminate, Tile
- Dining Description:Separate Dining Room
- Bathrooms Description:Tile Bath(s)
- Kitchen Description:Dishwasher, Range-Elec, Self Cleaning Oven
- Bedroom Description:Main Level Bedroom
- Basement Description:Crawl Space
- Living area:1,657 sq. ft.
Heating and cooling
- Cooling:Heat Pump
- Heating:Heat Pump
Structure and exterior
- Roof:Shingle
- Year built:1975
- Building area:1,657 sq. ft.
- Lot area:0.84 Acres
- Architectural Style:Ranch
- Construction Materials:Brick
- Exterior Features:Fenced Yard, Garden Space, Landscaped
- Foundation Description:Crawl Space
- Levels:1 Story
Utilities
- Water:County
- Sewer:Septic Tank
Finances and disclosures
- Price:$359,900
- Price per sq. ft.:$217.2
Features and amenities
- Laundry features:Main Level
- Amenities:Ceiling Fan(s)
Parking
- Parking description:Garage, Paved Driveway, Workshop
New listings near 152 Clearview Road
- New
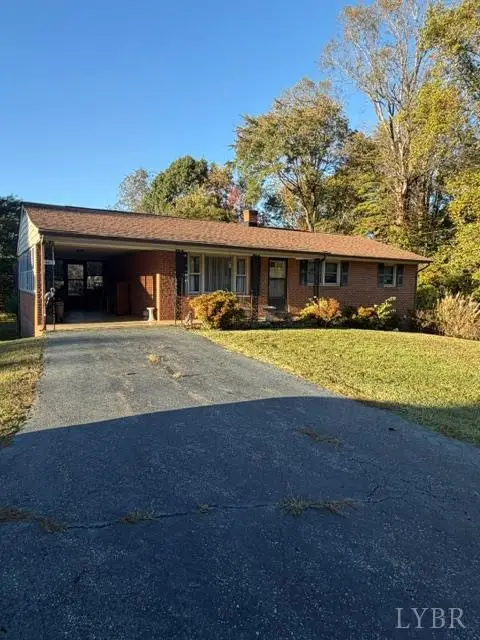 $215,000Active3 beds 1 baths1,029 sq. ft.
603 Dixie Airport Road, Madison Heights, VA 24572
MLS# 370008Listed by: RE/MAX 1ST OLYMPIC - New
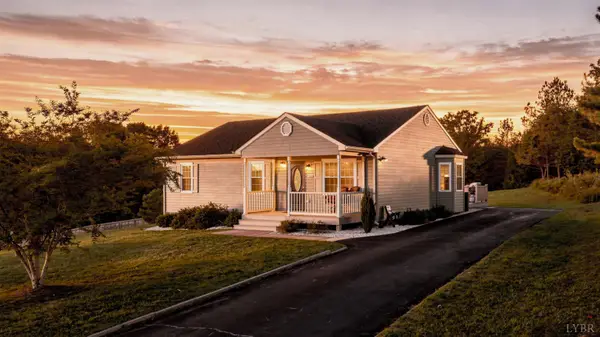 $269,900Active3 beds 2 baths1,200 sq. ft.
136 Dale Drive, Madison Heights, VA 24572
MLS# 369964Listed by: MARK A. DALTON & CO., INC. - New
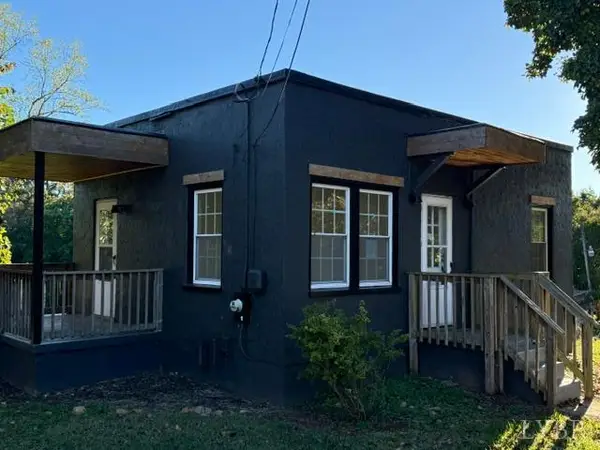 $135,000Active1 beds 1 baths540 sq. ft.
215 Sunset Drive, Madison Heights, VA 24572
MLS# 369968Listed by: RE/MAX 1ST OLYMPIC 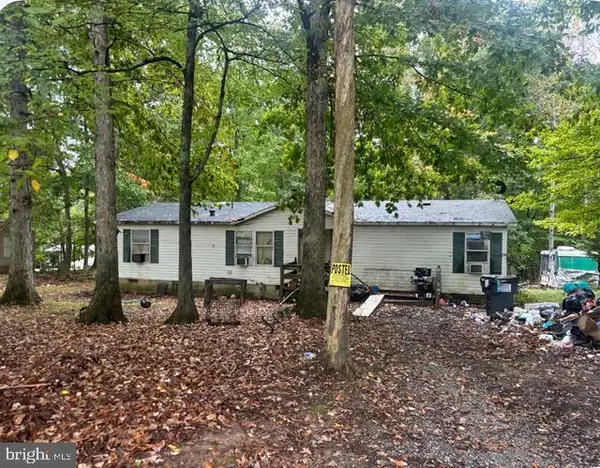 $79,900Pending3 beds 2 baths1,352 sq. ft.
190 Bolling Hill Ln, MADISON HEIGHTS, VA 24572
MLS# VAAH2000100Listed by: SAMSON PROPERTIES- New
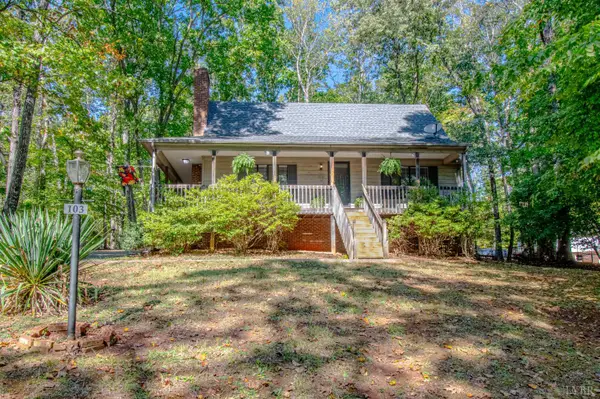 $299,900Active4 beds 3 baths1,745 sq. ft.
103 Woodhaven Court, Madison Heights, VA 24572
MLS# 369885Listed by: BERKSHIRE HATHAWAY HOMESERVICES DAWSON FORD GARBEE & CO., REALTORS - New
 $444,900Active3 beds 2 baths1,620 sq. ft.
362 Hundley Ln, Madison Heights, VA 24572
MLS# 369859Listed by: KELLER WILLIAMS - Open Sun, 1 to 4pm
 $399,999Active3 beds 3 baths2,545 sq. ft.
600 Woodland Drive, Madison Heights, VA 24572
MLS# 369785Listed by: NEXTHOME TWOFOURFIVE 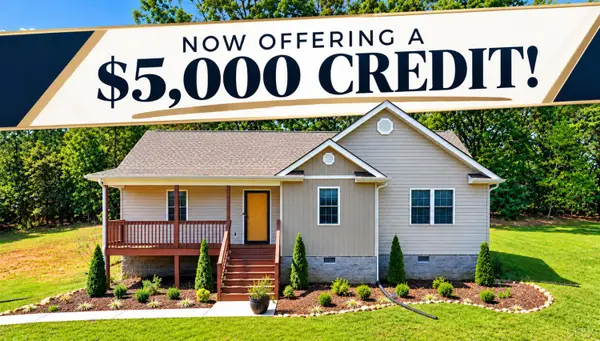 $289,900Active3 beds 2 baths1,260 sq. ft.
240 Samson Way, Madison Heights, VA 24572
MLS# 369740Listed by: KELLER WILLIAMS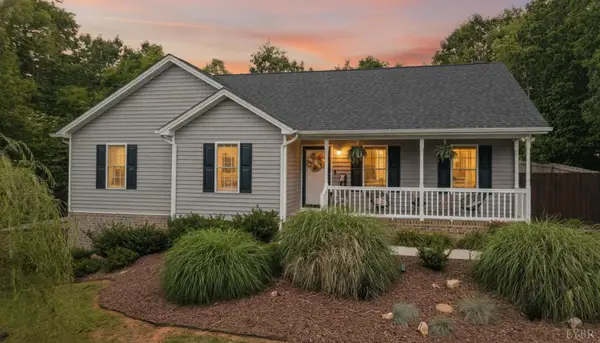 $348,995Pending3 beds 2 baths1,500 sq. ft.
67 Valleyview Dr, Madison Heights, VA 24572
MLS# 369772Listed by: EXP REALTY LLC-LYNCHBURG


Protect your home and budget from life's surprises with an Assurant Home Warranty, backed by a partner that supports you through every step of homeownership. Explore Plans.
©2026 Century 21 Real Estate LLC. All rights reserved. CENTURY 21®, the CENTURY 21 Logo and C21® are service marks owned by Century 21 Real Estate LLC. Century 21 Real Estate LLC fully supports the principles of the Fair Housing Act and the Equal Opportunity Act. Each office is independently owned and operated. Listing information is deemed reliable but not guaranteed accurate.