151 Ridgeview Lane, Madison Heights, VA 24572
Local realty services provided by:CENTURY 21 Realty @ Home
151 Ridgeview Lane,Madison Heights, VA 24572
$289,900
- 3 Beds
- 3 Baths
- 1,920 sq. ft.
- Single family
- Pending
Listed by: kate friar, tina friar
Office: keller williams
MLS#:366562
Source:VA_LAR
Price summary
- Price:$289,900
- Price per sq. ft.:$150.99
About this home
Nestled on a spacious, level 0.46-acre lot in the Westview community, this beautifully modernized home offers the perfect blend of quiet country charm and everyday convenience.Step inside to a bright, inviting living room featuring gorgeous luxury vinyl plank flooring and energy-efficient replacement windows.The main level boasts two spacious bedrooms, 1.5 updated baths, and kitchen equipped with updated appliances. Modern tech upgrades flow throughout the home, including smart lighting, dimmer switches, and lightning fast internet!The fully finished basement compliments this property by adding a second full bathroom, a dedicated office space, a cozy den, a laundry room, a private third bedroom, and a tankless water heater. Outside provides a private oasis for gardening and entertaining. It also features two detached outbuildings equipped with electricityideal for a workshop or additional storage.Located just minutes the heart of Madison Heights & a short drive to downtown Lynchburg!
Contact an agent
Home facts
- Year built:1979
- Listing ID #:366562
- Added:9 day(s) ago
- Updated:May 28, 2026 at 07:36 AM
Rooms and interior
- Bedrooms:3
- Total bathrooms:3
- Full bathrooms:2
- Half bathrooms:1
- Flooring:Ceramic Tile, Vinyl Plank
- Kitchen Description:Dishwasher, Microwave, Range-Elec, Refrigerator
- Basement Description:Exterior Entrance, Finished, Full, Heated, Interior Entrance, Walkout
- Living area:1,920 sq. ft.
Heating and cooling
- Cooling:Heat Pump
- Heating:Heat Pump
Structure and exterior
- Roof:Shingle
- Year built:1979
- Building area:1,920 sq. ft.
- Lot area:0.46 Acres
- Architectural Style:Split Foyer
- Construction Materials:Stone, Vinyl Siding
- Exterior Features:Garden Space, Landscaped
- Foundation Description:Walkout
- Levels:Multi/Split
Utilities
- Water:County
- Sewer:Septic Tank
Finances and disclosures
- Price:$289,900
- Price per sq. ft.:$150.99
Features and amenities
- Laundry features:Basement, Dryer, Dryer Connection, Laundry Closet, Laundry Room, Washer Connections
- Amenities:Ceiling Fan(s), Drywall, High Speed Data Aval, Smoke Alarm
Parking
- Parking description:Workshop
New listings near 151 Ridgeview Lane
- New
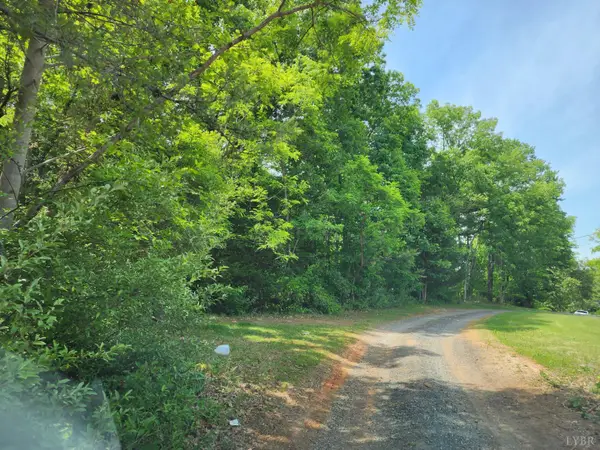 $30,000Active1.33 Acres
0 S Galts Mill Road, Madison Heights, VA 24572
MLS# 366771Listed by: SAMSON PROPERTIES - New
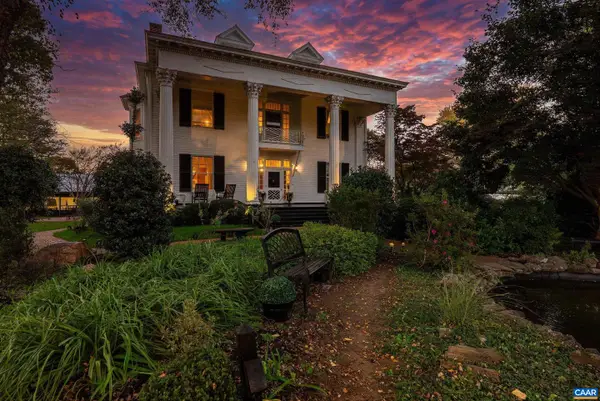 $945,000Active5 beds 4 baths4,600 sq. ft.
116 Winridge Dr, MADISON HEIGHTS, VA 24572
MLS# 677430Listed by: CENTURY 21 ALL-SERVICE - New
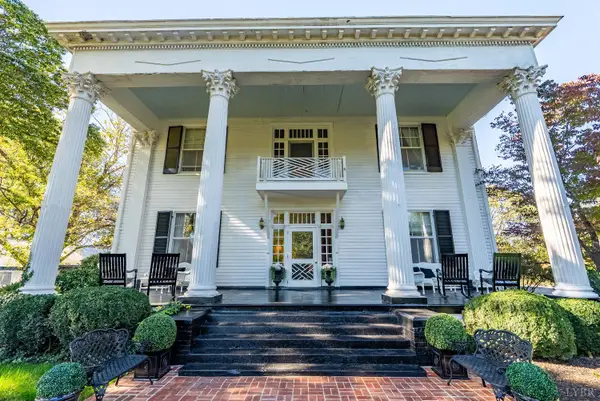
 $945,000Active5 beds 4 baths4,600 sq. ft.
116 Winridge Drive, Madison Heights, VA 24572
MLS# 366702Listed by: CENTURY 21 ALL-SERVICE-FOR - New
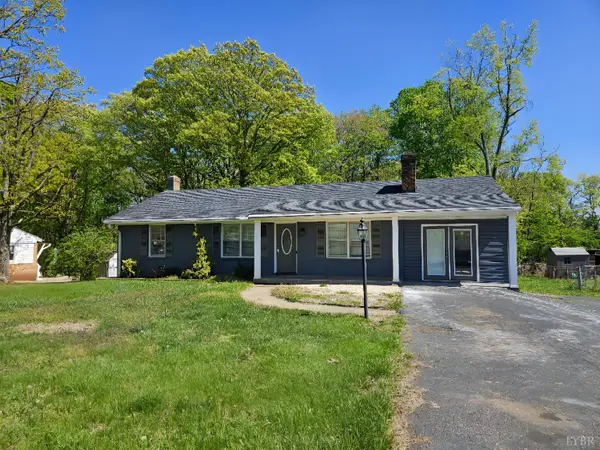 $219,900Active3 beds 1 baths1,296 sq. ft.
138 West Bethel Drive, Madison Heights, VA 24572
MLS# 366693Listed by: BERKSHIRE HATHAWAY HOMESERVICES DAWSON FORD GARBEE & CO., REALTORS - New
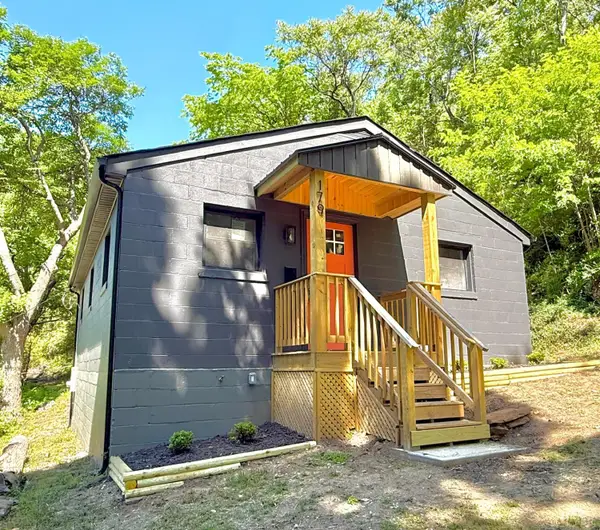 $189,900Active2 beds 1 baths720 sq. ft.
179 Rocky Hill Rd., Madison Heights, VA 24572
MLS# 366688Listed by: DEWITT REAL ESTATE & AUCTIONS - New
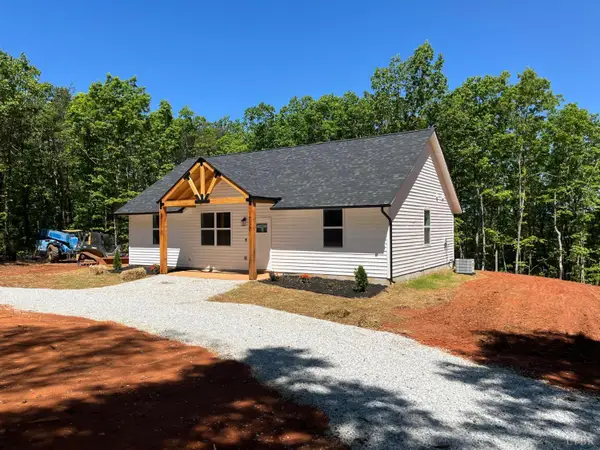 $335,000Active3 beds 2 baths1,210 sq. ft.
1030 S Coolwell Road, Madison Heights, VA 24572
MLS# 366655Listed by: BEYCOME BROKERAGE REALTY LLC - Open Sun, 2 to 4pm
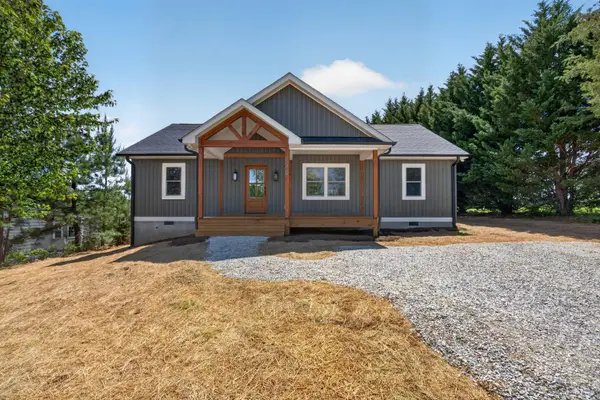 $339,900Active3 beds 2 baths1,288 sq. ft.
126 Dale Dr, Madison Heights, VA 24572
MLS# 366600Listed by: KELLER WILLIAMS 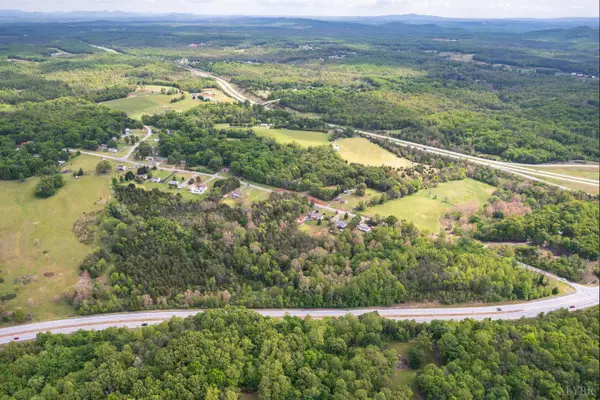 $199,000Active24.3 Acres
0 Dixie Airport, Madison Heights, VA 24572
MLS# 366549Listed by: ELITE REALTY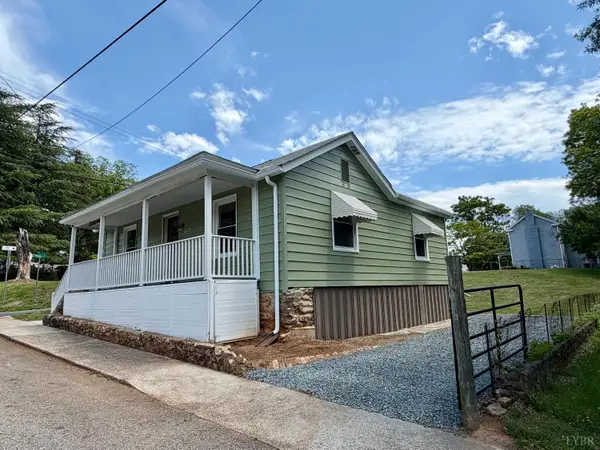 $199,900Pending3 beds 1 baths1,098 sq. ft.
491 Main St., Madison Heights, VA 24572
MLS# 366538Listed by: ELITE REALTY


Protect your home and budget from life's surprises with an Assurant Home Warranty, backed by a partner that supports you through every step of homeownership. Explore Plans.
©2026 Century 21 Real Estate LLC. All rights reserved. CENTURY 21®, the CENTURY 21 Logo and C21® are service marks owned by Century 21 Real Estate LLC. Century 21 Real Estate LLC fully supports the principles of the Fair Housing Act and the Equal Opportunity Act. Each office is independently owned and operated. Listing information is deemed reliable but not guaranteed accurate.