491 Main St., Madison Heights, VA 24572
Local realty services provided by:CENTURY 21 Realty @ Home
491 Main St.,Madison Heights, VA 24572
$199,900
- 3 Beds
- 1 Baths
- 1,098 sq. ft.
- Single family
- Pending
Listed by: ron maxwell
Office: elite realty
MLS#:366538
Source:VA_LAR
Price summary
- Price:$199,900
- Price per sq. ft.:$182.06
About this home
Finally, a fully remodeled 3BR for under $200,000. All new plumbing and electric. Complete kitchen and bath remodel with exquisite tile work and all new cabinets and fixtures. Freshly sanded & stained original hardwoods compliment the warm color pallet. Newer windows and HVAC. Separate laundry room, fenced yard with off street parking make this property a real value for the price.
Contact an agent
Home facts
- Year built:1939
- Listing ID #:366538
- Added:14 day(s) ago
- Updated:May 28, 2026 at 07:36 AM
Rooms and interior
- Bedrooms:3
- Total bathrooms:1
- Full bathrooms:1
- Flooring:Carpet, Ceramic Tile, Hardwood, Vinyl
- Bathrooms Description:Tile Bath(s)
- Kitchen Description:Dishwasher, Microwave, Range-Elec, Refrigerator
- Bedroom Description:Main Level Bedroom
- Basement Description:Crawl Space
- Living area:1,098 sq. ft.
Heating and cooling
- Cooling:Heat Pump
- Heating:Heat Pump
Structure and exterior
- Roof:Shingle
- Year built:1939
- Building area:1,098 sq. ft.
- Lot area:0.39 Acres
- Architectural Style:Bungalow
- Construction Materials:Aluminum Siding
- Exterior Features:Fenced Yard, Garden Space, Insulated Glass
- Foundation Description:Crawl Space
- Levels:1 Story
Utilities
- Water:City
- Sewer:City
Finances and disclosures
- Price:$199,900
- Price per sq. ft.:$182.06
Features and amenities
- Laundry features:Dryer, Dryer Connection, Main Level, Separate Laundry Room, Washer, Washer Connections
- Amenities:Ceiling Fan(s), Drywall, Insulated Glass
New listings near 491 Main St.
- New
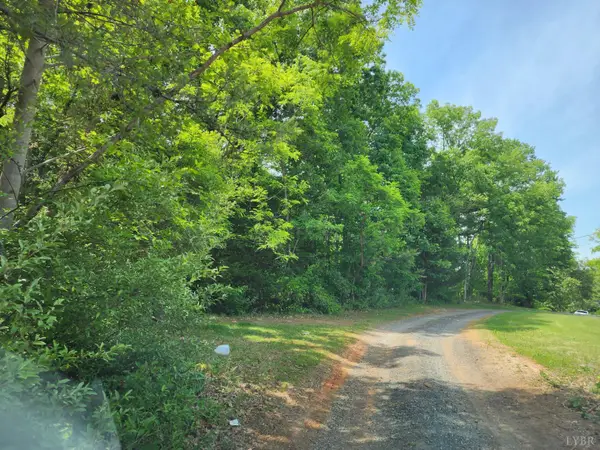 $30,000Active1.33 Acres
0 S Galts Mill Road, Madison Heights, VA 24572
MLS# 366771Listed by: SAMSON PROPERTIES - New
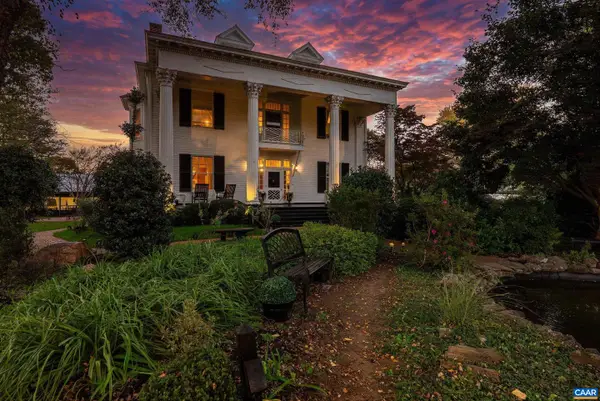 $945,000Active5 beds 4 baths4,600 sq. ft.
116 Winridge Dr, MADISON HEIGHTS, VA 24572
MLS# 677430Listed by: CENTURY 21 ALL-SERVICE - New
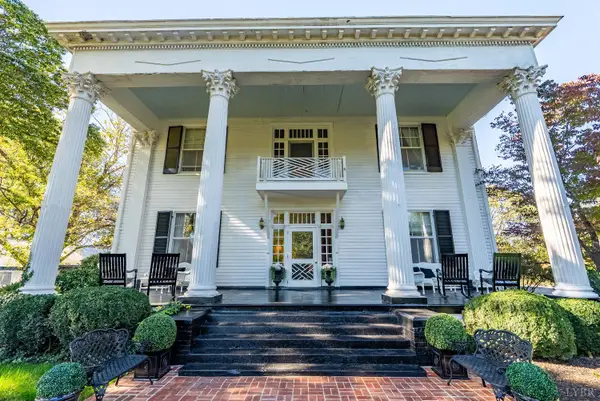
 $945,000Active5 beds 4 baths4,600 sq. ft.
116 Winridge Drive, Madison Heights, VA 24572
MLS# 366702Listed by: CENTURY 21 ALL-SERVICE-FOR - New
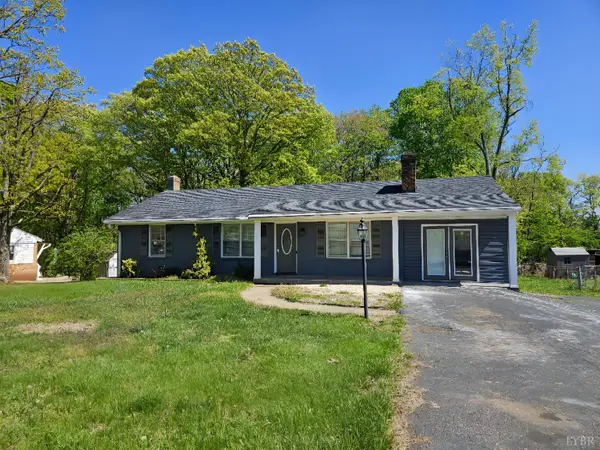 $219,900Active3 beds 1 baths1,296 sq. ft.
138 West Bethel Drive, Madison Heights, VA 24572
MLS# 366693Listed by: BERKSHIRE HATHAWAY HOMESERVICES DAWSON FORD GARBEE & CO., REALTORS - New
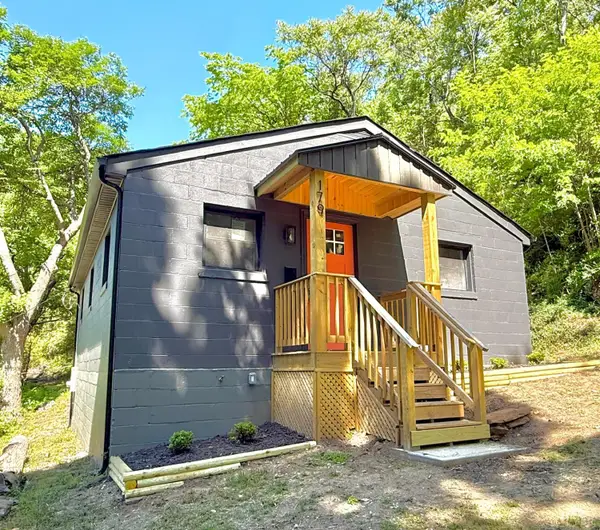 $189,900Active2 beds 1 baths720 sq. ft.
179 Rocky Hill Rd., Madison Heights, VA 24572
MLS# 366688Listed by: DEWITT REAL ESTATE & AUCTIONS 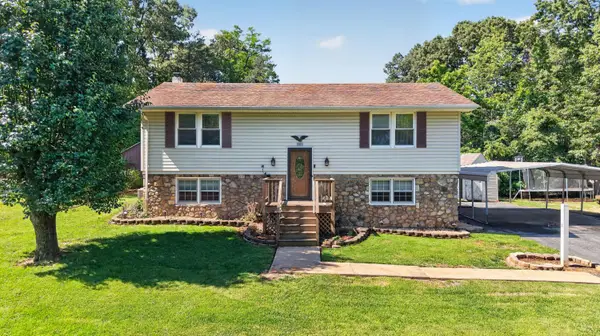 $289,900Pending3 beds 3 baths1,920 sq. ft.
151 Ridgeview Lane, Madison Heights, VA 24572
MLS# 366562Listed by: KELLER WILLIAMS- New
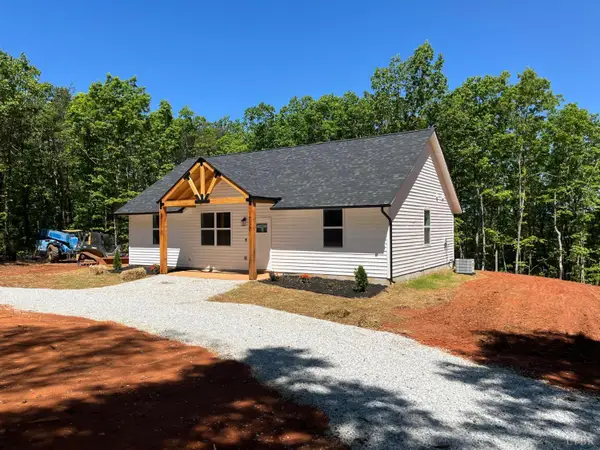 $335,000Active3 beds 2 baths1,210 sq. ft.
1030 S Coolwell Road, Madison Heights, VA 24572
MLS# 366655Listed by: BEYCOME BROKERAGE REALTY LLC - Open Sun, 2 to 4pm
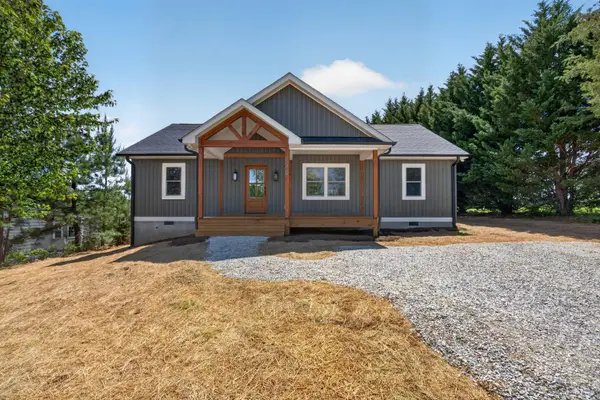 $339,900Active3 beds 2 baths1,288 sq. ft.
126 Dale Dr, Madison Heights, VA 24572
MLS# 366600Listed by: KELLER WILLIAMS 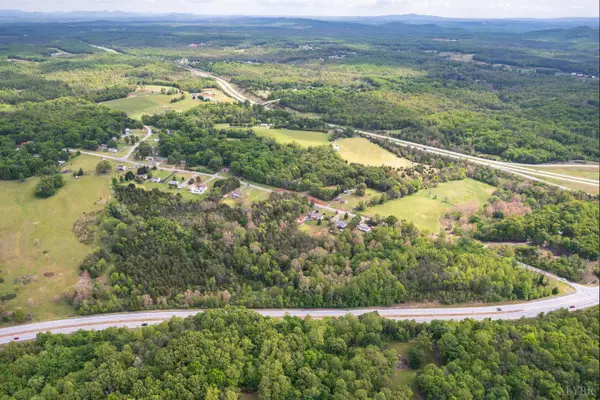 $199,000Active24.3 Acres
0 Dixie Airport, Madison Heights, VA 24572
MLS# 366549Listed by: ELITE REALTY


Protect your home and budget from life's surprises with an Assurant Home Warranty, backed by a partner that supports you through every step of homeownership. Explore Plans.
©2026 Century 21 Real Estate LLC. All rights reserved. CENTURY 21®, the CENTURY 21 Logo and C21® are service marks owned by Century 21 Real Estate LLC. Century 21 Real Estate LLC fully supports the principles of the Fair Housing Act and the Equal Opportunity Act. Each office is independently owned and operated. Listing information is deemed reliable but not guaranteed accurate.