
161 Daniels Drive, Madison Heights, VA 24572
Local realty services provided by:CENTURY 21 Realty @ Home
Listed by: tammi g moore
Office: tmoore real estate group llc.
MLS#:369308
Source:VA_LAR
Price summary
- Price:$325,000
- Price per sq. ft.:$106.45
About this home
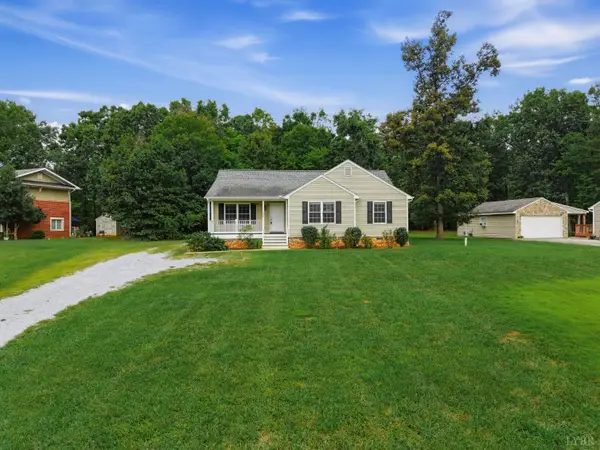
Welcome to 161 Daniels Dr! This ranch-style home is spacious, updated, and move-in ready. LVP flooring, fresh paint, and new light fixtures throughout. Step in from the foyer to find a bright living room connecting to the separate dining room, a large kitchen with abundant cabinet space and stainless steel appliances, and a relaxing sunroom. Also on the main level is the primary suite with en-suite bath, two additional bedrooms, and a second full bath. Downstairs offers a huge den to be used for anything you need, a laundry room, and an unfinished storage area. Don't miss the detached two-car garage and flat, fenced-in backyard! Whether you're looking to be in Amherst/Madison Heights or needing a convenient commute into Lynchburg, this home offers an ideal balance of accessibility and a peaceful setting.
Contact an agent
Home facts
- Year built:1969
- Listing ID #:369308
- Added:8 day(s) ago
- Updated:October 02, 2026 at 04:18 PM
Rooms and interior
- Bedrooms:3
- Total bathrooms:2
- Full bathrooms:2
- Flooring:Vinyl Plank
- Dining Description:Separate Dining Room
- Bathrooms Description:Tile Bath(s)
- Kitchen Description:Dishwasher, Range-Elec
- Bedroom Description:Main Level Bedroom
- Basement Description:Exterior Entrance, Finished, Full, Interior Entrance
- Living area:3,053 sq. ft.
Heating and cooling
- Cooling:Heat Pump
- Heating:Heat Pump
Structure and exterior
- Roof:Shingle
- Year built:1969
- Building area:3,053 sq. ft.
- Lot area:0.7 Acres
- Architectural Style:Ranch
- Construction Materials:Brick
- Exterior Features:Fenced Yard, Landscaped
- Levels:1 Story
Utilities
- Water:County
- Sewer:County
Finances and disclosures
- Price:$325,000
- Price per sq. ft.:$106.45
Features and amenities
- Laundry features:Basement, Dryer Connection, Laundry Room, Washer Connections
- Amenities:Ceiling Fan(s)
Parking
- Parking description:Garage, Paved Driveway
New listings near 161 Daniels Drive
- New
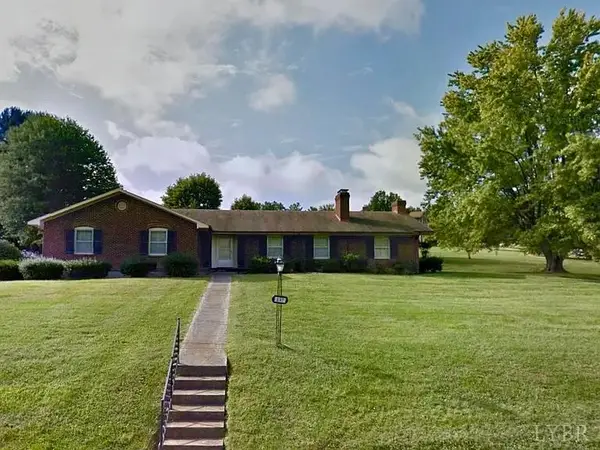 $299,950Active3 beds 2 baths2,449 sq. ft.
137 Gouyer Drive, Madison Heights, VA 24572
MLS# 369429Listed by: KEETON & CO REAL ESTATE - New
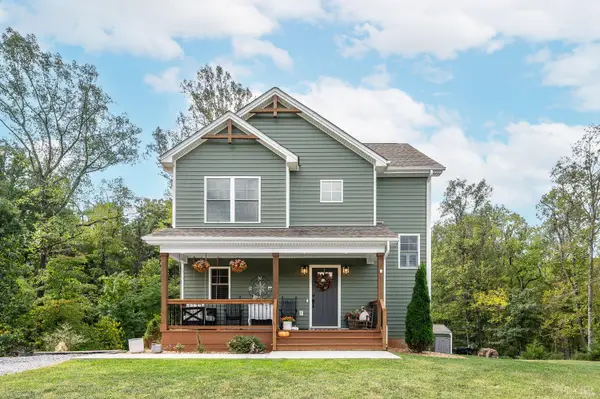 $395,000Active3 beds 4 baths2,168 sq. ft.
225 Ridge Street, Madison Heights, VA 24572
MLS# 369597Listed by: ELITE REALTY - New
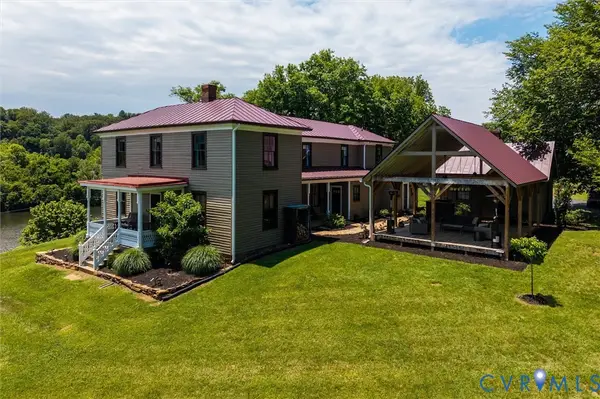 $1,490,000Active3 beds 3 baths3,379 sq. ft.
779 River Road, Madison Heights, VA 24572
MLS# 2626775Listed by: FRANK HARDY SOTHEBY'S INT'L - New
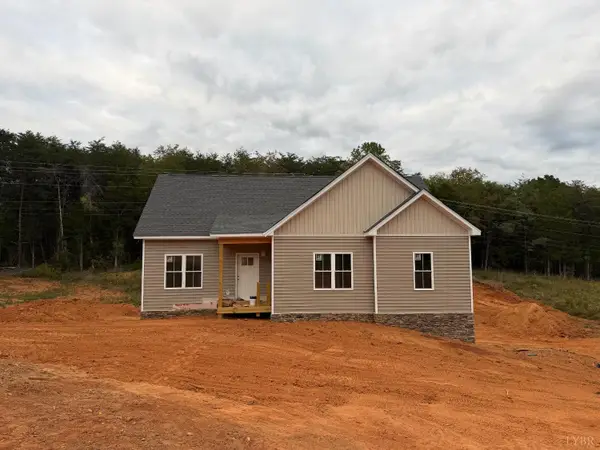 $329,900Active3 beds 2 baths1,280 sq. ft.
0 Elon Road, Madison Heights, VA 24572
MLS# 369545Listed by: ELITE REALTY - New
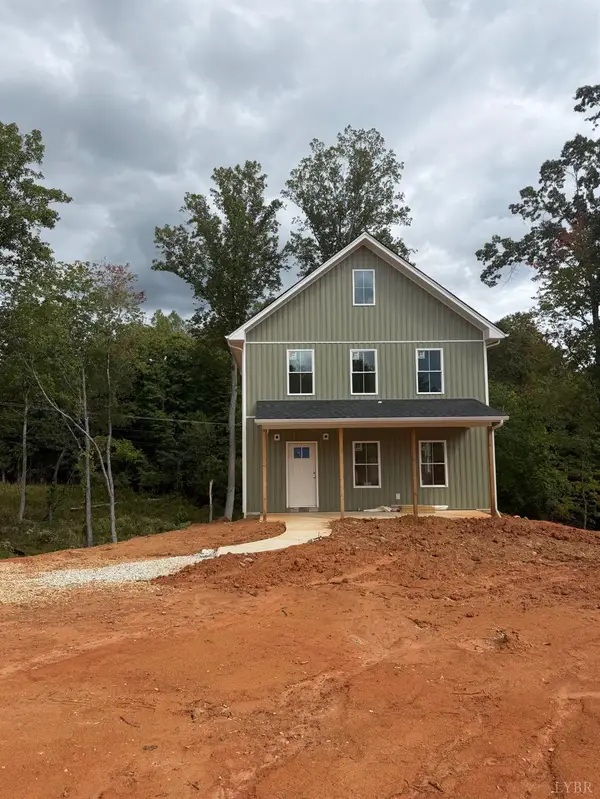 $344,900Active3 beds 3 baths1,456 sq. ft.
0 Elon Road, Madison Heights, VA 24572
MLS# 369546Listed by: ELITE REALTY - New
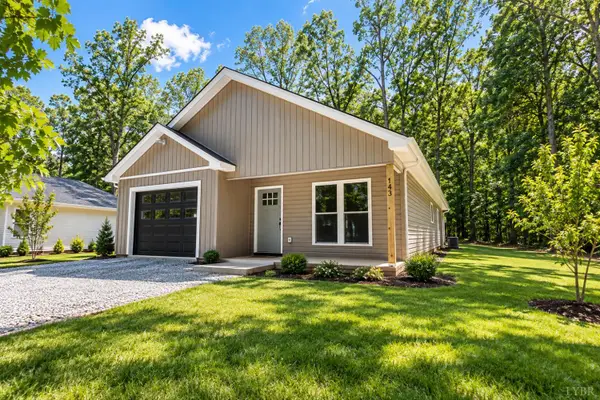 $299,900Active3 beds 2 baths1,300 sq. ft.
143 Reichard Drive, Madison Heights, VA 24572
MLS# 369508Listed by: PRIORITY ONE PROPERTIES - Open Sun, 2 to 4pmNew
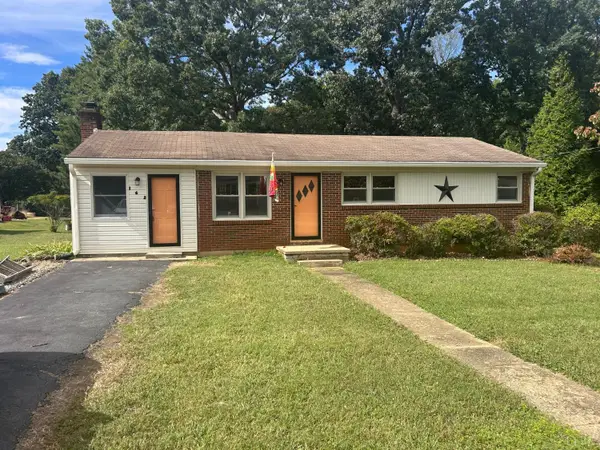 $215,000Active3 beds 1 baths1,165 sq. ft.
162 Woodland Drive, Madison Heights, VA 24572
MLS# 369504Listed by: CASH BROS REAL ESTATE, INC. - Open Sat, 2 to 4pmNew
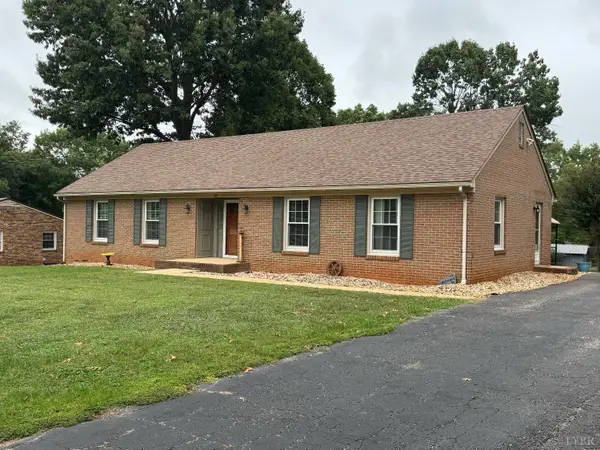 $295,000Active3 beds 2 baths1,521 sq. ft.
221 Oakland Drive, Madison Heights, VA 24572
MLS# 369493Listed by: GWG PROPERTIES INC - New
 $310,000Active3 beds 2 baths1,423 sq. ft.
896 Possum Island Road, Madison Heights, VA 24572
MLS# 369317Listed by: TMOORE REAL ESTATE GROUP LLC


Protect your home and budget from life's surprises with an Assurant Home Warranty, backed by a partner that supports you through every step of homeownership. Explore Plans.
©2026 Century 21 Real Estate LLC. All rights reserved. CENTURY 21®, the CENTURY 21 Logo and C21® are service marks owned by Century 21 Real Estate LLC. Century 21 Real Estate LLC fully supports the principles of the Fair Housing Act and the Equal Opportunity Act. Each office is independently owned and operated. Listing information is deemed reliable but not guaranteed accurate.