
176 Ralls Apple Road, Madison Heights, VA 24572
Local realty services provided by:CENTURY 21 Realty @ Home
Listed by: angela smith
Office: nexthome twofourfive
MLS#:368496
Source:VA_LAR
Price summary
- Price:$650,000
- Price per sq. ft.:$189.78
About this home
Nestled on 2.70 acres in Foxbriar, this beautiful home blends rustic farmhouse charm with plenty of space inside and out. A rocking-chair front porch with cedar columns welcomes you into an open great room with gas log fireplace. The kitchen features Alpine White cabinetry, quartz countertops, tile backsplash, stainless appliances, large prep island, and walk-in pantry, plus an eat-in area and formal dining room. The spacious primary suite offers a trey ceiling, walk-in closet, dual vanities, tiled walk-in shower, and whirlpool tub. Three additional bedrooms, full bath, and laundry are also upstairs. The finished lower level features a huge family room, full bath, wet bar, and unfinished storage. Enjoy the private, tree-lined backyard from the grilling deck or expansive lower patio with outdoor lightingperfect for relaxing and entertaining.
Contact an agent
Home facts
- Year built:2019
- Subdivision & Development:Fox Briar Subdivision
- Listing ID #:368496
- Added:1 day(s) ago
- Updated:August 08, 2026 at 04:10 PM
Rooms and interior
- Bedrooms:4
- Total bathrooms:4
- Full bathrooms:3
- Half bathrooms:1
- Flooring:Carpet, Ceramic Tile, Hardwood
- Dining Description:Separate Dining Room
- Bathrooms Description:Tile Bath(s)
- Kitchen Description:Dishwasher, Microwave, Range-Elec, Refrigerator
- Basement Description:Exterior Entrance, Finished, Full, Heated, Interior Entrance, Walkout
- Living area:3,425 sq. ft.
Heating and cooling
- Cooling:Heat Pump, Two-Zone
- Heating:Heat Pump, Two-Zone
Structure and exterior
- Roof:Shingle
- Year built:2019
- Building area:3,425 sq. ft.
- Lot area:2.7 Acres
- Architectural Style:Two Story
- Construction Materials:Board and Batten, Brick, Vinyl Siding
- Exterior Features:Insulated Glass, Landscaped
- Foundation Description:Walkout
- Levels:2 Story
Utilities
- Water:County
- Sewer:Septic Tank
Finances and disclosures
- Price:$650,000
- Price per sq. ft.:$189.78
Features and amenities
- Laundry features:Dryer Connection, Second Floor, Separate Laundry Room, Washer Connections
- Amenities:Cable Available, Cable Connections, Ceiling Fan(s), Drywall, High Speed Data Aval, Insulated Glass, Walk-In Closet(s)
Parking
- Parking description:Concrete Driveway, Garage, Garage Door Opener
New listings near 176 Ralls Apple Road
- New
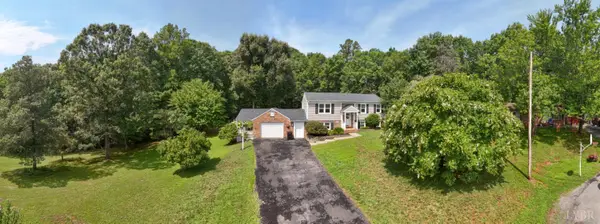 $335,900Active3 beds 2 baths1,948 sq. ft.
117 Amwood Place, Madison Heights, VA 24572
MLS# 368462Listed by: BERKSHIRE HATHAWAY HOME SERVICES-DAWSON FORD GARBEE & CO., REALTORS-AMHERST - New
 $100,000Active10.28 Acres
550 Thomas Road, Madison Heights, VA 24572
MLS# 368464Listed by: NOLEN REAL ESTATE - New
 $349,900Active4 beds 3 baths2,317 sq. ft.
45 Patrick Court, Madison Heights, VA 24572
MLS# 368444Listed by: MARK A. DALTON & CO., INC.  $289,900Pending3 beds 2 baths1,168 sq. ft.
198 Triple Oak Cir., Madison Heights, VA 24572
MLS# 368413Listed by: DEWITT REAL ESTATE & AUCTIONS- Open Sat, 2 to 4pmNew
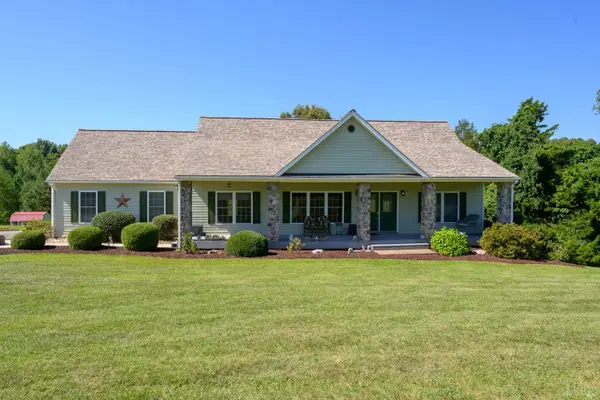 $459,000Active2 beds 3 baths3,152 sq. ft.
171 Stoney Creek Drive, Madison Heights, VA 24572
MLS# 368317Listed by: CORNERSTONE REALTY GROUP INC. - New
 $234,900Active3 beds 2 baths1,694 sq. ft.
167 Martins Lane, Madison Heights, VA 24572
MLS# 367010Listed by: CORNERSTONE REALTY GROUP INC. - New
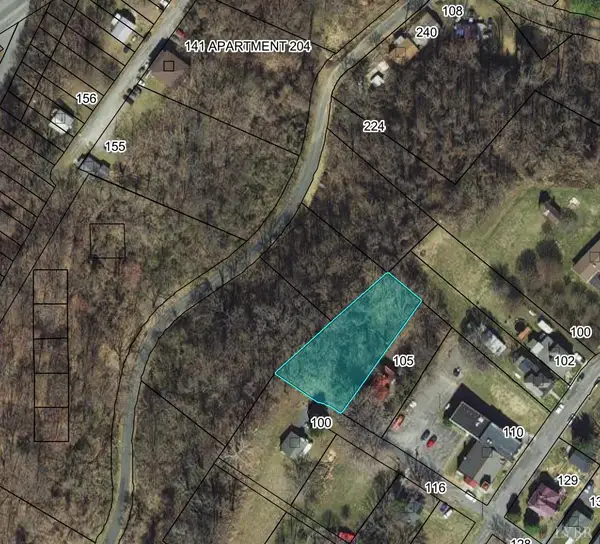 $17,000Active0.5 Acres
0 100 Fifth Street, Madison Heights, VA 24572
MLS# 368353Listed by: KELLER WILLIAMS - Open Sun, 2 to 4pmNew
 $289,900Active3 beds 1 baths1,855 sq. ft.
180 Fairfax Circle, Madison Heights, VA 24572
MLS# 368328Listed by: REALTY ONE GROUP LEADING EDGE  $209,900Pending3 beds 1 baths1,106 sq. ft.
211 Grove Avenue, Madison Heights, VA 24572
MLS# 368301Listed by: KELLER WILLIAMS


Protect your home and budget from life's surprises with an Assurant Home Warranty, backed by a partner that supports you through every step of homeownership. Explore Plans.
©2026 Century 21 Real Estate LLC. All rights reserved. CENTURY 21®, the CENTURY 21 Logo and C21® are service marks owned by Century 21 Real Estate LLC. Century 21 Real Estate LLC fully supports the principles of the Fair Housing Act and the Equal Opportunity Act. Each office is independently owned and operated. Listing information is deemed reliable but not guaranteed accurate.