
171 Stoney Creek Drive, Madison Heights, VA 24572
Local realty services provided by:CENTURY 21 Realty @ Home
171 Stoney Creek Drive,Madison Heights, VA 24572
$459,000
- 2 Beds
- 3 Baths
- 3,152 sq. ft.
- Single family
- Active
Upcoming open houses
- Sat, Aug 0802:00 pm - 04:00 pm
- Sun, Aug 0902:00 pm - 04:00 pm
Listed by: glen d kitzman
Office: cornerstone realty group inc.
MLS#:368317
Source:VA_LAR
Price summary
- Price:$459,000
- Price per sq. ft.:$145.62
About this home
Welcome to 171 Stoney Creek Drive, a beautifully maintained ranch home on an oversized landscaped lot with Blue Ridge Mountain views from the front porch swing. Move-in-ready home, offers one-level living and a split-bedroom floor plan. Cherry hardwood and tile floors add warmth, while the open eat-in kitchen, dining area, and family room are ideal for living and entertaining. Easy-care Corian countertops enhance the kitchen and baths. The primary bath features a walk-in shower with safety grab rails, while the spare bath offers a garden tub. Enjoy radiant floor heating, a gas fireplace, and a distinctive stained-glass accent. Front and rear porches and a two-car garage add comfort and convenience. The expansive finished basement includes a full bath and added bedroom potential. Updates include a 2023 tankless water heater, 2020 roof and fully owned, paid-off solar system that GREATLY reduces electricity costs, new 2026 HVAC system. All appliances convey; buyer pre-inspection available
Contact an agent
Home facts
- Year built:2007
- Subdivision & Development:Stoney Creek
- Listing ID #:368317
- Added:1 day(s) ago
- Updated:August 03, 2026 at 07:10 PM
Rooms and interior
- Bedrooms:2
- Total bathrooms:3
- Full bathrooms:3
- Flooring:Laminate, Tile, Vinyl Plank, Wood
- Bathrooms Description:Garden Tub, Tile Bath(s)
- Kitchen Description:Dishwasher, Microwave, Range-Elec, Refrigerator
- Bedroom Description:Main Level Bedroom
- Basement Description:Exterior Entrance, Finished, Full, Game Room, Heated, Interior Entrance
- Living area:3,152 sq. ft.
Heating and cooling
- Cooling:Central Electric, Heat Pump
- Heating:Active Solar, Heat Pump, Hot Water-Gas, Radiant
Structure and exterior
- Roof:Shingle
- Year built:2007
- Building area:3,152 sq. ft.
- Lot area:1.72 Acres
- Architectural Style:Ranch
- Construction Materials:Stone, Vinyl Siding
- Exterior Features:Insulated Glass, Landscaped, Undergrnd Utilities
- Levels:1 Story
Utilities
- Water:County
- Sewer:Septic Tank
Finances and disclosures
- Price:$459,000
- Price per sq. ft.:$145.62
Features and amenities
- Laundry features:Dryer, Dryer Connection, Laundry Room, Main Level, Washer, Washer Connections
- Amenities:Cable Available, Cable Connections, Ceiling Fan(s), Drapes, Drywall, High Speed Data Aval, Insulated Glass, Smoke Alarm, Walk-In Closet(s)
Parking
- Parking description:Garage, Garage Door Opener, Paved Driveway
New listings near 171 Stoney Creek Drive
- New
 $234,900Active3 beds 2 baths1,694 sq. ft.
167 Martins Lane, Madison Heights, VA 24572
MLS# 367010Listed by: CORNERSTONE REALTY GROUP INC. - New
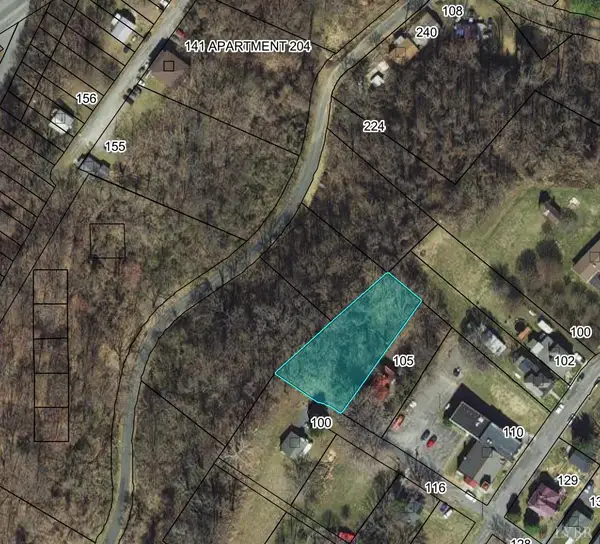 $17,000Active0.5 Acres
0 100 Fifth Street, Madison Heights, VA 24572
MLS# 368353Listed by: KELLER WILLIAMS - New
 $289,900Active3 beds 1 baths1,855 sq. ft.
180 Fairfax Circle, Madison Heights, VA 24572
MLS# 368328Listed by: REALTY ONE GROUP LEADING EDGE - New
 $209,900Active3 beds 1 baths1,106 sq. ft.
211 Grove Avenue, Madison Heights, VA 24572
MLS# 368301Listed by: KELLER WILLIAMS - New
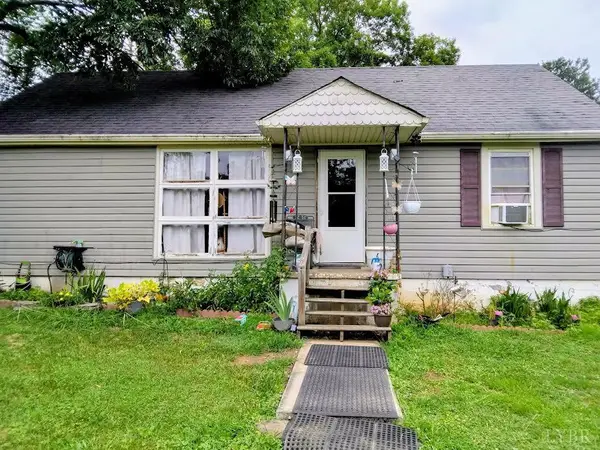 $144,900Active2 beds 1 baths950 sq. ft.
187 Abbitts Drive, Madison Heights, VA 24572
MLS# 368346Listed by: XREALTY.NET LLC - New
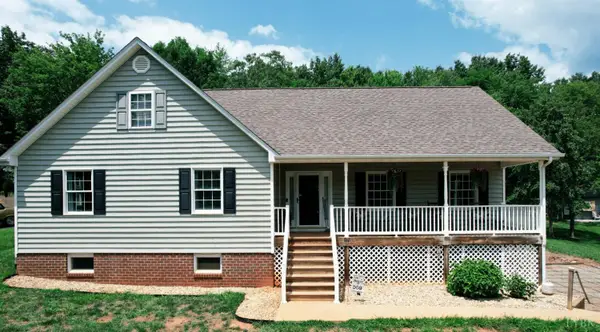 $399,900Active3 beds 2 baths2,462 sq. ft.
191 Erin Drive, Madison Heights, VA 24572
MLS# 368326Listed by: NEXTHOME TWOFOURFIVE - New
 $239,900Active4 beds 1 baths1,260 sq. ft.
347 Winesap Road, Madison Heights, VA 24572
MLS# 368311Listed by: ELITE REALTY  $59,000Pending3 beds 2 baths1,355 sq. ft.
190 Bolling Hill Road, Madison Heights, VA 24572
MLS# 368273Listed by: REALTY ONE GROUP LEADING EDGE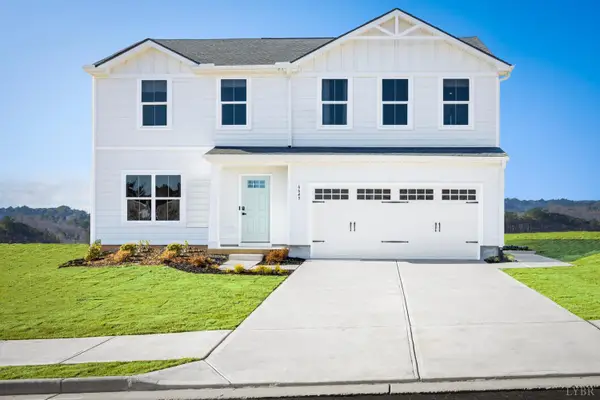 $369,990Active4 beds 3 baths1,903 sq. ft.
3 Overlook Drive, Lynchburg, VA 24504
MLS# 367542Listed by: MKB, REALTORS


Protect your home and budget from life's surprises with an Assurant Home Warranty, backed by a partner that supports you through every step of homeownership. Explore Plans.
©2026 Century 21 Real Estate LLC. All rights reserved. CENTURY 21®, the CENTURY 21 Logo and C21® are service marks owned by Century 21 Real Estate LLC. Century 21 Real Estate LLC fully supports the principles of the Fair Housing Act and the Equal Opportunity Act. Each office is independently owned and operated. Listing information is deemed reliable but not guaranteed accurate.