
45 Patrick Court, Madison Heights, VA 24572
Local realty services provided by:CENTURY 21 Realty @ Home
45 Patrick Court,Madison Heights, VA 24572
$349,900
- 4 Beds
- 3 Baths
- 2,317 sq. ft.
- Single family
- Active
Listed by: preston t davidson
Office: mark a. dalton & co., inc.
MLS#:368444
Source:VA_LAR
Price summary
- Price:$349,900
- Price per sq. ft.:$151.01
About this home
This 2024 home hits different the second you pull on the concrete driveway. The front door opens and the whole main level just opens up to a gourmet kitchen, dining, and great room all flowing together, then straight out to a private back deck with full privacy fencing. Morning coffee. Weekend cookouts. Late-night talks. It's all right there. Upstairs the primary suite steals the show: walk-in closet with built in shelving, spa-level bathroom, and laundry literally steps from the bedroom. Three more bedrooms and a full bath give everyone space without anyone feeling packed in. An amazing new home. Move-in ready. Modern finishes everywhere. Everyone's favorite coffee shop, local favorite eating and shopping not far away. This one won't sit. Schedule the showing and claim it.
Contact an agent
Home facts
- Year built:2024
- Subdivision & Development:Abee Manor
- Listing ID #:368444
- Added:1 day(s) ago
- Updated:August 05, 2026 at 01:58 AM
Rooms and interior
- Bedrooms:4
- Total bathrooms:3
- Full bathrooms:2
- Half bathrooms:1
- Flooring:Tile, Vinyl Plank
- Dining Description:Separate Dining Room
- Bathrooms Description:Tile Bath(s)
- Kitchen Description:Dishwasher, Microwave, Range-Elec, Refrigerator
- Living area:2,317 sq. ft.
Heating and cooling
- Cooling:Heat Pump
- Heating:Heat Pump
Structure and exterior
- Roof:Shingle
- Year built:2024
- Building area:2,317 sq. ft.
- Lot area:0.27 Acres
- Architectural Style:Two Story
- Construction Materials:Vinyl Siding
- Exterior Features:Fenced Yard, Garden Space, Insulated Glass, Landscaped, Storm Windows
- Foundation Description:Slab
- Levels:2 Story
Utilities
- Water:County
- Sewer:County
Finances and disclosures
- Price:$349,900
- Price per sq. ft.:$151.01
Features and amenities
- Laundry features:Dryer Connection, Laundry Room, Second Floor, Separate Laundry Room, Washer Connections
- Amenities:Cable Available, Cable Connections, Ceiling Fan(s), Drywall, High Speed Data Aval, Insulated Glass, Pantry, Smoke Alarm, Walk-In Closet(s)
Parking
- Parking description:Concrete Driveway, Garage, Garage Door Opener
New listings near 45 Patrick Court
- New
 $289,900Active3 beds 2 baths1,168 sq. ft.
198 Triple Oak Cir., Madison Heights, VA 24572
MLS# 368413Listed by: DEWITT REAL ESTATE & AUCTIONS - Open Sat, 2 to 4pmNew
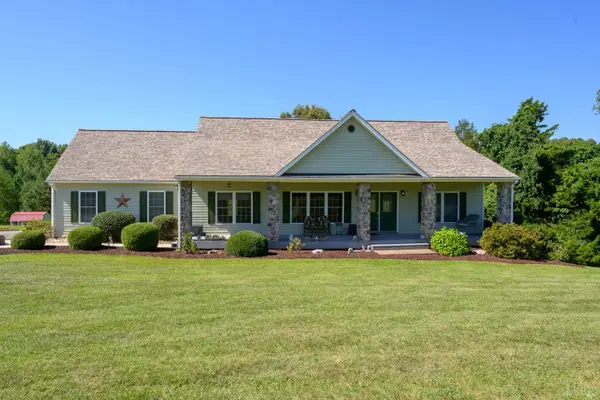 $459,000Active2 beds 3 baths3,152 sq. ft.
171 Stoney Creek Drive, Madison Heights, VA 24572
MLS# 368317Listed by: CORNERSTONE REALTY GROUP INC. - New
 $234,900Active3 beds 2 baths1,694 sq. ft.
167 Martins Lane, Madison Heights, VA 24572
MLS# 367010Listed by: CORNERSTONE REALTY GROUP INC. - New
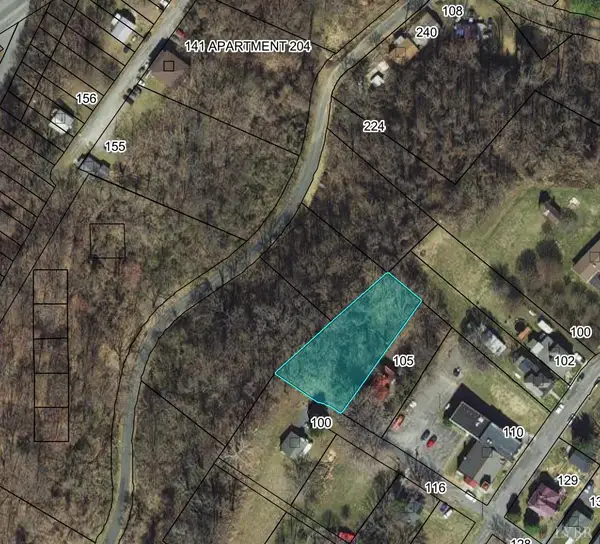 $17,000Active0.5 Acres
0 100 Fifth Street, Madison Heights, VA 24572
MLS# 368353Listed by: KELLER WILLIAMS - Open Sun, 2 to 4pmNew
 $289,900Active3 beds 1 baths1,855 sq. ft.
180 Fairfax Circle, Madison Heights, VA 24572
MLS# 368328Listed by: REALTY ONE GROUP LEADING EDGE  $209,900Pending3 beds 1 baths1,106 sq. ft.
211 Grove Avenue, Madison Heights, VA 24572
MLS# 368301Listed by: KELLER WILLIAMS- New
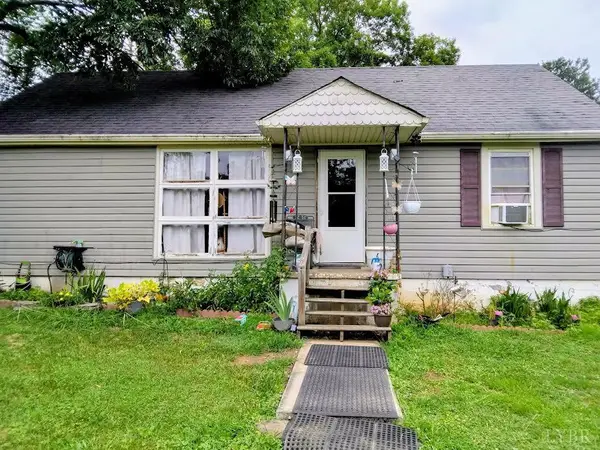 $144,900Active2 beds 1 baths950 sq. ft.
187 Abbitts Drive, Madison Heights, VA 24572
MLS# 368346Listed by: XREALTY.NET LLC - New
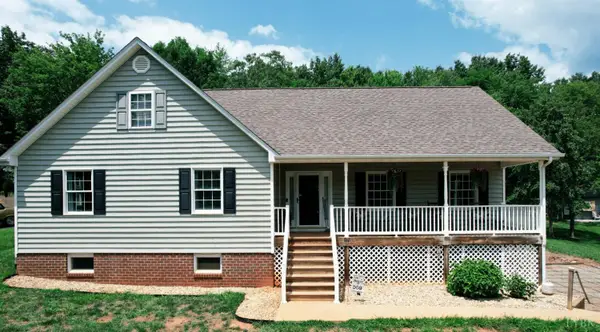 $399,900Active3 beds 2 baths2,462 sq. ft.
191 Erin Drive, Madison Heights, VA 24572
MLS# 368326Listed by: NEXTHOME TWOFOURFIVE  $239,900Pending4 beds 1 baths1,260 sq. ft.
347 Winesap Road, Madison Heights, VA 24572
MLS# 368311Listed by: ELITE REALTY


Protect your home and budget from life's surprises with an Assurant Home Warranty, backed by a partner that supports you through every step of homeownership. Explore Plans.
©2026 Century 21 Real Estate LLC. All rights reserved. CENTURY 21®, the CENTURY 21 Logo and C21® are service marks owned by Century 21 Real Estate LLC. Century 21 Real Estate LLC fully supports the principles of the Fair Housing Act and the Equal Opportunity Act. Each office is independently owned and operated. Listing information is deemed reliable but not guaranteed accurate.