
10005 Copeland Dr, Manassas, VA 20109
Local realty services provided by:CENTURY 21 A Better Way
10005 Copeland Dr,Manassas, VA 20109
$619,888
- 3 Beds
- 2 Baths
- 2,018 sq. ft.
- Single family
- Coming Soon
Listed by: lam louis le
Office: samson properties
MLS#:VAPW2133400
Source:BRIGHTMLS
Price summary
- Price:$619,888
- Price per sq. ft.:$307.18
About this home
Beautifully renovated and move-in ready! This stunning home features fresh, modern updates throughout, stylish finishes, and thoughtfully refreshed living spaces. Coming Soon — Stay tuned for more details and professional photos.
Contact an agent
Home facts
- Year built:1968
- Subdivision & Development:SUDLEY
- Listing ID #:VAPW2133400
- Updated:October 31, 2026 at 01:40 AM
Rooms and interior
- Bedrooms:3
- Total bathrooms:2
- Full bathrooms:2
- Rooms Total:7
- Basement:Yes
- Basement Description:Daylight, Interior Access, Partial, Side Entrance
- Living area:2,018 sq. ft.
Heating and cooling
- Cooling:Central A/C
- Heating:Forced Air, Natural Gas
Structure and exterior
- Year built:1968
- Building area:2,018 sq. ft.
- Lot area:0.29 Acres
- Architectural Style:Split Foyer
- Construction Materials:Combination
- Foundation Description:Concrete Perimeter
- Levels:2 Stories
Utilities
- Water:Public
- Sewer:Public Sewer
Finances and disclosures
- Price:$619,888
- Price per sq. ft.:$307.18
- Tax amount:$4,406 (2026)
Parking
- Parking description:Off Street
New listings near 10005 Copeland Dr
- Coming Soon
 $409,900Coming Soon3 beds 3 baths1,364 sq. ft.
9017 Miles Pl, MANASSAS, VA 20110
MLS# VAMN2011752Listed by: SAMSON PROPERTIES - Coming Soon
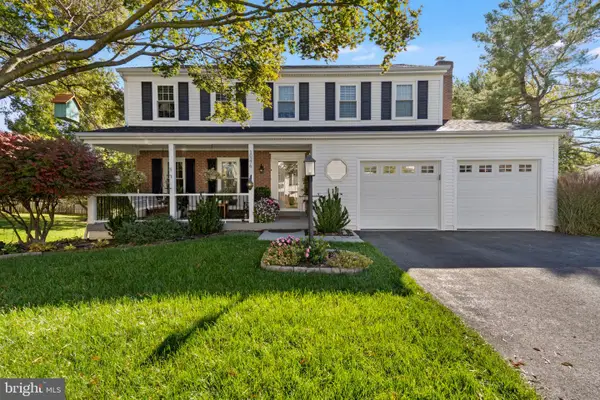 $674,000Coming Soon4 beds 3 baths2,526 sq. ft.
10376 Sorrell Dr, MANASSAS, VA 20110
MLS# VAPW2131140Listed by: SAMSON PROPERTIES - Coming Soon
 $379,834Coming Soon3 beds 2 baths1,170 sq. ft.
9770 Bragg Ln, MANASSAS, VA 20110
MLS# VAMN2012188Listed by: SAMSON PROPERTIES - Coming Soon
 $595,000Coming Soon4 beds 3 baths2,009 sq. ft.
9410 Waterford Dr, MANASSAS, VA 20110
MLS# VAMN2012180Listed by: EXP REALTY, LLC - Coming Soon
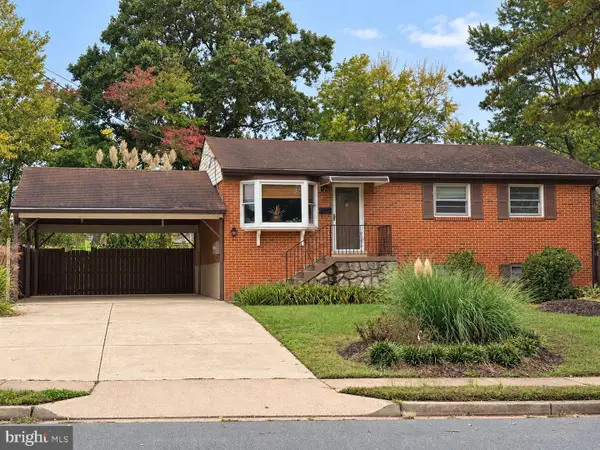 $540,000Coming Soon3 beds 2 baths1,354 sq. ft.
9312 Victoria St, MANASSAS, VA 20110
MLS# VAPW2132382Listed by: EXP REALTY, LLC - New
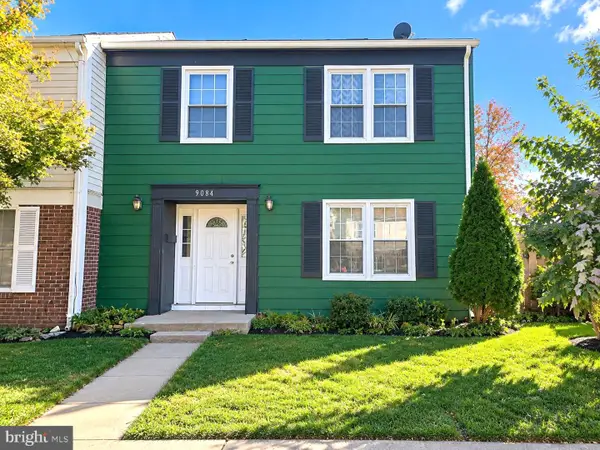 $425,000Active4 beds 3 baths1,488 sq. ft.
9084 Bonham Cir, MANASSAS, VA 20110
MLS# VAMN2012214Listed by: OASYS REALTY - Open Sun, 1 to 3pmNew
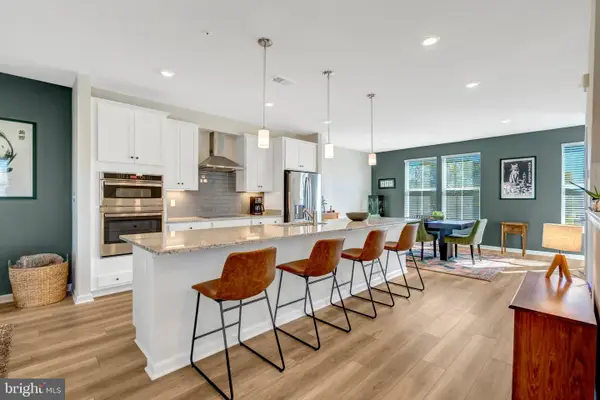 $519,990Active3 beds 3 baths2,501 sq. ft.
9683 Swallowtail Ln, MANASSAS, VA 20110
MLS# VAMN2012168Listed by: KELLER WILLIAMS REALTY/LEE BEAVER & ASSOC. - New
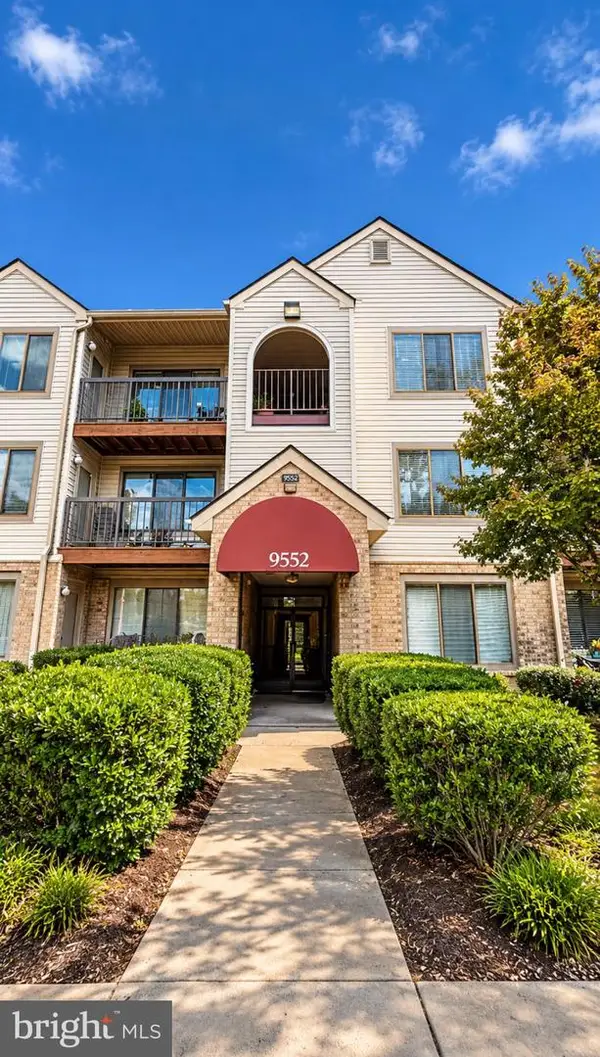 $285,000Active2 beds 2 baths1,070 sq. ft.
9552 Cannoneer Ct #204, MANASSAS, VA 20110
MLS# VAMN2012200Listed by: ARGENT REALTY,LLC - New
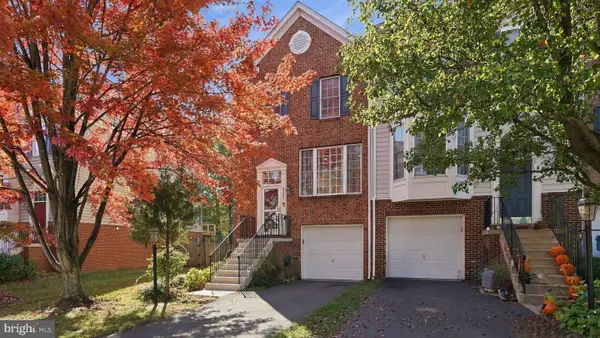 $550,000Active3 beds 4 baths2,246 sq. ft.
9729 Cheshire Ridge Cir, MANASSAS, VA 20110
MLS# VAPW2133322Listed by: NEXTHOME ADVANTAGE - Open Sat, 12 to 2pmNew
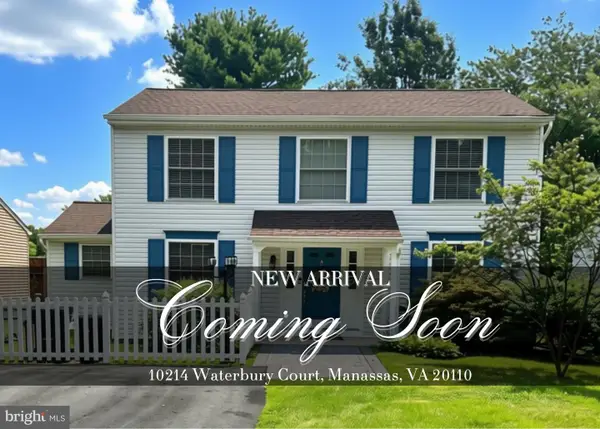 $549,900Active3 beds 3 baths1,833 sq. ft.
10214 Waterbury Ct, MANASSAS, VA 20110
MLS# VAMN2012176Listed by: CASALS REALTORS


Protect your home and budget from life's surprises with an Assurant Home Warranty, backed by a partner that supports you through every step of homeownership. Explore Plans.
©2026 Century 21 Real Estate LLC. All rights reserved. CENTURY 21®, the CENTURY 21 Logo and C21® are service marks owned by Century 21 Real Estate LLC. Century 21 Real Estate LLC fully supports the principles of the Fair Housing Act and the Equal Opportunity Act. Each office is independently owned and operated. Listing information is deemed reliable but not guaranteed accurate.