
637 Violet Ln, Marion, VA 24354
Local realty services provided by:CENTURY 21 Prime Properties, Inc.
Listed by: joe robinson
Office: highlands real estate| sea glass marion
MLS#:112096
Source:VA_SWVAR
Price summary
- Price:$315,000
- Price per sq. ft.:$186.61
About this home
Conveniently located just minutes from Chilhowie and Marion, with easy access to I-81, this beautifully maintained home offers the perfect blend of comfort, convenience, and outdoor enjoyment. Situated in the heart of Southwest Virginia's many attractions, you'll be just minutes from the Appalachian Trail, Hungry Mother State Park, Grayson Highlands State Park, Mount Rogers, and the Virginia Creeper Trail. Enjoy the ease of one-level living in this well-cared-for home featuring a warm and inviting open-concept floor plan. Comfortable living spaces flow seamlessly together, creating an ideal setting for everyday life and entertaining. Beautiful flooring adds character and durability throughout, while the spacious bedrooms provide plenty of room to relax. Beautiful wood cabinets and large granite countertops create an elegant space for exploring your culinary adventures. A large laundry room offers excellent functionality and additional storage. The home also features a convenient two-car attached garage, providing easy access and protection from the elements. Step outside and discover an impressive 1.45-acre level lot with plenty of room to enjoy the outdoors. The fenced backyard is ideal for pets, children, gardening, or gatherings, while the covered patio provides a comfortable space for outdoor entertaining or simply relaxing and enjoying the peaceful surroundings. Adding even more versatility, a detached garage provides valuable additional storage or workspace for hobbies, equipment, or recreational gear. Properties offering this combination of one-level living, spacious acreage, multiple garages, a fenced backyard, and convenient access to I-81 and some of Southwest Virginia's most popular recreational destinations are truly hard to find. Don't miss the opportunity to make this special property your next home. Schedule your private showing today!...
Contact an agent
Home facts
- Year built:2000
- Subdivision & Development:N/A
- Listing ID #:112096
- Added:1 day(s) ago
- Updated:September 29, 2026 at 04:10 AM
Rooms and interior
- Bedrooms:3
- Total bathrooms:3
- Full bathrooms:2
- Half bathrooms:1
- Dining Description:First Level
- Kitchen Description:Dishwasher, First Level, Refrigerator
- Bedroom Description:Master Bedroom - First Level
- Basement Description:Crawl Space
- Living area:1,688 sq. ft.
Heating and cooling
- Cooling:Heat Pump
- Heating:Heat Pump
Structure and exterior
- Roof:Shingle
- Year built:2000
- Building area:1,688 sq. ft.
- Lot area:1.45 Acres
- Lot Features:Level
- Architectural Style:Ranch
- Construction Materials:Brick
- Exterior Features:Mature Trees, Paved Street
- Levels:1 Story
Schools
- High school:Chilhowie
- Middle school:Chilhowie
- Elementary school:Chilhowie
Utilities
- Water:Public Water
- Sewer:Septic System
Finances and disclosures
- Price:$315,000
- Price per sq. ft.:$186.61
- Tax amount:$1,557 (2024)
Features and amenities
- Appliances:Dishwasher, Refrigerator, Washer
- Laundry features:Dryer, First Level, Washer
- Amenities:Ceiling Fan(s), Smoke Detector
Parking
- Parking description:Paved Street
- Garage spaces:3
New listings near 637 Violet Ln
- New
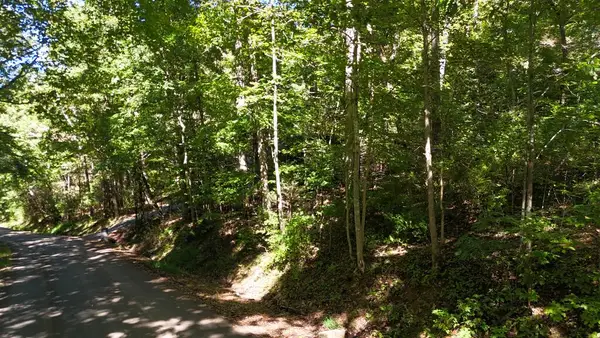 $30,000Active1 Acres
TBD River Oak Dr, Marion, VA 24354
MLS# 112094Listed by: HIGHLANDS REAL ESTATE| SEA GLASS MARION - New
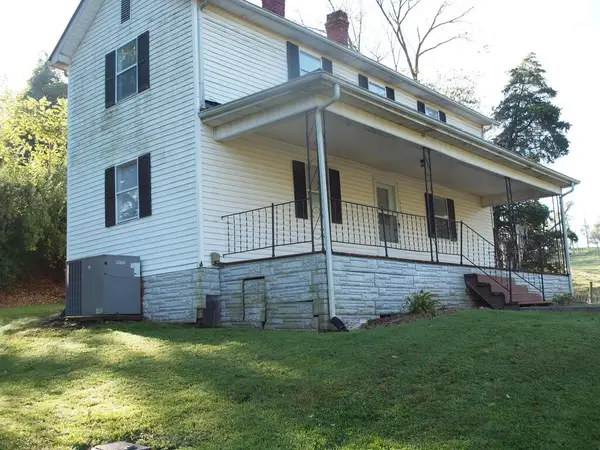 $149,900Active4 beds 2 baths1,456 sq. ft.
513 Adwolfe Road, Marion, VA 24354
MLS# 112061Listed by: OWENS & COMPANY - New
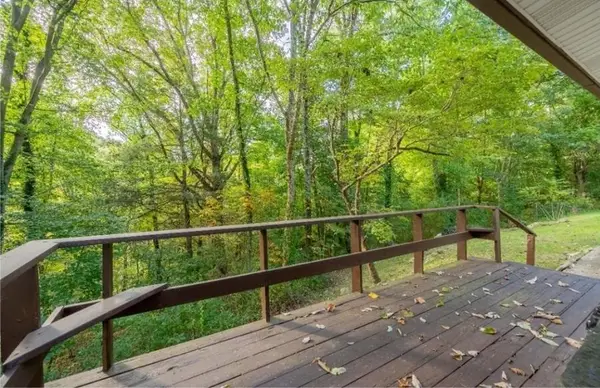 $50,000Active0.51 Acres
135 York Street, Marion, VA 24354
MLS# 112062Listed by: BHHS- MOUNTAIN SKY PROPERTIES, WYTHEVILLE - New
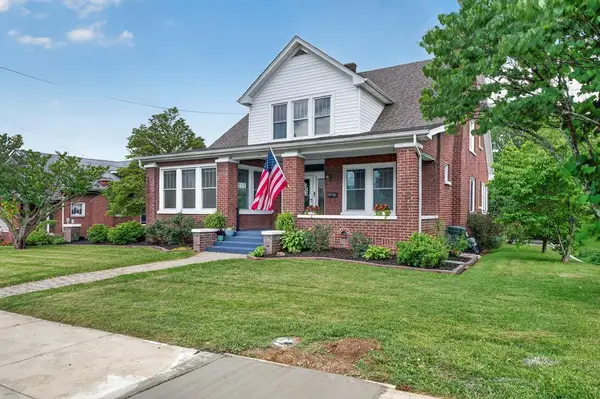 $329,000Active4 beds 2 baths2,566 sq. ft.
415 Main Street, Marion, VA 24354
MLS# 110539Listed by: HOLSTON REALTY, INC - New
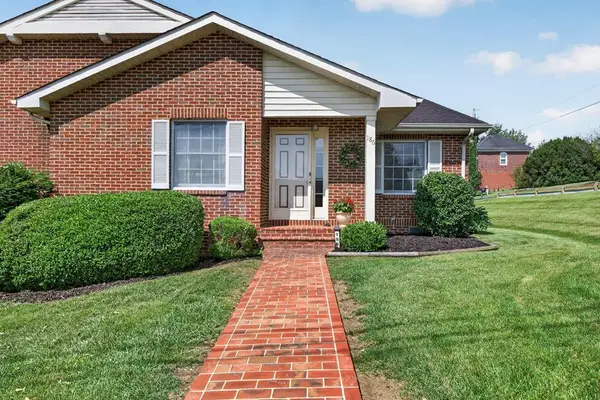 $257,000Active2 beds 2 baths1,940 sq. ft.
186 Keller Lane, Marion, VA 24354
MLS# 110545Listed by: HOLSTON REALTY, INC - New
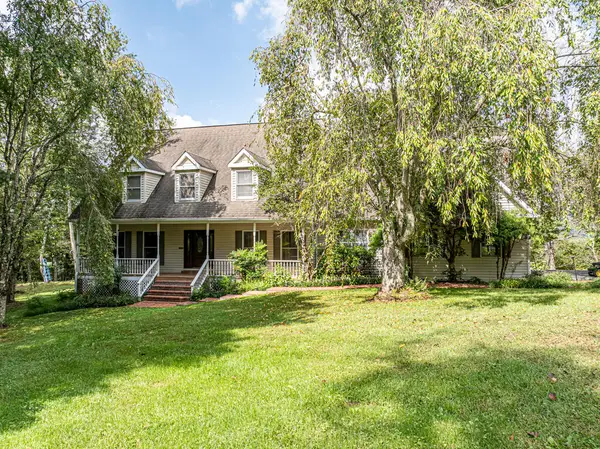 $599,000Active4 beds 5 baths3,644 sq. ft.
316 John St Marion, Marion, VA 24354
MLS# 112013Listed by: SOUTHFORK REALTY LLC - New
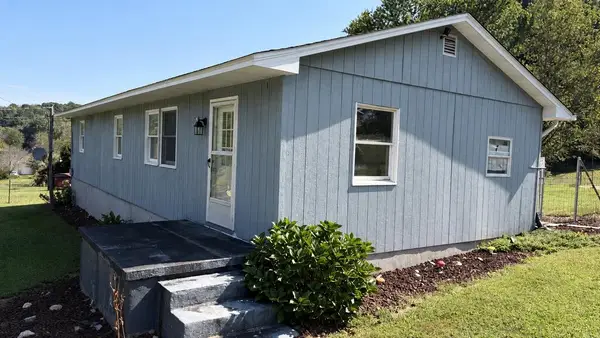 $160,000Active3 beds 1 baths1,040 sq. ft.
634 Currin Valley Road, Marion, VA 24354
MLS# 112007Listed by: UPTOWN PROPERTIES LLC - New
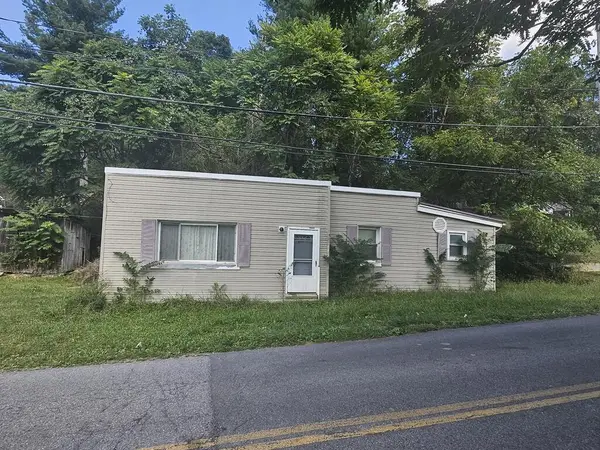 $70,000Active3 beds 2 baths719 sq. ft.
637 S Church St, Marion, VA 24354
MLS# 111963Listed by: FATHOM REALTY VA LLC 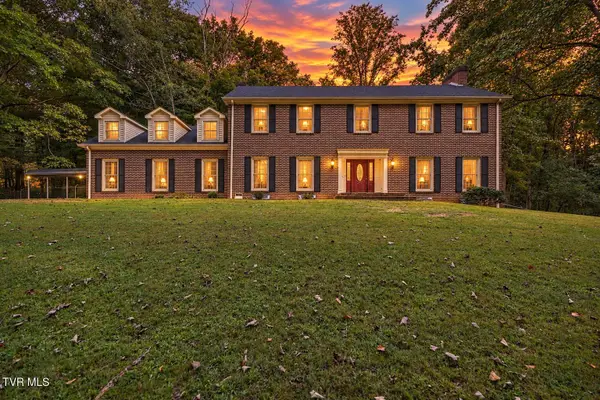 $589,900Active4 beds 4 baths4,744 sq. ft.
531 Keller Lane, Marion, VA 24354
MLS# 10001036Listed by: THE ADDINGTON AGENCY BRISTOL


Protect your home and budget from life's surprises with an Assurant Home Warranty, backed by a partner that supports you through every step of homeownership. Explore Plans.
©2026 Century 21 Real Estate LLC. All rights reserved. CENTURY 21®, the CENTURY 21 Logo and C21® are service marks owned by Century 21 Real Estate LLC. Century 21 Real Estate LLC fully supports the principles of the Fair Housing Act and the Equal Opportunity Act. Each office is independently owned and operated. Listing information is deemed reliable but not guaranteed accurate.