
2945 Brookstone Dr, Massanetta Springs, VA 22801
Local realty services provided by:CENTURY 21 Realty @ Home
Listed by: sallye trobaugh
Office: connexa real estate
MLS#:678111
Source:CHARLOTTESVILLE
Price summary
- Price:$1,079,000
- Price per sq. ft.:$147.32
About this home
Exceptional craftsmanship, thoughtful design, and an outstanding location come together in this impressive all-brick home designed by award-winning architect William Poole. With 5 bedrooms, 5.5 baths, and generously sized, well-planned rooms throughout, this home offers the space and flexibility today's households need. The main-level primary bedroom and bath provide convenience and privacy, while the additional bedrooms and living spaces offer plenty of room for family, guests, home offices, hobbies, or recreation. Quality is evident throughout, from the custom woodwork and built-in bookcases to beautiful hardwood floors and distinctive inlaid floor details. The large, bright kitchen is designed to be the heart of the home, featuring granite countertops and abundant space for everyday living and gathering with family and friends. Outdoor living is equally inviting with an expansive deck, while the all-brick exterior, irrigation system, and high-efficiency heating and cooling systems add to the home's lasting appeal and everyday comfort. Located on a quiet street, this exceptional property offers both privacy and convenience. Sentara Regional Hospital is just 5 minutes away. See the video tour. (Listing Agent is Related to Seller)...
Contact an agent
Home facts
- Year built:1999
- Subdivision & Development:BARRINGTON
- Listing ID #:678111
- Added:99 day(s) ago
- Updated:September 13, 2026 at 03:01 PM
Rooms and interior
- Bedrooms:5
- Total bathrooms:6
- Full bathrooms:5
- Half bathrooms:1
- Kitchen Description:Disposal, Electric Cooktop
- Basement:Yes
- Living area:7,324 sq. ft.
Heating and cooling
- Cooling:Central Air
- Heating:Forced Air, Propane
- Central air:Yes
Structure and exterior
- Year built:1999
- Building area:7,324 sq. ft.
- Lot area:0.42 Acres
- Lot Features:Landscaped
- Architectural Style:Georgian
- Construction Materials:Brick, Stick Built
- Exterior Features:Propane Tank Owned
- Foundation Description:Block
- Levels:2 Levels
Schools
- High school:Spotswood
- Middle school:Montevideo
- Elementary school:Cub Run (Rockingham)
Utilities
- Water:Public
- Sewer:Public Sewer
Finances and disclosures
- Price:$1,079,000
- Price per sq. ft.:$147.32
- Tax amount:$7,188 (2025)
Features and amenities
- Appliances:Dishwasher, Disposal, Electric Cooktop
- Laundry features:Dryer Hookup, Washer Hookup
- Amenities:Security System
Parking
- Parking description:Attached, Garage, Garage Door Opener, Garage Faces Side, On Street
- Garage:Yes
- Garage spaces:2
New listings near 2945 Brookstone Dr
- New
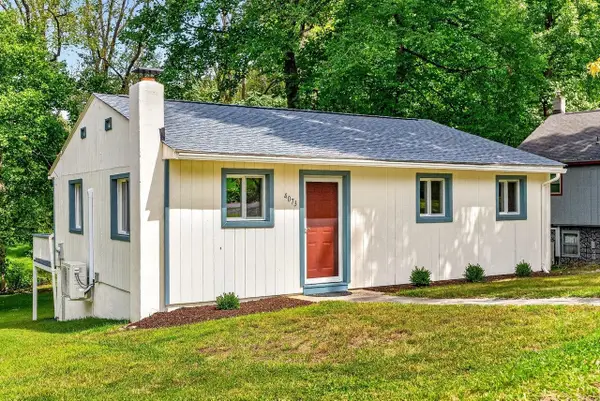 $259,000Active2 beds 1 baths957 sq. ft.
4073 Woodland Dr, Rockingham, VA 22801
MLS# 681814Listed by: KLINE MAY REALTY - New
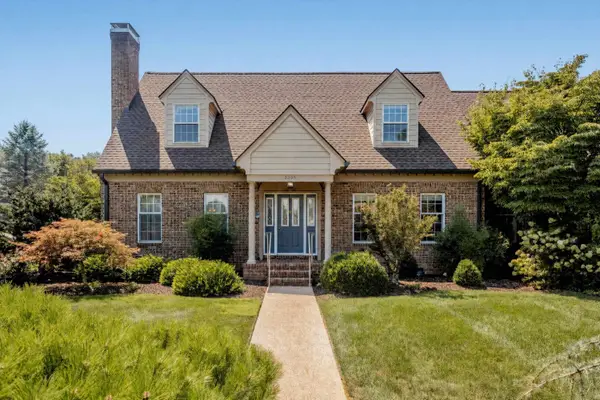 $499,500Active3 beds 3 baths3,478 sq. ft.
3395 Mannheim Ct, Rockingham, VA 22801
MLS# 681719Listed by: FUNKHOUSER REAL ESTATE GROUP 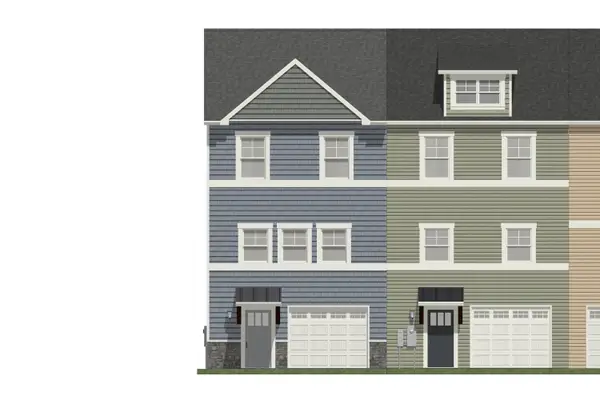 $346,900Pending3 beds 3 baths2,416 sq. ft.
1685 Palomino Trl, Rockingham, VA 22801
MLS# 681666Listed by: FUNKHOUSER REAL ESTATE GROUP- New
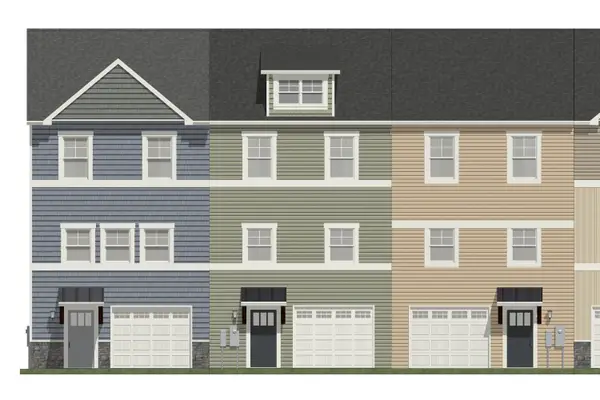 $333,900Active3 beds 3 baths2,416 sq. ft.
1681 Palomino Trl, Rockingham, VA 22801
MLS# 681667Listed by: FUNKHOUSER REAL ESTATE GROUP - New
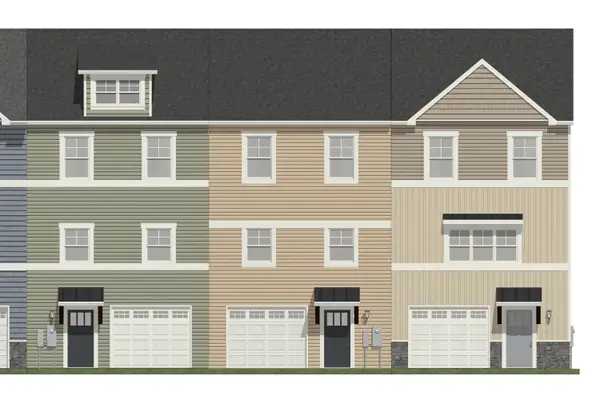 $333,900Active3 beds 3 baths2,416 sq. ft.
1677 Palomino Trl, Rockingham, VA 22801
MLS# 681668Listed by: FUNKHOUSER REAL ESTATE GROUP - New
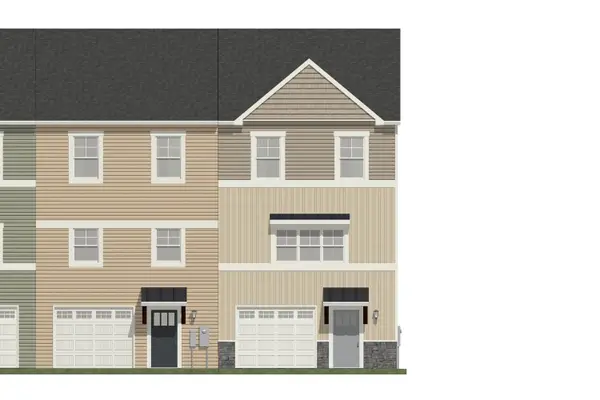 $343,900Active3 beds 3 baths2,416 sq. ft.
1673 Palomino Trl, Rockingham, VA 22801
MLS# 681669Listed by: FUNKHOUSER REAL ESTATE GROUP 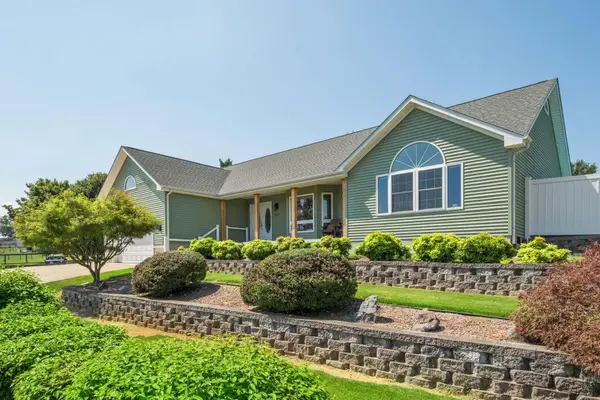 $469,000Pending3 beds 2 baths2,414 sq. ft.
3830 Belle Boyd Ct, Penn Laird, VA 22846
MLS# 681530Listed by: RE/MAX PERFORMANCE REALTY- New
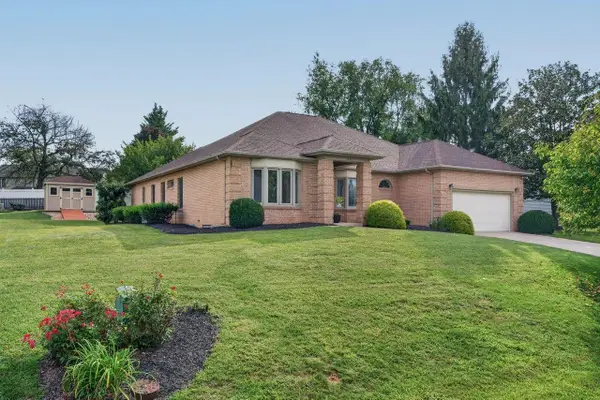 $549,000Active4 beds 3 baths2,863 sq. ft.
380 Confederacy Dr, Penn Laird, VA 22846
MLS# 681522Listed by: MASSANUTTEN REALTY - New
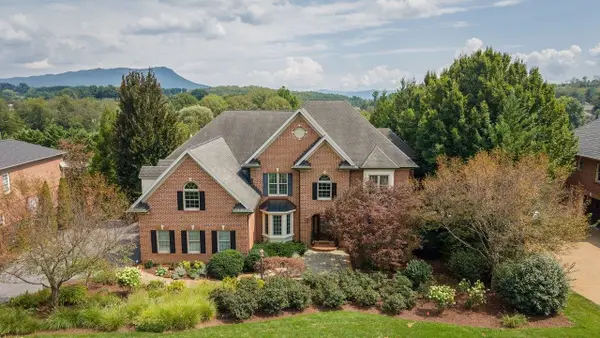 $1,295,000Active6 beds 6 baths9,768 sq. ft.
3874 Traveler Rd, Rockingham, VA 22801
MLS# 681524Listed by: KLINE MAY REALTY 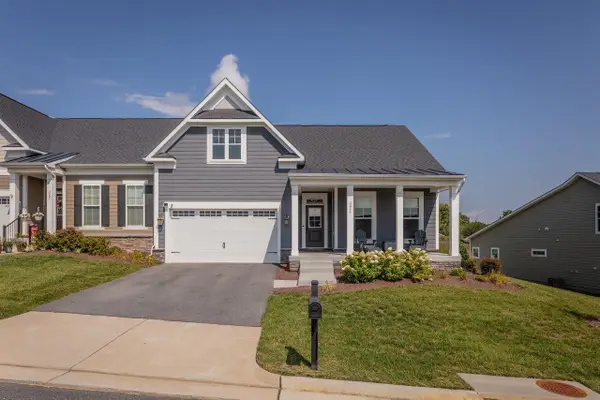 $499,900Active2 beds 2 baths2,604 sq. ft.
3013 Rutlege Rd, Rockingham, VA 22801
MLS# 681383Listed by: NEST REALTY HARRISONBURG


Protect your home and budget from life's surprises with an Assurant Home Warranty, backed by a partner that supports you through every step of homeownership. Explore Plans.
©2026 Century 21 Real Estate LLC. All rights reserved. CENTURY 21®, the CENTURY 21 Logo and C21® are service marks owned by Century 21 Real Estate LLC. Century 21 Real Estate LLC fully supports the principles of the Fair Housing Act and the Equal Opportunity Act. Each office is independently owned and operated. Listing information is deemed reliable but not guaranteed accurate.