
3525 Traveler Rd, Massanetta Springs, VA 22801
Local realty services provided by:CENTURY 21 Dale Realty Co.
3525 Traveler Rd,Rockingham, VA 22801
$749,900
- 4 Beds
- 5 Baths
- 4,534 sq. ft.
- Single family
- Active
Listed by: melinda beam
Office: melinda beam shenondoah valley real estate
MLS#:VARO2003348
Source:BRIGHTMLS
Price summary
- Price:$749,900
- Price per sq. ft.:$165.39
About this home
Set on an impressive .75-acre homesite with no HOA, this stately executive residence enjoys views from the front and a lush, private backyard sanctuary. Exceptional space, privacy, and timeless craftsmanship come together beautifully in sought-after Lake Pointe. The superb craftsmanship is evident: rich hardwood, heated flooring, wood cabinetry, built-ins and custom molding. Two NEW heat pumps. Designed for everyday living, entertaining and working from home, the main level offers gracious living and dining spaces, a handsome private office with a wall of built-ins, and an open concept kitchen featuring Madura granite and stainless appliances. The breakfast/family room flows to the veranda, extending living outdoors and overlooking the private backyard. Oversized windows bring in abundant natural light. Four generous BRS/4.5 baths include a serene primary retreat with sitting area, dual walk-ins, and spa-inspired bath. Lower level is ready for movie nights, game day gatherings, billiards, sleepovers, hobbies, fitness, storage and workshop. Ample parking + turnaround for multiple vehicles. Adj. to Shen Lake and VA Bird & Wildlife Trail. Minutes to Sentara, JMU, I-81. (Some photos are virtual.)...
Contact an agent
Home facts
- Year built:2006
- Subdivision & Development:LAKE POINTE
- Listing ID #:VARO2003348
- Added:1 day(s) ago
- Updated:September 16, 2026 at 05:45 AM
Rooms and interior
- Bedrooms:4
- Total bathrooms:5
- Full bathrooms:4
- Half bathrooms:1
- Rooms Total:14
- Flooring:Carpet, Ceramic Tile, Hardwood
- Dining Description:Dining Room, Formal/Separate Dining Room
- Bathrooms Description:Half Bath, Primary Bath(s), WhirlPool/HotTub
- Kitchen Description:Breakfast Area, Built-In Microwave, Built-Ins, Cooktop, Crown Moldings, Dishwasher, Disposal, Exhaust Fan, Kitchen - Gourmet, Kitchen - Island, Kitchen - Table Space, Microwave, Oven - Wall, Oven/Range - Gas, Pantry, Range Hood, Recessed Lighting, Refrigerator, Stainless Steel Appliances, Upgraded Countertops, Water Heater, Wet/Dry Bar
- Bedroom Description:Walk In Closet(s)
- Basement:Yes
- Basement Description:Full, Heated, Outside Entrance, Poured Concrete, Walkout Stairs, Workshop
- Living area:4,534 sq. ft.
Heating and cooling
- Cooling:Central A/C
- Heating:Electric, Heat Pump(s), Hot Water, Radiant
Structure and exterior
- Roof:Architectural Shingle, Composite
- Year built:2006
- Building area:4,534 sq. ft.
- Lot area:0.74 Acres
- Lot Features:Backs to Trees, Landscaping, Rear Yard, Suburban
- Architectural Style:Transitional
- Construction Materials:Brick, Fiber Cement
- Exterior Features:Bump-outs, Deck(s), Exterior Lighting, Outbuilding(s), Play Area, Porch(es), Terrace
- Foundation Description:Permanent
- Levels:2 Stories
Schools
- High school:SPOTSWOOD
- Middle school:MONTEVIDEO
- Elementary school:PEAK VIEW
Utilities
- Water:Public
- Sewer:Public Sewer
Finances and disclosures
- Price:$749,900
- Price per sq. ft.:$165.39
- Tax amount:$5,264 (2026)
Features and amenities
- Laundry features:Hookup, Laundry
- Amenities:Bay/Bow Windows, Built-Ins, Ceiling Fan(s), Chair Railings, Crown Moldings, Double Hung Windows, Electric Alarm, Insulated Windows, Recessed Lighting, Security System, Sound System, Water Treat System, Wet/Dry Bar, Window Treatments
Parking
- Parking description:Additional Storage Area, Asphalt Driveway, Attached Garage, Garage - Side Entry, Garage Door Opener, Inside Access, Off Street, On Street, Oversized
- Garage:Yes
- Garage spaces:2
New listings near 3525 Traveler Rd
- Open Sun, 1 to 3pmNew
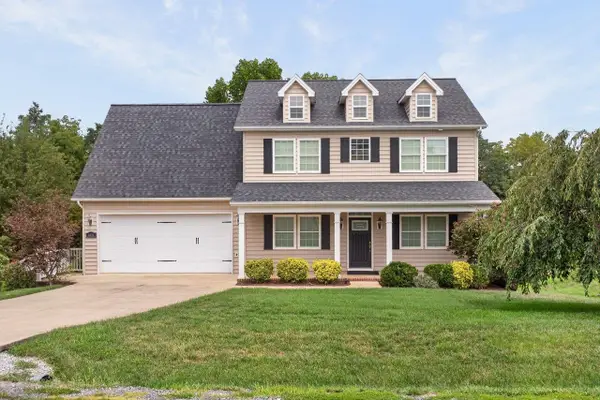 $599,000Active4 beds 4 baths3,642 sq. ft.
4411 Magnolia Ridge Dr, Rockingham, VA 22801
MLS# 681888Listed by: FUNKHOUSER REAL ESTATE GROUP - New
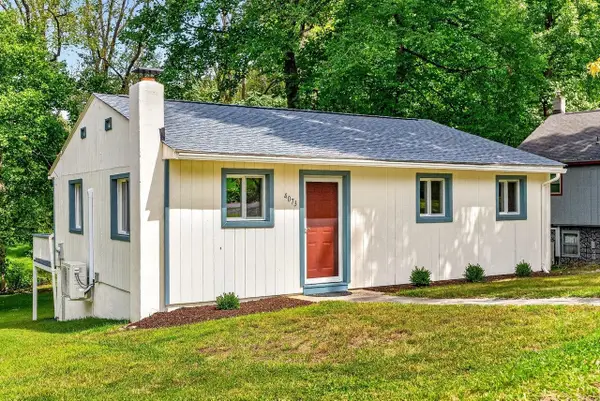 $259,000Active2 beds 1 baths957 sq. ft.
4073 Woodland Dr, Rockingham, VA 22801
MLS# 681814Listed by: KLINE MAY REALTY - New
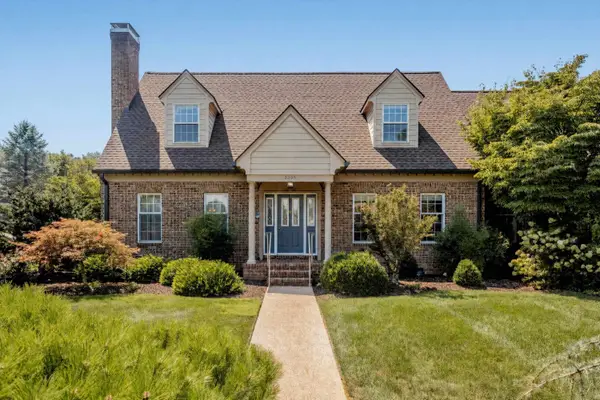 $499,500Active3 beds 3 baths3,478 sq. ft.
3395 Mannheim Ct, Rockingham, VA 22801
MLS# 681719Listed by: FUNKHOUSER REAL ESTATE GROUP 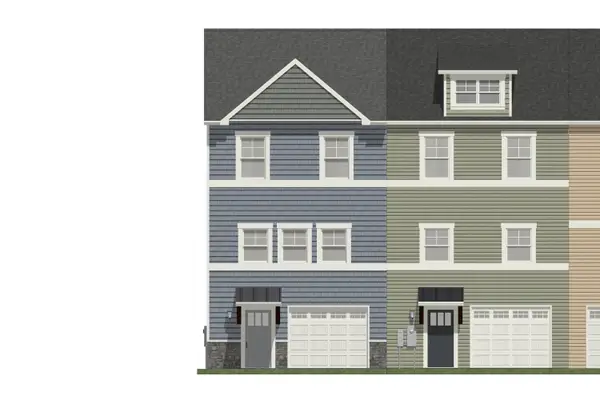 $346,900Pending3 beds 3 baths2,416 sq. ft.
1685 Palomino Trl, Rockingham, VA 22801
MLS# 681666Listed by: FUNKHOUSER REAL ESTATE GROUP- New
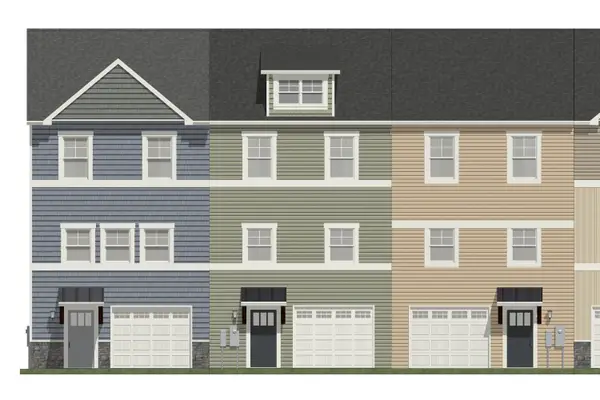 $333,900Active3 beds 3 baths2,416 sq. ft.
1681 Palomino Trl, Rockingham, VA 22801
MLS# 681667Listed by: FUNKHOUSER REAL ESTATE GROUP - New
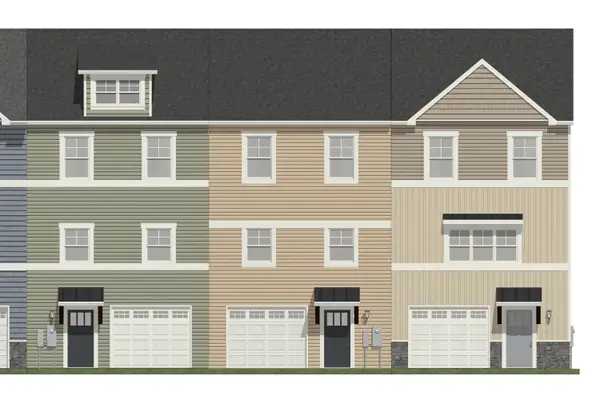 $333,900Active3 beds 3 baths2,416 sq. ft.
1677 Palomino Trl, Rockingham, VA 22801
MLS# 681668Listed by: FUNKHOUSER REAL ESTATE GROUP - New
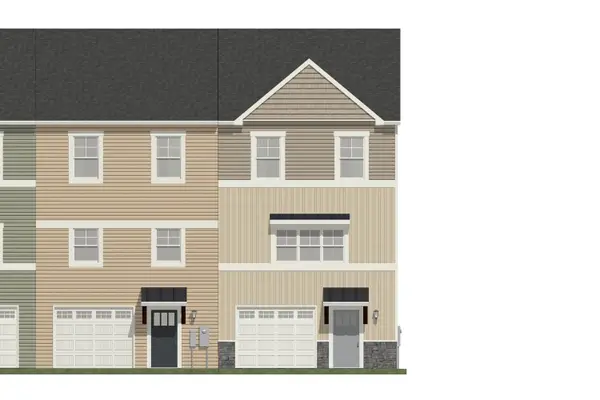 $343,900Active3 beds 3 baths2,416 sq. ft.
1673 Palomino Trl, Rockingham, VA 22801
MLS# 681669Listed by: FUNKHOUSER REAL ESTATE GROUP 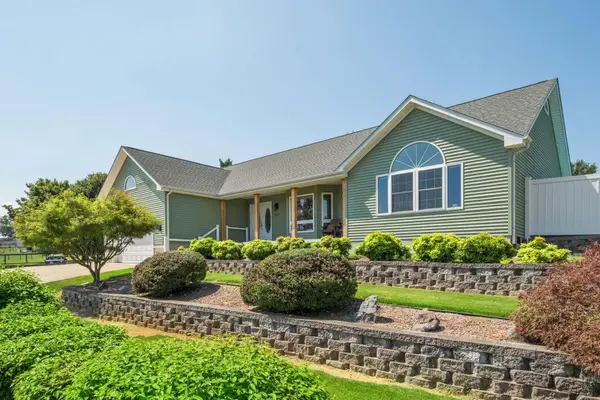 $469,000Pending3 beds 2 baths2,414 sq. ft.
3830 Belle Boyd Ct, Penn Laird, VA 22846
MLS# 681530Listed by: RE/MAX PERFORMANCE REALTY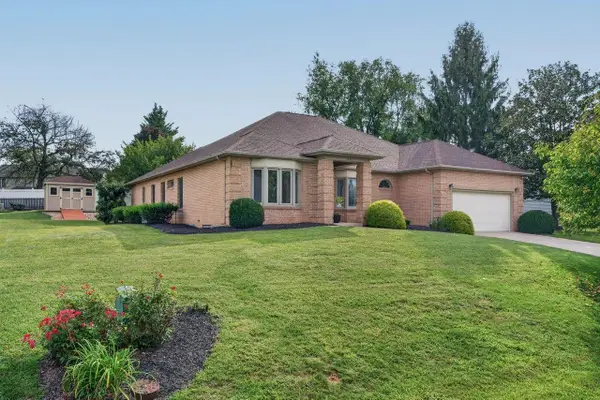 $549,000Active4 beds 3 baths2,863 sq. ft.
380 Confederacy Dr, Penn Laird, VA 22846
MLS# 681522Listed by: MASSANUTTEN REALTY


Protect your home and budget from life's surprises with an Assurant Home Warranty, backed by a partner that supports you through every step of homeownership. Explore Plans.
©2026 Century 21 Real Estate LLC. All rights reserved. CENTURY 21®, the CENTURY 21 Logo and C21® are service marks owned by Century 21 Real Estate LLC. Century 21 Real Estate LLC fully supports the principles of the Fair Housing Act and the Equal Opportunity Act. Each office is independently owned and operated. Listing information is deemed reliable but not guaranteed accurate.