
330 Fox Fire Rd, Max Meadows, VA 24360
Local realty services provided by:CENTURY 21 Prime Properties, Inc.
Listed by: judy short
Office: short way real estate inc
MLS#:112051
Source:VA_SWVAR
Price summary
- Price:$199,500
- Price per sq. ft.:$153.94
About this home
2-3 Bedroom Ranch home with character all around. Step inside the inviting living room with vaulted ceilings, laminate flooring and lots of natural light. The kitchen has lots of cabinets and counter space along with a center island and bar area. You step down into the den (or 3rd bedroom, office) from the kitchen and it has a double door to the outside and the laundry room. The 2 bedrooms are a great size with the primary having a massive walk in closet. The home has a spacious bathroom with tub/shower combo and a newer wood stove for back up heat that could easily be removed. You exit the house at the back from the dining area onto a large covered back deck. The property is landscaped, has an outbuilding, a swing set in place and a pool! Located in Fox Fire neighborhood this home is a Must See!
Contact an agent
Home facts
- Year built:1975
- Subdivision & Development:N/A
- Listing ID #:112051
- Added:28 day(s) ago
- Updated:October 23, 2026 at 05:01 AM
Rooms and interior
- Bedrooms:2
- Total bathrooms:1
- Full bathrooms:1
- Flooring:Newer Floor Covering
- Dining Description:First Level
- Kitchen Description:Dishwasher, First Level, Refrigerator
- Bedroom Description:Master Bedroom - First Level
- Basement Description:Crawl Space
- Living area:1,296 sq. ft.
Heating and cooling
- Cooling:Central Air, Heat Pump
- Heating:Central, Heat Pump
- Central air:Yes
Structure and exterior
- Roof:Metal
- Year built:1975
- Building area:1,296 sq. ft.
- Lot area:0.34 Acres
- Architectural Style:Ranch
- Construction Materials:Vinyl Siding
- Exterior Features:Paved Street
- Levels:1 Story
Schools
- High school:Fort Chiswell
- Middle school:Fort Chiswell
- Elementary school:Sheffey
Utilities
- Water:Public Water
- Sewer:Septic System
Finances and disclosures
- Price:$199,500
- Price per sq. ft.:$153.94
- Tax amount:$635 (2025)
Features and amenities
- Appliances:Dishwasher, Refrigerator
- Laundry features:First Level
- Amenities:Ceiling Fan(s), Newer Paint, Smoke Detector, Vaulted Ceiling(s)
- Pool features:Above Ground Pool
Parking
- Parking description:Paved Street
New listings near 330 Fox Fire Rd
- New
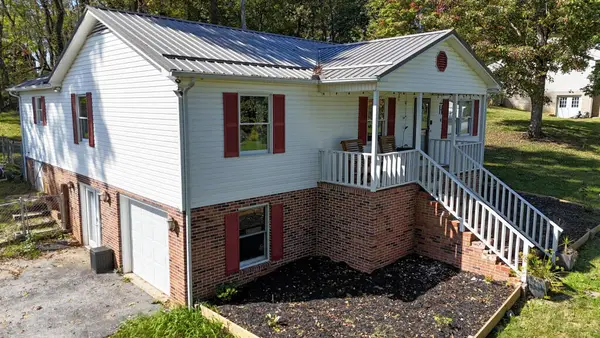 $234,900Active3 beds 2 baths1,672 sq. ft.
298 Fox Fire Road, Max Meadows, VA 24360
MLS# 112299Listed by: UNITED COUNTRY ANDERS REALTY & AUCTION  $289,500Active3 beds 2 baths1,833 sq. ft.
192 Whispering Pines Rd, Max Meadows, VA 24360
MLS# 112245Listed by: BHHS- MOUNTAIN SKY PROPERTIES, WYTHEVILLE $310,000Active3 beds 2 baths1,904 sq. ft.
119 Viars Lane, Max Meadows, VA 24360
MLS# 112166Listed by: SHORT WAY REAL ESTATE INC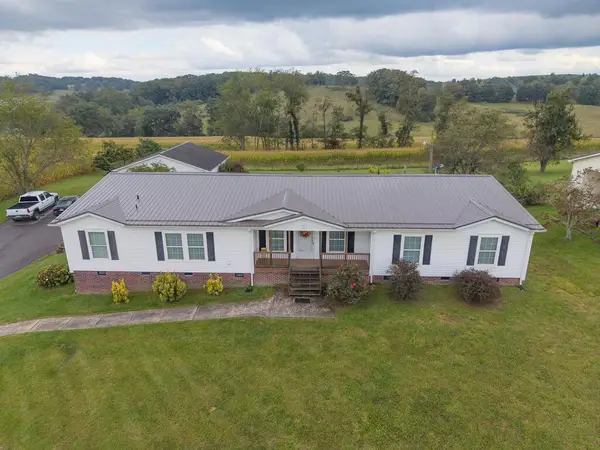 $299,000Active4 beds 3 baths2,720 sq. ft.
768 Ivanhoe Rd, Max Meadows, VA 24360
MLS# 112070Listed by: RE/MAX LANDMARK REAL ESTATE $12,500Active0.46 Acres
TBD Ivanhoe Road, Max Meadows, VA 24360
MLS# 112071Listed by: RE/MAX LANDMARK REAL ESTATE $215,000Active2 beds 1 baths1,050 sq. ft.
578 Sheffey School Road, Max Meadows, VA 24360
MLS# 112002Listed by: BHHS- MOUNTAIN SKY PROPERTIES, WYTHEVILLE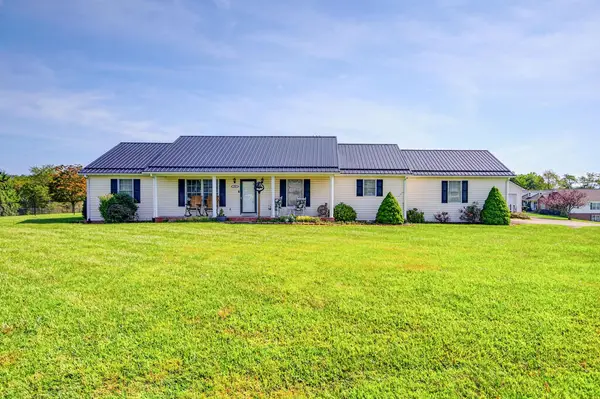 $379,000Active3 beds 2 baths1,680 sq. ft.
108 White Tail Drive, Max Meadows, VA 24360
MLS# 111902Listed by: BHHS- MOUNTAIN SKY PROPERTIES, WYTHEVILLE $15,000Active1.33 Acres
TBD Lampkins, Max Meadows, VA 24360
MLS# 111828Listed by: BHHS- MOUNTAIN SKY PROPERTIES, WYTHEVILLE $670,000Active3 beds 4 baths2,760 sq. ft.
996 Lumber Lane, Max Meadows, VA 24360
MLS# 111702Listed by: HOME SERVICES & SALES INC


Protect your home and budget from life's surprises with an Assurant Home Warranty, backed by a partner that supports you through every step of homeownership. Explore Plans.
©2026 Century 21 Real Estate LLC. All rights reserved. CENTURY 21®, the CENTURY 21 Logo and C21® are service marks owned by Century 21 Real Estate LLC. Century 21 Real Estate LLC fully supports the principles of the Fair Housing Act and the Equal Opportunity Act. Each office is independently owned and operated. Listing information is deemed reliable but not guaranteed accurate.