
996 Lumber Lane, Max Meadows, VA 24360
Local realty services provided by:CENTURY 21 Prime Properties, Inc.
Listed by: mandy dellinger
Office: home services & sales inc
MLS#:111702
Source:VA_SWVAR
Price summary
- Price:$685,000
- Price per sq. ft.:$203.87
About this home
Custom built log cabin located in the beautiful mountains of Virginia on 5 acres boardering Little Reed Island Creek! This cabin comes fully furnished with bear theme decor and gives a cozy feeling like no other! Features including three bedrooms, four baths, 2 tankless water heaters, metal roof, vaulted ceilings, water filter system, wet bar, hot tub and much more will provide your family and friends with comfort and convience. Electric range is also plumbed for a gas stove. There are areas on each level to gather or step outside and spend your time on the wrap around porch and screened in porch where you can take in nature, the wildlife and listen to the creek below. This property would be a great full time residence, vacation rental or mountain get away! Take a look and you'll fall in love!
Contact an agent
Home facts
- Year built:2007
- Subdivision & Development:River Pointe
- Listing ID #:111702
- Added:9 day(s) ago
- Updated:September 09, 2026 at 03:47 PM
Rooms and interior
- Bedrooms:3
- Total bathrooms:4
- Full bathrooms:4
- Kitchen Description:Dishwasher, Main Level, Microwave, Refrigerator, Water Filter, Water Softener
- Bedroom Description:Master Bedroom - Main Level
- Living area:2,760 sq. ft.
Heating and cooling
- Cooling:Central Air, Heat Pump
- Heating:Heat Pump
- Central air:Yes
Structure and exterior
- Roof:Metal
- Year built:2007
- Building area:2,760 sq. ft.
- Lot area:5 Acres
- Lot Features:Waterfront, Wooded
- Architectural Style:Cabin, Hillside Design
- Construction Materials:Log, Vinyl Siding
- Exterior Features:Free Standing Hot Tub
- Levels:2 Story
Schools
- High school:Carroll County
- Middle school:Carroll County Intermediate
- Elementary school:Carroll County
Utilities
- Water:Well
- Sewer:Septic System
Finances and disclosures
- Price:$685,000
- Price per sq. ft.:$203.87
- Tax amount:$2,736 (2026)
Features and amenities
- Appliances:Dishwasher, Refrigerator, Washer
- Laundry features:Dryer, Main Level, Washer
- Amenities:Ceiling Fan(s), Smoke Detector, Vaulted Ceiling(s), Wet Bar
- Pool features:Free Standing Hot Tub
Parking
- Parking description:Drive Under, Unpaved Street
- Garage spaces:1
New listings near 996 Lumber Lane
- New
 $15,000Active1.33 Acres
TBD Lampkins, Max Meadows, VA 24360
MLS# 111828Listed by: BHHS- MOUNTAIN SKY PROPERTIES, WYTHEVILLE - New
 $235,000Active3 beds 2 baths1,568 sq. ft.
253 Carterville Heights Rd, Wytheville, VA 24382
MLS# 111699Listed by: VIRGINIA MOUNTAIN REALTY  $215,000Active3 beds 2 baths2,112 sq. ft.
554 Whispering Pines Rd., Max Meadows, VA 24360
MLS# 111686Listed by: KYLE REALTY, INC. $435,000Active3 beds 2 baths1,814 sq. ft.
135 Pleasant Pine Dr, Max Meadows, VA 24360
MLS# 111671Listed by: SHORT WAY REAL ESTATE INC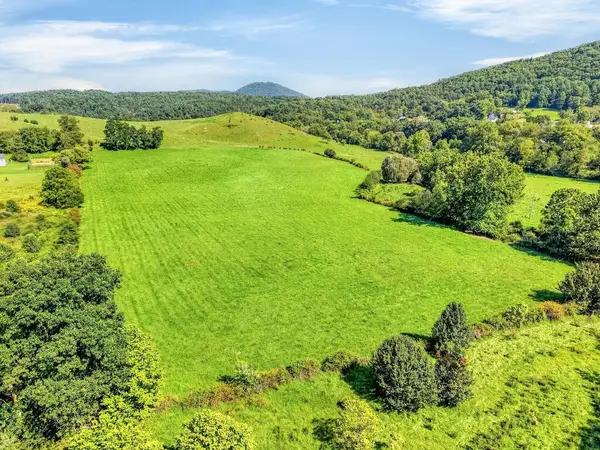 $450,000Active88.57 Acres
TBD Peppers Ferry Rd., Max Meadows, VA 24360
MLS# 111663Listed by: BHHS- MOUNTAIN SKY PROPERTIES, WYTHEVILLE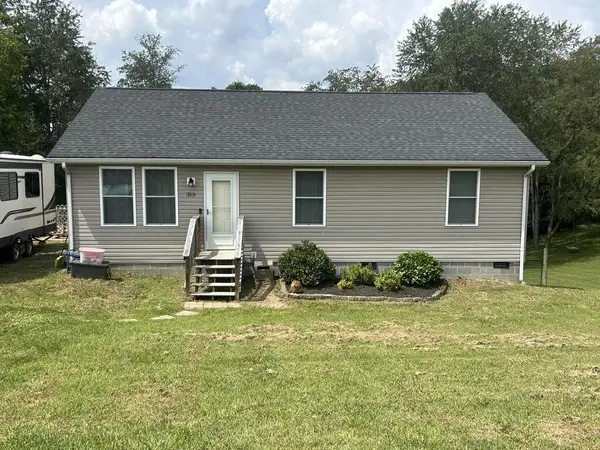 $229,500Active3 beds 2 baths1,120 sq. ft.
315 Carterville Heights Rd, Wytheville, VA 24382
MLS# 111650Listed by: SHORT WAY REAL ESTATE INC $349,000Active3 beds 3 baths1,630 sq. ft.
206 Locust Hill Rd., Max Meadows, VA 24360
MLS# 111450Listed by: RE/MAX LANDMARK REAL ESTATE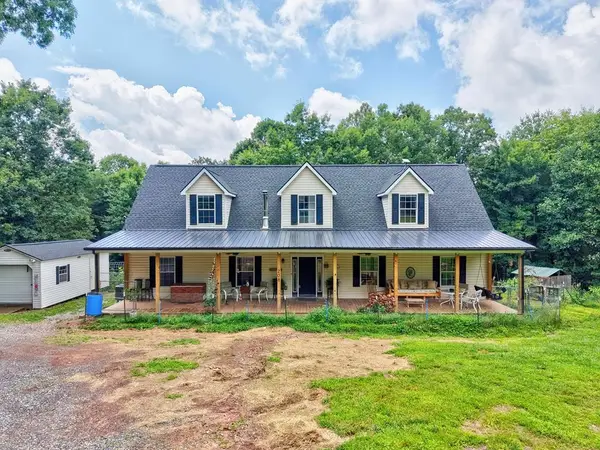 $424,900Active5 beds 3 baths2,430 sq. ft.
208 Bearclaw Ln, Max Meadows, VA 24360
MLS# 111304Listed by: BHHS- MOUNTAIN SKY PROPERTIES, WYTHEVILLE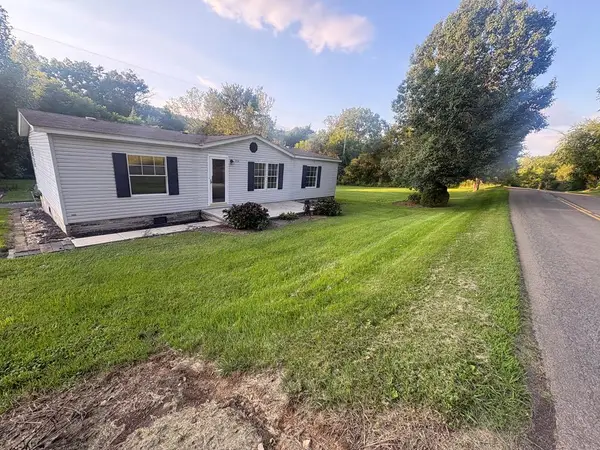 $135,000Active3 beds 2 baths1,296 sq. ft.
2174 Castleton Road, Max Meadows, VA 24360
MLS# 111270Listed by: KW WYTHEVILLE


Protect your home and budget from life's surprises with an Assurant Home Warranty, backed by a partner that supports you through every step of homeownership. Explore Plans.
©2026 Century 21 Real Estate LLC. All rights reserved. CENTURY 21®, the CENTURY 21 Logo and C21® are service marks owned by Century 21 Real Estate LLC. Century 21 Real Estate LLC fully supports the principles of the Fair Housing Act and the Equal Opportunity Act. Each office is independently owned and operated. Listing information is deemed reliable but not guaranteed accurate.