
578 Sheffey School Road, Max Meadows, VA 24360
Local realty services provided by:CENTURY 21 Prime Properties, Inc.
Listed by: helen riggins
Office: bhhs- mountain sky properties, wytheville
MLS#:112002
Source:VA_SWVAR
Price summary
- Price:$215,000
- Price per sq. ft.:$102.38
About this home
Welcome to this inviting brick ranch offering a wonderful blend of comfort, charm, and outdoor living. From the moment you arrive, you'll appreciate the paved driveway, attached carport, classic brick exterior, and durable metal roof. Backyard is partially fenced and perfect for pets or gardening. Inside, beautiful hardwood floors add warmth and character, creating a welcoming atmosphere throughout the home. Home has a large open living room that features a classic brick fireplace ready for gas logs. New River Trails and nearby horse trails are just minutes away, putting hiking, horseback riding, and outdoor adventures close at hand. Whether you're looking for a full-time residence, a peaceful retreat, or a property in a beautiful setting with convenient access to recreation, this charming brick ranch is worth a look!
Contact an agent
Home facts
- Year built:1966
- Subdivision & Development:N/A
- Listing ID #:112002
- Added:26 day(s) ago
- Updated:October 18, 2026 at 10:07 PM
Rooms and interior
- Bedrooms:2
- Total bathrooms:1
- Full bathrooms:1
- Dining Description:First Level
- Kitchen Description:First Level, Refrigerator
- Bedroom Description:Master Bedroom - First Level
- Basement Description:Unfinished
- Living area:1,050 sq. ft.
Heating and cooling
- Cooling:Central Air
- Heating:Heat Pump
- Central air:Yes
Structure and exterior
- Roof:Metal
- Year built:1966
- Building area:1,050 sq. ft.
- Lot area:0.9 Acres
- Architectural Style:Ranch
- Construction Materials:Brick, Vinyl Siding
- Exterior Features:Horses Allowed, Paved Street
- Foundation Description:Block, Concrete
- Levels:1 Story
Schools
- High school:Fort Chiswell
- Middle school:Fort Chiswell
- Elementary school:Sheffey
Utilities
- Water:Public Water
- Sewer:Septic System
Finances and disclosures
- Price:$215,000
- Price per sq. ft.:$102.38
- Tax amount:$740 (2025)
Features and amenities
- Appliances:Refrigerator
- Laundry features:First Level
- Amenities:Ceiling Fan(s)
Parking
- Parking description:Paved Street
New listings near 578 Sheffey School Road
- New
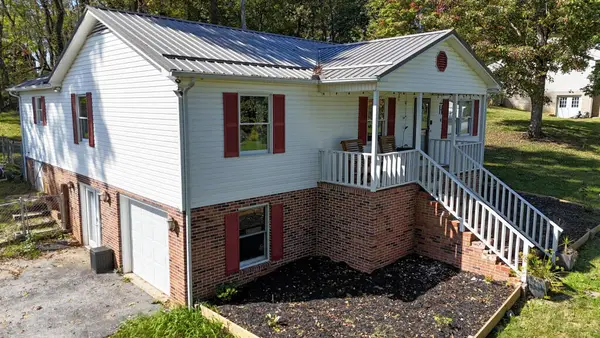 $234,900Active3 beds 2 baths1,672 sq. ft.
298 Fox Fire Road, Max Meadows, VA 24360
MLS# 112299Listed by: UNITED COUNTRY ANDERS REALTY & AUCTION - New
 $289,500Active3 beds 2 baths1,833 sq. ft.
192 Whispering Pines Rd, Max Meadows, VA 24360
MLS# 112245Listed by: BHHS- MOUNTAIN SKY PROPERTIES, WYTHEVILLE  $310,000Active3 beds 2 baths1,904 sq. ft.
119 Viars Lane, Max Meadows, VA 24360
MLS# 112166Listed by: SHORT WAY REAL ESTATE INC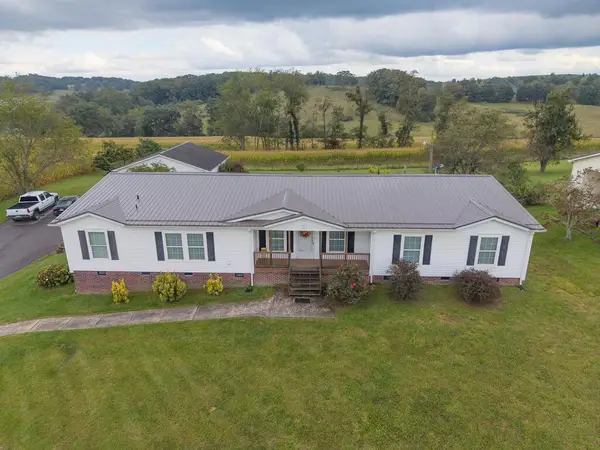 $299,000Active4 beds 3 baths2,720 sq. ft.
768 Ivanhoe Rd, Max Meadows, VA 24360
MLS# 112070Listed by: RE/MAX LANDMARK REAL ESTATE $12,500Active0.46 Acres
TBD Ivanhoe Road, Max Meadows, VA 24360
MLS# 112071Listed by: RE/MAX LANDMARK REAL ESTATE $199,500Active2 beds 1 baths1,296 sq. ft.
330 Fox Fire Rd, Max Meadows, VA 24360
MLS# 112051Listed by: SHORT WAY REAL ESTATE INC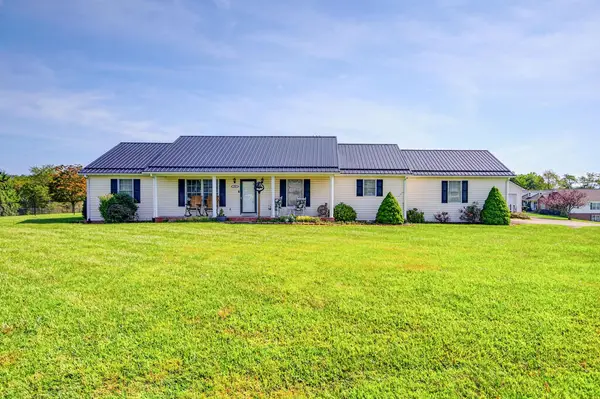 $379,000Active3 beds 2 baths1,680 sq. ft.
108 White Tail Drive, Max Meadows, VA 24360
MLS# 111902Listed by: BHHS- MOUNTAIN SKY PROPERTIES, WYTHEVILLE $15,000Active1.33 Acres
TBD Lampkins, Max Meadows, VA 24360
MLS# 111828Listed by: BHHS- MOUNTAIN SKY PROPERTIES, WYTHEVILLE $670,000Active3 beds 4 baths2,760 sq. ft.
996 Lumber Lane, Max Meadows, VA 24360
MLS# 111702Listed by: HOME SERVICES & SALES INC


Protect your home and budget from life's surprises with an Assurant Home Warranty, backed by a partner that supports you through every step of homeownership. Explore Plans.
©2026 Century 21 Real Estate LLC. All rights reserved. CENTURY 21®, the CENTURY 21 Logo and C21® are service marks owned by Century 21 Real Estate LLC. Century 21 Real Estate LLC fully supports the principles of the Fair Housing Act and the Equal Opportunity Act. Each office is independently owned and operated. Listing information is deemed reliable but not guaranteed accurate.