
584 Buzzard Roost Lane, Max Meadows, VA 24360
Local realty services provided by:CENTURY 21 Prime Properties, Inc.
Listed by: elaine smith
Office: bhhs- mountain sky properties-hillsville
MLS#:112513
Source:VA_SWVAR
Price summary
- Price:$410,000
- Price per sq. ft.:$341.67
About this home
Your secluded creekside escape awaits! Tucked away on 10+ acres, this custom-built home features more than 1,100 ft. of frontage on beautiful Little Reed Island Creek. Enjoy one-level living, an open floor plan, custom pine bedroom built-ins, and a premium kitchen with gas range and stainless steel appliances. Spend mornings on the large deck listening to the creek or follow your own trail to the water for fishing, paddling or floating. With abundant land and privacy, it's also a great base for hunting and other outdoor adventures. A 10x12 unfinished outbuilding with electricity and wall A/C could become a workshop or studio. This 3-bedroom, 2 bath retreat comes fully furnished and ready for you to enjoy! Peace, natural beauty, privacy, acreage and creek frontage all in one special property. BY APPOINTMENT ONLY, NO DRIVE-BYS, REQUIRES 4X4 FOR ACCESS.
Contact an agent
Home facts
- Year built:2015
- Subdivision & Development:River Pointe
- Listing ID #:112513
- Added:1 day(s) ago
- Updated:October 30, 2026 at 06:20 PM
Rooms and interior
- Bedrooms:3
- Total bathrooms:2
- Full bathrooms:2
- Flooring:Newer Floor Covering
- Dining Description:Main Level
- Kitchen Description:Dishwasher, Main Level, Microwave, Range Hood, Refrigerator
- Bedroom Description:Master Bedroom - Main Level
- Living area:1,200 sq. ft.
Heating and cooling
- Cooling:Heat Pump
- Heating:Heat Pump
Structure and exterior
- Roof:Metal
- Year built:2015
- Building area:1,200 sq. ft.
- Lot area:10.26 Acres
- Lot Features:Secluded, Waterfront, Wooded
- Architectural Style:Cabin, Contemporary, Hillside Design
- Construction Materials:Wood Siding
- Exterior Features:Mature Trees
- Levels:1 Story
Schools
- High school:Carroll County
- Middle school:Carroll County Intermediate
- Elementary school:Hillsville
Utilities
- Water:Well
- Sewer:Septic System
Finances and disclosures
- Price:$410,000
- Price per sq. ft.:$341.67
- Tax amount:$1,349 (2025)
Features and amenities
- Appliances:Dishwasher, Range Hood, Refrigerator, Washer
- Laundry features:Dryer, Main Level, Washer
- Amenities:Ceiling Fan(s), Newer Paint, Vaulted Ceiling(s)
New listings near 584 Buzzard Roost Lane
- New
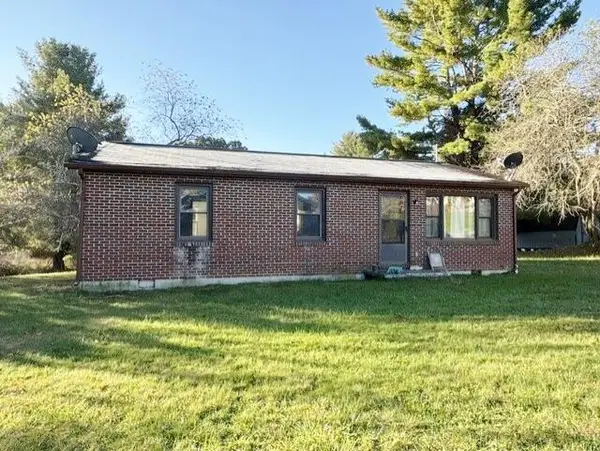 $155,000Active3 beds 1 baths1,025 sq. ft.
235 Pres Jackson, Max Meadows, VA 24360
MLS# 112458Listed by: WYTHE COUNTY REAL ESTATE 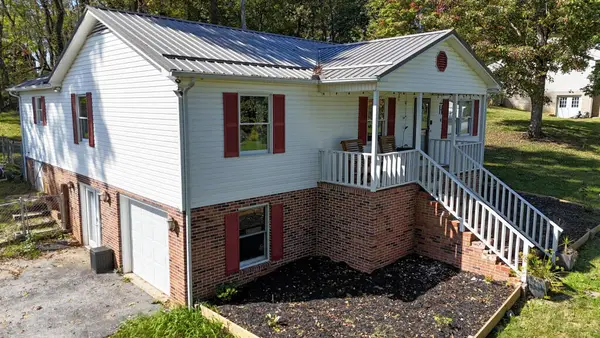 $234,900Active3 beds 2 baths1,672 sq. ft.
298 Fox Fire Road, Max Meadows, VA 24360
MLS# 112299Listed by: UNITED COUNTRY ANDERS REALTY & AUCTION $289,500Active3 beds 2 baths1,833 sq. ft.
192 Whispering Pines Rd, Max Meadows, VA 24360
MLS# 112245Listed by: BHHS- MOUNTAIN SKY PROPERTIES, WYTHEVILLE $310,000Active3 beds 2 baths1,904 sq. ft.
119 Viars Lane, Max Meadows, VA 24360
MLS# 112166Listed by: SHORT WAY REAL ESTATE INC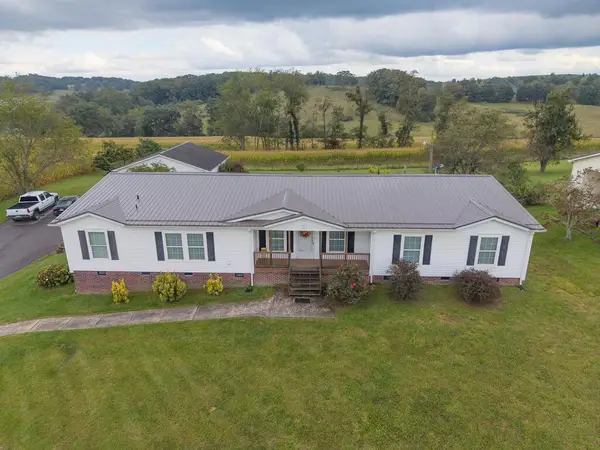 $289,000Active4 beds 3 baths2,720 sq. ft.
768 Ivanhoe Rd, Max Meadows, VA 24360
MLS# 112070Listed by: RE/MAX LANDMARK REAL ESTATE $12,500Active0.46 Acres
TBD Ivanhoe Road, Max Meadows, VA 24360
MLS# 112071Listed by: RE/MAX LANDMARK REAL ESTATE $199,500Active2 beds 1 baths1,296 sq. ft.
330 Fox Fire Rd, Max Meadows, VA 24360
MLS# 112051Listed by: SHORT WAY REAL ESTATE INC $215,000Active2 beds 1 baths1,050 sq. ft.
578 Sheffey School Road, Max Meadows, VA 24360
MLS# 112002Listed by: BHHS- MOUNTAIN SKY PROPERTIES, WYTHEVILLE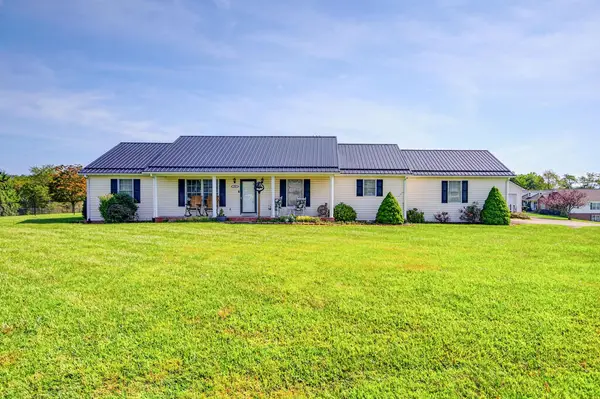 $379,000Active3 beds 2 baths1,680 sq. ft.
108 White Tail Drive, Max Meadows, VA 24360
MLS# 111902Listed by: BHHS- MOUNTAIN SKY PROPERTIES, WYTHEVILLE


Protect your home and budget from life's surprises with an Assurant Home Warranty, backed by a partner that supports you through every step of homeownership. Explore Plans.
©2026 Century 21 Real Estate LLC. All rights reserved. CENTURY 21®, the CENTURY 21 Logo and C21® are service marks owned by Century 21 Real Estate LLC. Century 21 Real Estate LLC fully supports the principles of the Fair Housing Act and the Equal Opportunity Act. Each office is independently owned and operated. Listing information is deemed reliable but not guaranteed accurate.