
1179 Ballantrae Ln, McLean, VA 22101
Local realty services provided by:CENTURY 21 Gold
Listed by: andre amini, cynthia steele vance
Office: ttr sothebys international realty
MLS#:VAFX2264628
Source:BRIGHTMLS
Price summary
- Price:$3,995,000
- Price per sq. ft.:$587.93
About this home
Welcome to Ballantrae Farms, one of McLean’s most prestigious neighborhoods just minutes from the heart of Washington, D.C.
1179 Ballantrae Lane is a rare offering — a grand estate originally built in 1979 and thoughtfully renovated in 2021 to blend timeless architecture with modern luxury. This is more than a home; it is a statement of sophistication and comfort, designed for both elegant entertaining and everyday living.
The Estate:
Over 6,700 sq. ft. of refined living across two levels plus a full walk-out lower level
Nestled on a private one-acre lot within an exclusive enclave of just four estates in coveted Ballantrae Farms.
Located in the Langley School Pyramid, minutes from Downtown McLean, Tysons, and Washington, D.C.
The Features:
A gourmet kitchen with designer finishes, sunlit family room, and breakfast nook flowing seamlessly to an expansive deck.
A private tennis court in the backyard oasis, with space available for a future pool.
Private Quarters:
A primary suite retreat with sitting room, spa-inspired bath, oversized glass shower, and a 12-jet heated soaking tub.
Three additional en-suite bedrooms on the upper level.
The Lower Level:
A bar, fireplace, and multiple entertaining spaces designed for gatherings
A versatile room perfect for a home gym, office, or extra bedroom.
One bedroom plus two full baths.
The Lifestyle:
This estate offers a rare combination: the history and charm of a classic build, reimagined with today’s modern luxuries. From intimate evenings in your private retreat to lively weekends on the tennis court, this home is crafted for those who expect the best in every detail....
Contact an agent
Home facts
- Year built:1979
- Subdivision & Development:BALLANTRAE FARMS
- Listing ID #:VAFX2264628
- Added:404 day(s) ago
- Updated:November 22, 2025 at 11:06 AM
Rooms and interior
- Bedrooms:5
- Total bathrooms:8
- Full bathrooms:7
- Half bathrooms:1
- Rooms Total:22
- Flooring:Engineered Wood, Hardwood
- Dining Description:Dining Area, Dining Room, Formal/Separate Dining Room
- Bathrooms Description:Bathroom 1, Bathroom 2, Bathroom 3, Full Bath, Half Bath, Primary Bath(s), Primary Bathroom, WhirlPool/HotTub
- Kitchen Description:Breakfast Area, Cooktop, Crown Moldings, Dishwasher, Disposal, Exhaust Fan, Freezer, Kitchen - Gourmet, Kitchen - Island, Kitchen - Table Space, Microwave, Pantry, Recessed Lighting, Refrigerator, Water Heater, Wet/Dry Bar, Wine Storage
- Bedroom Description:Primary Bedroom, Walk In Closet(s)
- Basement Description:Daylight, Full, Fully Finished, Heated, Improved, Outside Entrance, Rear Entrance, Walkout Level, Windows
- Living area:6,795 sq. ft.
Heating and cooling
- Cooling:Central A/C, Heat Pump(s)
- Heating:Electric, Heat Pump(s)
Structure and exterior
- Roof:Shingle
- Year built:1979
- Building area:6,795 sq. ft.
- Lot area:1.11 Acres
- Lot Features:Backs to Trees, Landscaping, No Thru Street, Pipe Stem, Private, Suburban
- Architectural Style:Colonial, Traditional
- Construction Materials:Brick
- Exterior Features:Deck(s), Patio(s), Tennis Court(s)
- Foundation Description:Concrete Perimeter, Slab
- Levels:3 Story
Schools
- High school:LANGLEY
- Middle school:COOPER
- Elementary school:CHURCHILL ROAD
Utilities
- Water:Well
- Sewer:Public Sewer
Finances and disclosures
- Price:$3,995,000
- Price per sq. ft.:$587.93
- Tax amount:$36,007 (2025)
Features and amenities
- Laundry features:Dryer, Laundry, Washer
- Amenities:200+ Amp Service, Carbon Monoxide Detector(s), Central Vaccum, Chair Railings, Crown Moldings, Double Pane Windows, Recessed Lighting, Sauna, Security System, Sliding Windows, Smoke Detector, Wet/Dry Bar, Window Treatments
Parking
- Parking description:Attached Garage, Concrete Driveway, Garage - Side Entry, Garage Door Opener, Inside Access
- Garage spaces:2
New listings near 1179 Ballantrae Ln
- Coming Soon
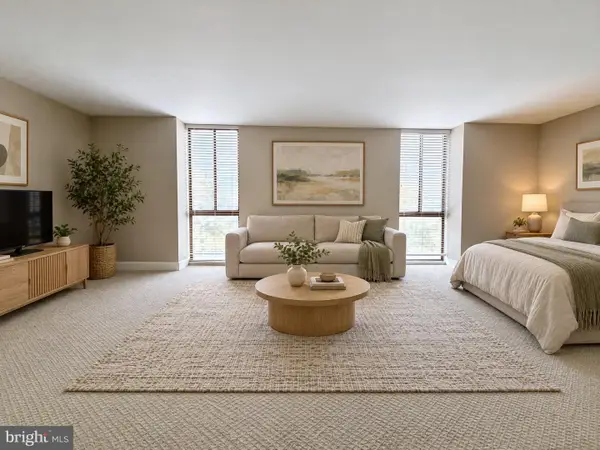 $235,000Coming Soon-- beds 1 baths593 sq. ft.
6800 Fleetwood Rd #408, MCLEAN, VA 22101
MLS# VAFX2345642Listed by: METRO HOMES DMV LLC - Coming SoonOpen Sun, 2 to 4pm
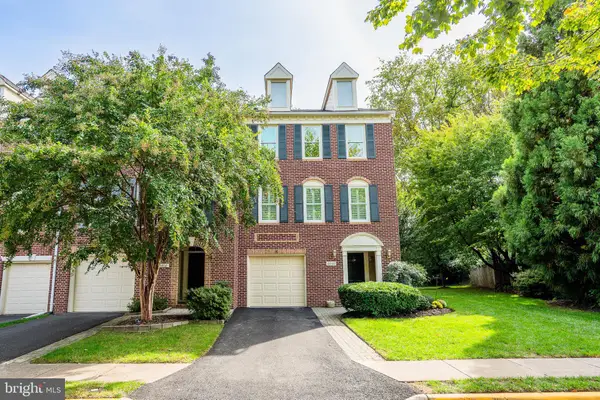 $1,095,000Coming Soon3 beds 4 baths2,350 sq. ft.
6850 Mclean Province Cir, FALLS CHURCH, VA 22043
MLS# VAFX2345198Listed by: CORCORAN MCENEARNEY - Coming Soon
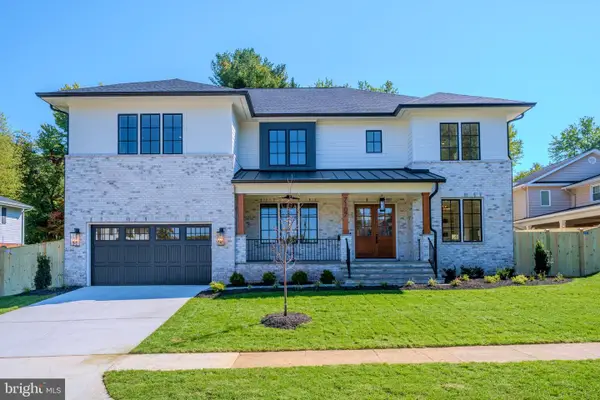 $3,395,000Coming Soon6 beds 8 baths7,458 sq. ft.
7107 Sea Cliff Rd, MCLEAN, VA 22101
MLS# VAFX2345004Listed by: KW METRO CENTER - Coming Soon
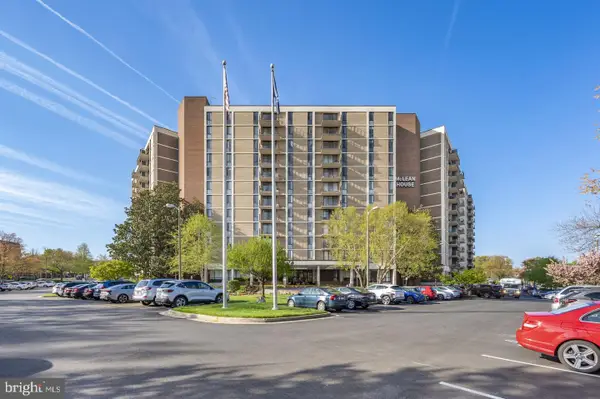 $249,900Coming Soon1 beds 1 baths593 sq. ft.
6800 Fleetwood Rd #614, MCLEAN, VA 22101
MLS# VAFX2344632Listed by: SAMSON PROPERTIES - Coming Soon
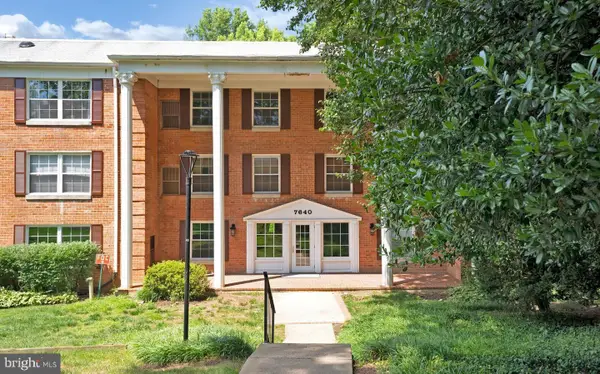 $275,000Coming Soon1 beds 1 baths855 sq. ft.
7640 Provincial Dr #314, MCLEAN, VA 22102
MLS# VAFX2344008Listed by: KELLER WILLIAMS REALTY - Coming SoonOpen Sun, 2 to 4pm
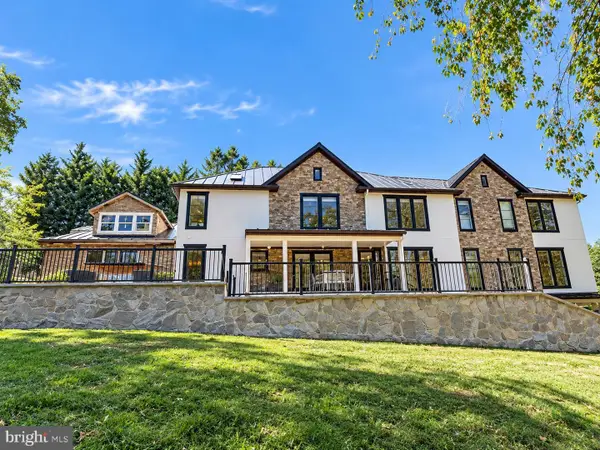 $4,250,000Coming Soon6 beds 9 baths6,540 sq. ft.
6340 Old Dominion Dr, MCLEAN, VA 22101
MLS# VAFX2341652Listed by: TTR SOTHEBY'S INTERNATIONAL REALTY - Coming Soon
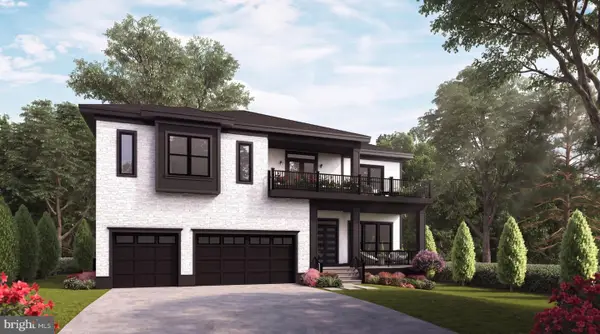 $3,490,000Coming Soon7 beds 8 baths8,387 sq. ft.
1624 Macon St, MCLEAN, VA 22101
MLS# VAFX2341210Listed by: TTR SOTHEBY'S INTERNATIONAL REALTY - Coming Soon
 $9,499,900Coming Soon6 beds 10 baths10,866 sq. ft.
741 Lawton St, MCLEAN, VA 22101
MLS# VAFX2340764Listed by: KELLER WILLIAMS REALTY - Coming Soon
 $3,995,000Coming Soon6 beds 8 baths8,254 sq. ft.
1108 Shipman Ln, MCLEAN, VA 22101
MLS# VAFX2340746Listed by: KW METRO CENTER - Coming Soon
 $6,995,000Coming Soon6 beds 8 baths14,415 sq. ft.
11318 Leesburg Pike, GREAT FALLS, VA 22066
MLS# VAFX2339160Listed by: SAMSON PROPERTIES


Protect your home and budget from life's surprises with an Assurant Home Warranty, backed by a partner that supports you through every step of homeownership. Explore Plans.
©2026 Century 21 Real Estate LLC. All rights reserved. CENTURY 21®, the CENTURY 21 Logo and C21® are service marks owned by Century 21 Real Estate LLC. Century 21 Real Estate LLC fully supports the principles of the Fair Housing Act and the Equal Opportunity Act. Each office is independently owned and operated. Listing information is deemed reliable but not guaranteed accurate.