
6340 Old Dominion Dr, McLean, VA 22101
Local realty services provided by:CENTURY 21 Alliance
6340 Old Dominion Dr,McLean, VA 22101
$4,250,000
- 6 Beds
- 9 Baths
- 6,540 sq. ft.
- Single family
- Coming Soon
Upcoming open houses
- Sun, Oct 1102:00 pm - 04:00 pm
Listed by: lorraine barclay nordlinger
Office: ttr sotheby's international realty
MLS#:VAFX2341652
Source:BRIGHTMLS
Price summary
- Price:$4,250,000
- Price per sq. ft.:$649.85
About this home
A Remarkable Reimagining in the Heart of McLean
*****Open Sunday, October 11th, 2-4 PM*****
6340 Old Dominion Drive is an extensively expanded and rebuilt McLean residence, designed for exceptional living, entertaining, and multigenerational flexibility. The home features expansive Marvin windows that flood the interior with natural light, custom red oak hardwood floors, refined millwork, and elegant architectural details.
The thoughtfully designed floor plan flows effortlessly between gracious living spaces, private retreats, and spectacular entertaining areas. The main-level kitchen is the heart of the home, perfectly appointed for both everyday living and gatherings, with seamless indoor-outdoor access and space to add a pool.
The lower level offers exceptional versatility with a dedicated media room, exercise room, private sauna, and two kitchenettes—ideal for guests or independent living. Outdoor living includes a spacious brick patio and a fully equipped outdoor kitchen, perfect for al fresco dining and entertaining.
Additional features include a luxury-coated garage floor and spa-inspired bathrooms with freestanding soaking tubs and elegant tilework, creating private retreats throughout.
Located minutes from Great Falls Park, Scott's Run Nature Preserve, Riverbend Park, Clemyjontri Park, and McLean Central Park, the home offers easy access to a variety of outdoor recreation. Nearby shopping and dining destinations include Tysons Corner Center and Tysons Galleria. The property is also conveniently situated near well-regarded independent schools such as The Potomac School, The Langley School, and The Madeira School, as well as nearby Fairfax County public schools (school assignments and enrollment should be independently verified). Additionally, the location provides easy access to the Silver Line Metro, Washington, D.C., Reagan National Airport (approximately 10.8 miles by car), and Dulles International Airport, making commuting and regional travel straightforward.
6340 Old Dominion Drive is more than a renovation—it is a complete transformation blending luxury, space, and location in a coveted McLean neighborhood....
Contact an agent
Home facts
- Year built:2002
- Subdivision & Development:CHESTERBROOK ESTATES
- Listing ID #:VAFX2341652
- Updated:September 23, 2026 at 05:42 AM
Rooms and interior
- Bedrooms:6
- Total bathrooms:9
- Full bathrooms:7
- Half bathrooms:2
- Flooring:Hardwood, Marble
- Dining Description:Dining Area, Dining Room
- Bathrooms Description:Primary Bath(s)
- Kitchen Description:2nd Kitchen, Built-In Microwave, Built-In Range, Cooktop, Dishwasher, Disposal, Extra Refrigerator/Freezer, Icemaker, Kitchen - Island, Kitchenette, Microwave, Refrigerator, Stainless Steel Appliances, Stove, Upgraded Countertops, Water Heater, Wine Storage
- Basement:Yes
- Basement Description:Fully Finished, Walkout Level
- Living area:6,540 sq. ft.
Heating and cooling
- Cooling:Geothermal
- Heating:Forced Air, Geo-thermal
Structure and exterior
- Roof:Metal
- Year built:2002
- Building area:6,540 sq. ft.
- Lot area:0.48 Acres
- Lot Features:Suburban
- Architectural Style:Contemporary, Transitional
- Construction Materials:Combination
- Exterior Features:BBQ Grill, Extensive Hardscape, Patio(s), Terrace
- Foundation Description:Concrete Perimeter
- Levels:2 Stories
Schools
- High school:MCLEAN
- Middle school:LONGFELLOW
- Elementary school:CHESTERBROOK
Utilities
- Water:Community
- Sewer:Community Septic Tank
Finances and disclosures
- Price:$4,250,000
- Price per sq. ft.:$649.85
- Tax amount:$20,014 (2026)
Features and amenities
- Laundry features:Dryer, Laundry, Washer
- Amenities:Ceiling Fan(s), Elevator, Sauna
Parking
- Parking description:Attached Garage, Secure Parking
- Garage:Yes
- Garage spaces:3
New listings near 6340 Old Dominion Dr
- Coming Soon
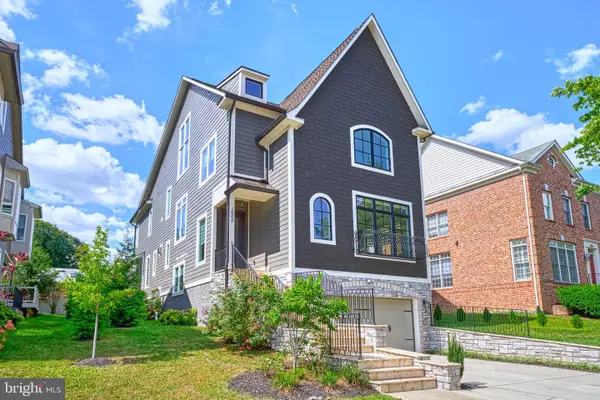 $1,960,000Coming Soon6 beds 6 baths3,902 sq. ft.
1600 Great Falls St, MCLEAN, VA 22101
MLS# VAFX2342542Listed by: SERHANT - Coming SoonOpen Thu, 4 to 6pm
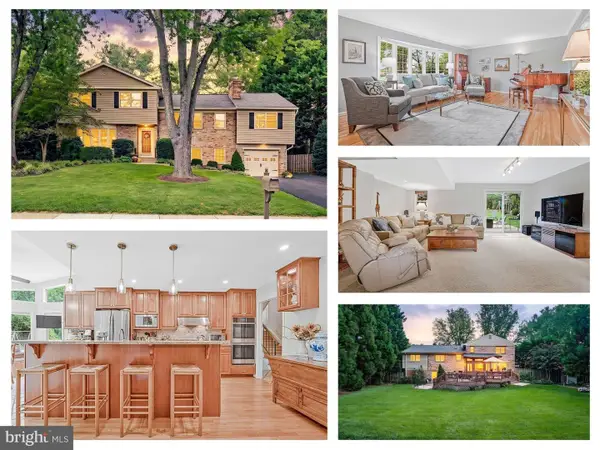 $1,700,000Coming Soon4 beds 3 baths4,484 sq. ft.
8122 Birnam Wood Dr, MCLEAN, VA 22102
MLS# VAFX2326212Listed by: EXP REALTY, LLC - Coming Soon
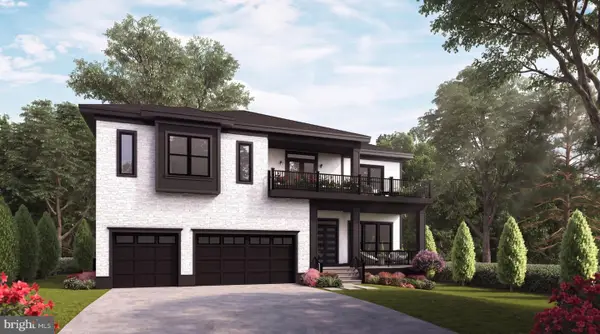 $3,490,000Coming Soon7 beds 8 baths8,387 sq. ft.
1624 Macon St, MCLEAN, VA 22101
MLS# VAFX2341210Listed by: TTR SOTHEBY'S INTERNATIONAL REALTY - Coming SoonOpen Sat, 2 to 4pm
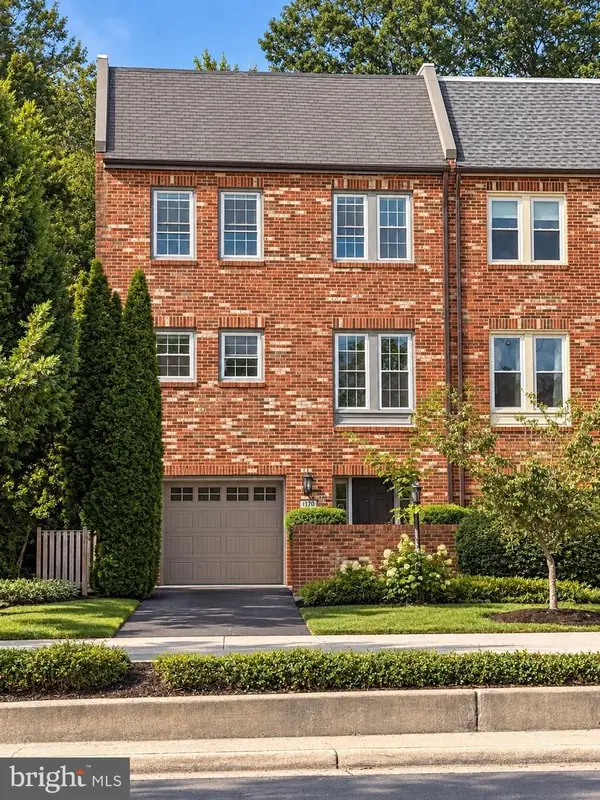 $1,200,000Coming Soon3 beds 3 baths1,794 sq. ft.
1570 Westmoreland St, MCLEAN, VA 22101
MLS# VAFX2341220Listed by: EXP REALTY, LLC - Coming SoonOpen Fri, 5 to 7pm
 $2,940,000Coming Soon7 beds 8 baths6,663 sq. ft.
6189 Adeline Ct, MCLEAN, VA 22101
MLS# VAFX2326858Listed by: REDFIN CORPORATION - Coming Soon
 $1,275,000Coming Soon3 beds 3 baths2,764 sq. ft.
7459 Backett Wood Ter, MCLEAN, VA 22102
MLS# VAFX2340958Listed by: EXP REALTY, LLC - Coming SoonOpen Sun, 1 to 3pm
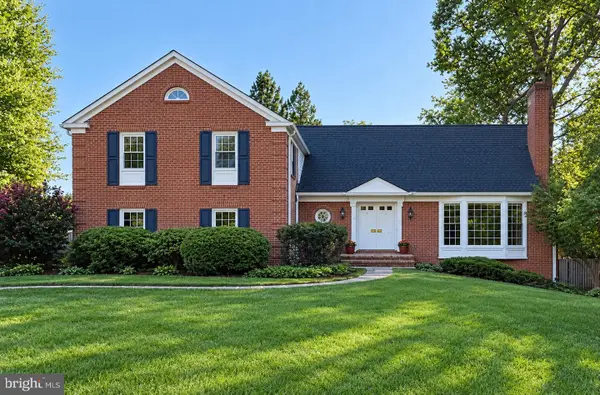 $1,650,000Coming Soon5 beds 5 baths5,074 sq. ft.
1162 Old Stage Ct, MCLEAN, VA 22102
MLS# VAFX2341982Listed by: RE/MAX TOWN CENTER - Coming Soon
 $2,595,000Coming Soon5 beds 4 baths4,556 sq. ft.
8355 Alvord St, MCLEAN, VA 22102
MLS# VAFX2341228Listed by: EXP REALTY, LLC - Coming SoonOpen Sun, 1 to 4pm
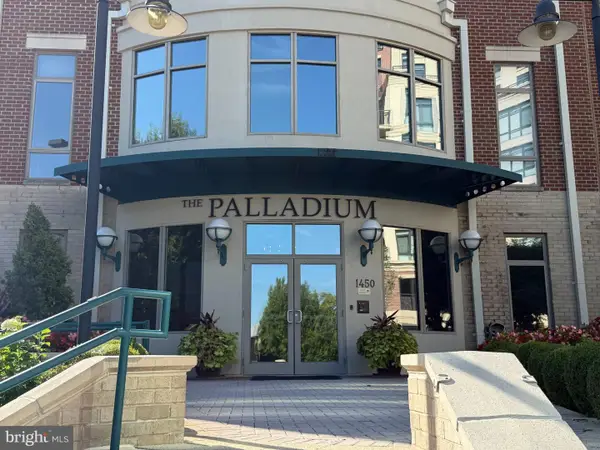 $1,749,000Coming Soon2 beds 3 baths2,360 sq. ft.
1450 Emerson Ave #203, MCLEAN, VA 22101
MLS# VAFX2341280Listed by: SERHANT


Protect your home and budget from life's surprises with an Assurant Home Warranty, backed by a partner that supports you through every step of homeownership. Explore Plans.
©2026 Century 21 Real Estate LLC. All rights reserved. CENTURY 21®, the CENTURY 21 Logo and C21® are service marks owned by Century 21 Real Estate LLC. Century 21 Real Estate LLC fully supports the principles of the Fair Housing Act and the Equal Opportunity Act. Each office is independently owned and operated. Listing information is deemed reliable but not guaranteed accurate.