
7107 Sea Cliff Rd, McLean, VA 22101
Local realty services provided by:CENTURY 21 Home Team Realty
7107 Sea Cliff Rd,McLean, VA 22101
$3,395,000
- 6 Beds
- 8 Baths
- 7,458 sq. ft.
- Single family
- Active
Upcoming open houses
- Sun, Oct 1801:00 pm - 03:00 pm
Listed by: steven j watson, charles samuel trump v
Office: kw metro center
MLS#:VAFX2345004
Source:BRIGHTMLS
Price summary
- Price:$3,395,000
- Price per sq. ft.:$455.22
About this home
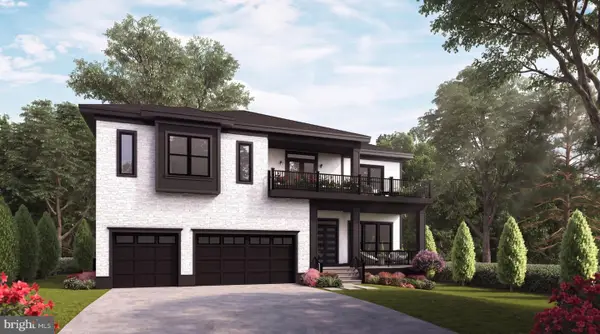
Welcome to 7107 Sea Cliff Road, the latest offering from trusted local builder M-R Custom Homes. This residence pairs the quality and service expected of M-R Custom Homes with a yard and location to match. The convenience of the setting is difficult to surpass, with McLean High School, the McLean Swim and Tennis Association, and Lewinsville Park all in immediate proximity. For those envisioning a private pool, the professionally landscaped and irrigated 14,401-square-foot lot is level, with a fenced rear and side yard, and offers ample room for a pool or sport court.
The home itself features 7,458 square feet of impeccably finished living space across three levels, six bedrooms, six full bathrooms, two powder rooms, and an attached two-car garage. Enter through the covered front porch into the main level, where 10-foot ceilings, a herringbone white oak foyer, wide-plank white oak floors, and elaborate trim detail create a dazzling first impression. The gourmet kitchen features custom inset maple cabinetry, 2.5" quartz countertops, 48" Subzero refrigerator, 48" Wolf gas range, two Bosch dishwashers, and a built-in Wolf microwave. An offset morning room with abundant natural light and views of the backyard is the perfect setting for casual dining. Across from the kitchen is a great room with a coffered shiplap ceiling and a gas fireplace with shiplap surround and flanking built-ins. Sliding glass doors lead you to the flagstone screened porch—complete with ceiling mounted heaters, speakers, and skylights. A formal dining room with butler's pantry, a private study with built-ins, a main-level guest suite, a formal powder room, and a mudroom with built-in cubbies complete the main level living spaces.
The upper level is highlighted by a luxurious primary suite with dual walk-in closets with built-ins, and a spa-like bathroom with heated floors, double vanities, a freestanding soaking tub, and a heavy glass-enclosed shower.
The walk-up lower level includes a recreation room with walk-behind wet bar featuring two wine refrigerator columns, an ice maker, dishwasher, and built-in microwave, an exercise room with rubber flooring, a guest suite, a separate powder room, and a large flex space.
Don't miss this one. Open House Sunday 10/18 from 1-3pm....
Contact an agent
Home facts
- Year built:2026
- Subdivision & Development:WEST LEWINSVILLE HEIGHTS
- Listing ID #:VAFX2345004
- Added:9 day(s) ago
- Updated:October 17, 2026 at 02:09 PM
Rooms and interior
- Bedrooms:6
- Total bathrooms:8
- Full bathrooms:6
- Half bathrooms:2
- Flooring:Engineered Wood
- Dining Description:Dining Area, Formal/Separate Dining Room
- Bathrooms Description:Primary Bath(s)
- Kitchen Description:Breakfast Area, Built-In Microwave, Built-Ins, Butlers Pantry, Crown Moldings, Dishwasher, Disposal, Freezer, Kitchen - Gourmet, Kitchen - Island, Oven/Range - Gas, Pantry, Range Hood, Recessed Lighting, Refrigerator, Six Burner Stove, Stainless Steel Appliances, Water Heater, Wet/Dry Bar
- Bedroom Description:Entry Level Bedroom, Walk In Closet(s)
- Basement:Yes
- Basement Description:Drainage System, Full, Fully Finished, Poured Concrete, Sump Pump, Walkout Stairs, Windows
- Living area:7,458 sq. ft.
Heating and cooling
- Cooling:Central A/C
- Heating:Central, Natural Gas
Structure and exterior
- Roof:Architectural Shingle
- Year built:2026
- Building area:7,458 sq. ft.
- Lot area:0.33 Acres
- Architectural Style:Transitional
- Construction Materials:Combination
- Exterior Features:Porch(es), Screened
- Foundation Description:Concrete Perimeter, Passive Radon Mitigation
- Levels:3 Story
Schools
- High school:MCLEAN
- Middle school:LONGFELLOW
- Elementary school:KENT GARDENS
Utilities
- Water:Public
- Sewer:Public Sewer
Finances and disclosures
- Price:$3,395,000
- Price per sq. ft.:$455.22
- Tax amount:$8,554 (2026)
Features and amenities
- Laundry features:Hookup, Washer/Dryer Hookups Only
- Amenities:Bar, Built-Ins, Ceiling Fan(s), Crown Moldings, Humidifer, Recessed Lighting, Sprinkler System, Wet/Dry Bar
Parking
- Parking description:Attached Garage, Garage - Front Entry
- Garage:Yes
- Garage spaces:2
New listings near 7107 Sea Cliff Rd
- Coming Soon
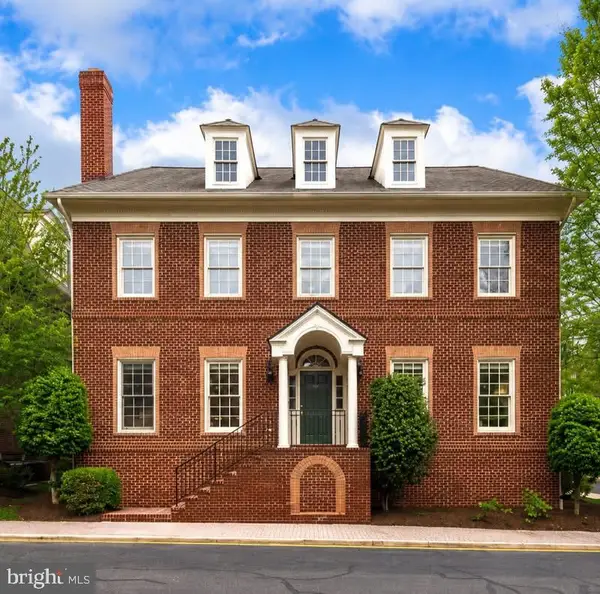 $2,695,000Coming Soon5 beds 5 baths7,754 sq. ft.
7217 Farm Ct, MCLEAN, VA 22101
MLS# VAFX2346618Listed by: TTR SOTHEBY'S INTERNATIONAL REALTY - Coming Soon
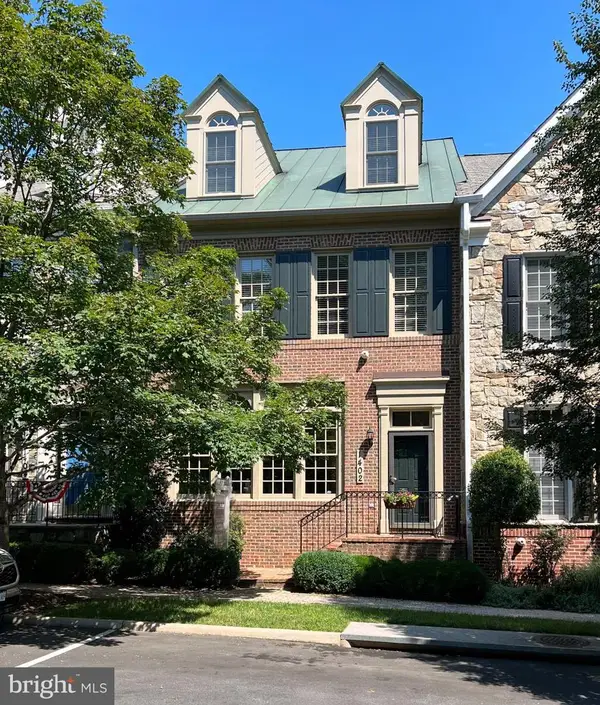 $1,875,000Coming Soon4 beds 5 baths3,567 sq. ft.
1402 Harvest Crossing Dr, MCLEAN, VA 22101
MLS# VAFX2342378Listed by: LONG & FOSTER REAL ESTATE, INC. - Coming Soon
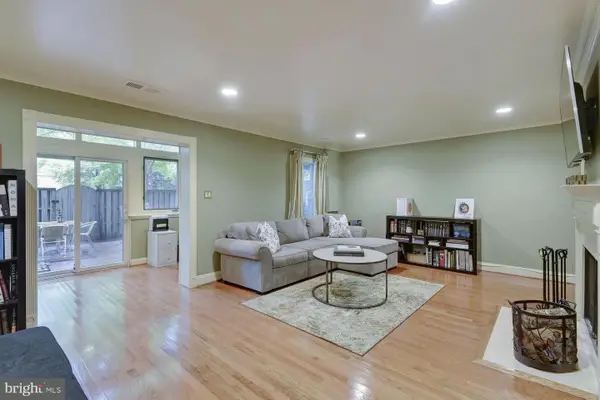 $1,100,000Coming Soon3 beds 3 baths1,716 sq. ft.
6916 Mclean Park Manor Ct, MCLEAN, VA 22101
MLS# VAFX2346306Listed by: COMPASS - Coming Soon
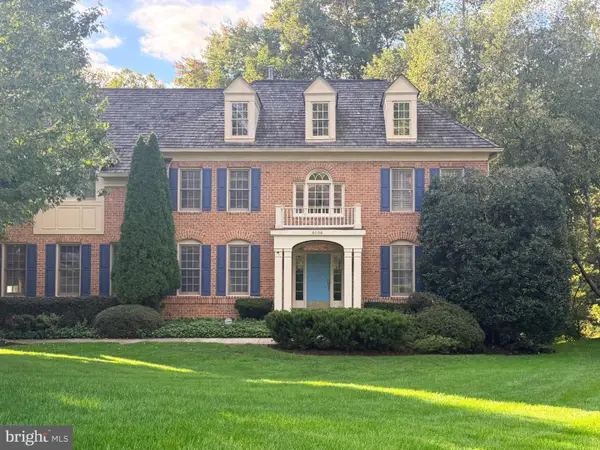 $2,245,000Coming Soon5 beds 5 baths4,072 sq. ft.
6028 Copely Ln, MCLEAN, VA 22101
MLS# VAFX2346316Listed by: REALTYPEOPLE - Coming Soon
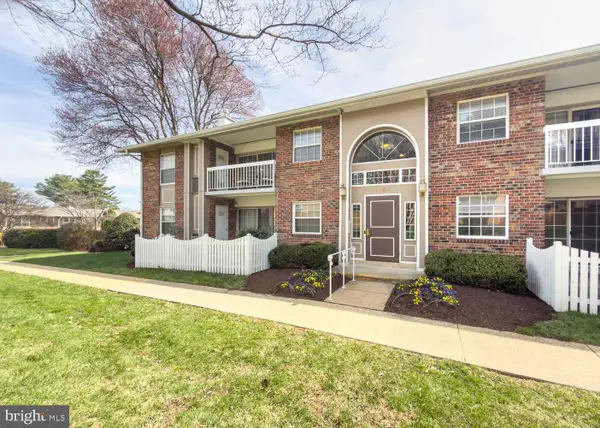 $314,900Coming Soon2 beds 1 baths928 sq. ft.
1954 Kennedy Dr #202, MCLEAN, VA 22102
MLS# VAFX2346250Listed by: LONG & FOSTER REAL ESTATE, INC. - Coming Soon
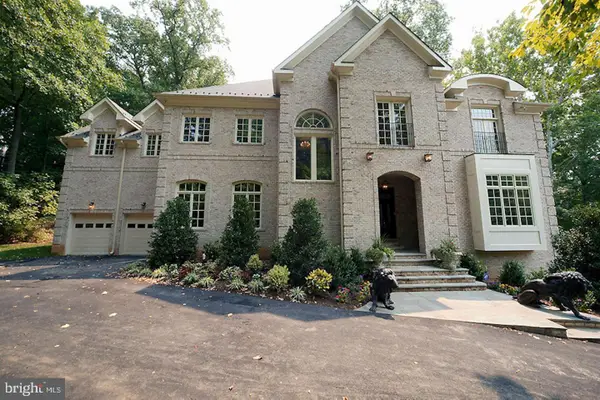 $2,999,999Coming Soon7 beds 10 baths10,708 sq. ft.
1347 Kirby Rd, MCLEAN, VA 22101
MLS# VAFX2346110Listed by: FIRST AMERICAN REAL ESTATE - Coming Soon
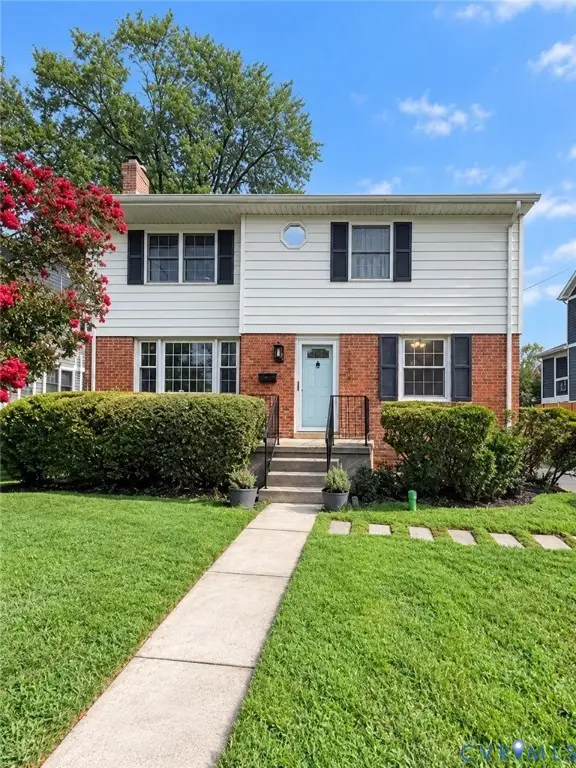 $1,495,000Coming Soon5 beds 3 baths1,855 sq. ft.
6536 Tucker Avenue, Mc Lean, VA 22101
MLS# 2627738Listed by: HONEY TREE REALTY - Coming Soon
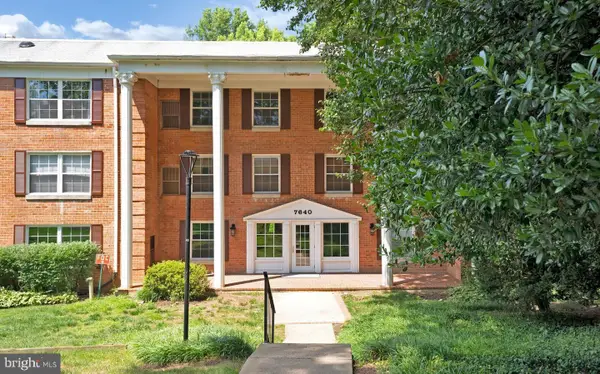 $275,000Coming Soon1 beds 1 baths855 sq. ft.
7640 Provincial Dr #314, MCLEAN, VA 22102
MLS# VAFX2344008Listed by: KELLER WILLIAMS REALTY - Coming Soon
 $3,490,000Coming Soon7 beds 8 baths8,387 sq. ft.
1624 Macon St, MCLEAN, VA 22101
MLS# VAFX2341210Listed by: TTR SOTHEBY'S INTERNATIONAL REALTY - Coming Soon
 $3,995,000Coming Soon6 beds 8 baths8,254 sq. ft.
1108 Shipman Ln, MCLEAN, VA 22101
MLS# VAFX2340746Listed by: KW METRO CENTER


Protect your home and budget from life's surprises with an Assurant Home Warranty, backed by a partner that supports you through every step of homeownership. Explore Plans.
©2026 Century 21 Real Estate LLC. All rights reserved. CENTURY 21®, the CENTURY 21 Logo and C21® are service marks owned by Century 21 Real Estate LLC. Century 21 Real Estate LLC fully supports the principles of the Fair Housing Act and the Equal Opportunity Act. Each office is independently owned and operated. Listing information is deemed reliable but not guaranteed accurate.