
1225 Aldebaran Dr, McLean, VA 22101
Local realty services provided by:CENTURY 21 Downtown
1225 Aldebaran Dr,McLean, VA 22101
$2,250,000
- 4 Beds
- 5 Baths
- 4,944 sq. ft.
- Single family
- Active
Upcoming open houses
- Sat, Oct 3102:00 pm - 04:00 pm
Listed by: laura c mensing
Office: long & foster real estate, inc.
MLS#:VAFX2347400
Source:BRIGHTMLS
Price summary
- Price:$2,250,000
- Price per sq. ft.:$455.1
- Monthly HOA dues:$34.17
About this home
Welcome to this beautifully updated luxury residence in McLean’s desirable Lynwood neighborhood, offering an exceptional combination of spacious living areas, thoughtful updates, and a convenient location. Situated on a quiet cul-de-sac street with no through traffic, this move-in ready home features three finished levels, refinished hardwood floors, recessed lighting, beautifully renovated bathrooms, and a versatile floor plan designed for both everyday living and effortless entertaining.
The welcoming main level offers a wonderful balance of formal and informal living spaces, including a dedicated private Office, spacious Living Room, and separate Dining Room. The expansive Family Room opens seamlessly to the Kitchen, creating an inviting gathering space at the heart of the home. The Kitchen features stainless steel appliances, abundant cabinetry, built-in storage, and a generous breakfast area with direct access to the backyard patio, perfect for extending gatherings outdoors. A conveniently located Laundry Room with utility sink and direct access to the two-car garage adds everyday functionality to this thoughtfully designed level.
Upstairs, beautiful hardwood floors continue throughout the upper level, which features four generously sized bedrooms and three fully renovated bathrooms. The spacious Primary suite serves as a relaxing private retreat, complete with two walk-in closets and a beautifully updated en-suite Bathroom featuring dual vanities, a soaking tub, and a separate walk-in shower. Three additional bedrooms and renovated bathrooms complete this level, offering comfortable accommodations and flexibility for a variety of needs.
The finished lower level provides an abundance of additional living and entertaining space. Featuring wall-to-wall carpeting, a spacious Recreation Room, dedicated Media/Theater Room, versatile Bonus Room or Den, and an updated full bathroom, this level offers endless possibilities for movie nights, recreation, hobbies, guests, or working from home. A separate utility room provides additional storage and functionality.
Outside, enjoy a fully fenced backyard with a patio, creating a wonderful setting for outdoor dining, entertaining, or simply relaxing in the privacy of your own backyard. The two-car garage, private driveway, and ample neighborhood parking provide plenty of options for residents and guests alike.
Ideally located in the sought-after Lynwood neighborhood, this exceptional home offers convenient access to Route 123, downtown McLean, Tysons, Washington, D.C., and Reagan National Airport. Enjoy proximity to shopping, dining, entertainment, and major commuter routes while tucked away on a cul-de-sac street....
Contact an agent
Home facts
- Year built:1979
- Subdivision & Development:LYNWOOD
- Listing ID #:VAFX2347400
- Added:5 day(s) ago
- Updated:October 29, 2026 at 02:43 PM
Rooms and interior
- Bedrooms:4
- Total bathrooms:5
- Full bathrooms:4
- Half bathrooms:1
- Flooring:Carpet, Hardwood
- Dining Description:Dining Room, Formal/Separate Dining Room
- Bathrooms Description:Full Bath, Primary Bath(s), Primary Bathroom
- Kitchen Description:Built-In Microwave, Built-Ins, Carpet, Cooktop, Dishwasher, Disposal, Kitchen - Gourmet, Oven - Wall, Recessed Lighting, Refrigerator, Stainless Steel Appliances
- Bedroom Description:Carpet, Primary Bedroom, Walk In Closet(s)
- Basement:Yes
- Basement Description:Daylight, Full, Fully Finished
- Living area:4,944 sq. ft.
Heating and cooling
- Cooling:Central A/C
- Heating:Forced Air, Natural Gas
Structure and exterior
- Year built:1979
- Building area:4,944 sq. ft.
- Lot area:0.34 Acres
- Lot Features:Cul-de-sac, No Thru Street
- Architectural Style:Colonial
- Construction Materials:Brick, Brick Front, HardiPlank Type
- Exterior Features:Exterior Lighting, Lawn Sprinkler, Patio(s), Sidewalks
- Foundation Description:Slab
- Levels:3 Story
Schools
- High school:MCLEAN
- Middle school:LONGFELLOW
- Elementary school:FRANKLIN SHERMAN
Utilities
- Water:Public
- Sewer:Public Sewer
Finances and disclosures
- Price:$2,250,000
- Price per sq. ft.:$455.1
- Tax amount:$23,155 (2026)
Features and amenities
- Laundry features:Dryer, Laundry, Washer
- Amenities:Bar, Built-Ins, Carpet, Recessed Lighting, Window Treatments
Parking
- Parking description:Attached Garage, Garage - Front Entry, On Street
- Garage:Yes
- Garage spaces:2
New listings near 1225 Aldebaran Dr
- Coming Soon
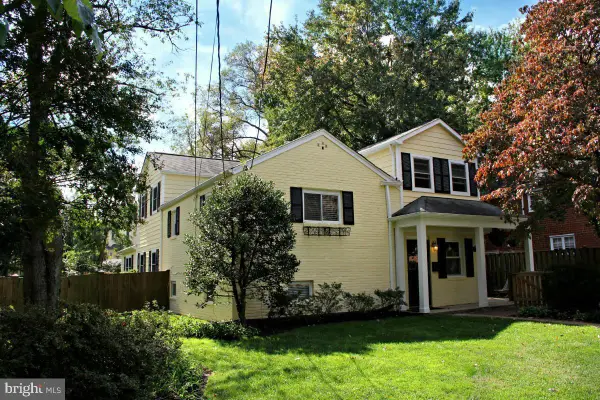 $1,249,900Coming Soon4 beds 4 baths2,362 sq. ft.
6649 Hallwood Ave, FALLS CHURCH, VA 22046
MLS# VAFX2347932Listed by: WEICHERT, REALTORS - Coming Soon
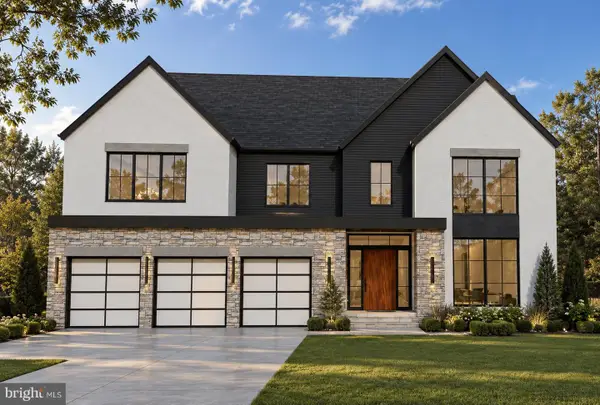 $3,750,000Coming Soon7 beds 9 baths7,824 sq. ft.
1712 Strine Dr, MCLEAN, VA 22101
MLS# VAFX2347890Listed by: CORCORAN MCENEARNEY - Coming Soon
 $4,500,000Coming Soon6 beds 9 baths8,212 sq. ft.
6014 Softwood Trl, MCLEAN, VA 22101
MLS# VAFX2343592Listed by: KELLER WILLIAMS REALTY - Coming Soon
 $3,500,000Coming Soon4 beds 5 baths6,385 sq. ft.
6721 Georgetown Pike, MCLEAN, VA 22101
MLS# VAFX2347352Listed by: LONG & FOSTER REAL ESTATE, INC. - Coming Soon
 $259,900Coming Soon1 beds 1 baths626 sq. ft.
1524 Lincoln Way #222, MCLEAN, VA 22102
MLS# VAFX2347534Listed by: WEICHERT, REALTORS - Coming Soon
 $2,275,000Coming Soon4 beds 6 baths7,405 sq. ft.
1429 Harvest Crossing Dr, MCLEAN, VA 22101
MLS# VAFX2328404Listed by: COMPASS - Coming Soon
 $1,850,000Coming Soon4 beds 3 baths3,806 sq. ft.
6133 Franklin Park Rd, MCLEAN, VA 22101
MLS# VAFX2343696Listed by: PEARSON SMITH REALTY, LLC - Coming Soon
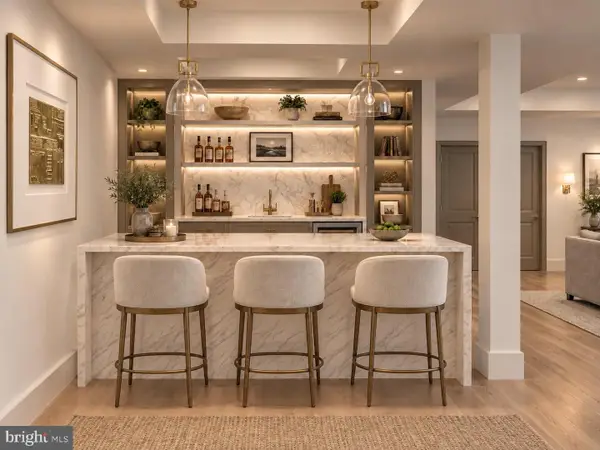 $3,750,000Coming Soon6 beds 7 baths7,278 sq. ft.
1105 Balls Hill Rd, MCLEAN, VA 22101
MLS# VAFX2345580Listed by: BERKSHIRE HATHAWAY HOMESERVICES PENFED REALTY - Coming Soon
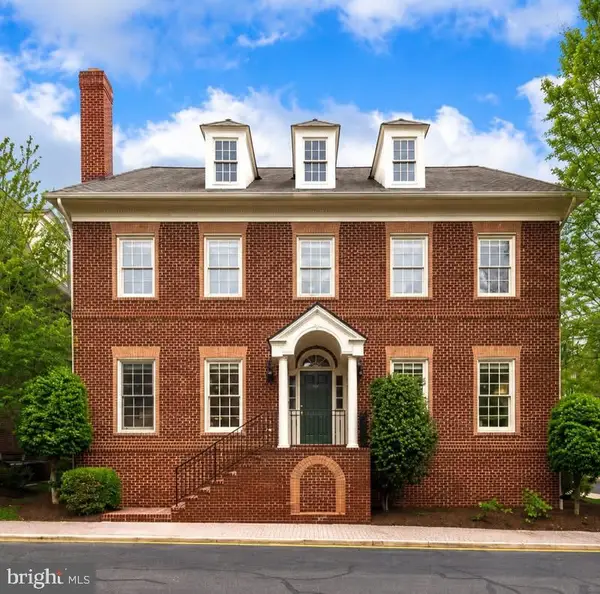 $2,695,000Coming Soon5 beds 5 baths7,754 sq. ft.
7217 Farm Ct, MCLEAN, VA 22101
MLS# VAFX2346618Listed by: TTR SOTHEBY'S INTERNATIONAL REALTY - Coming Soon
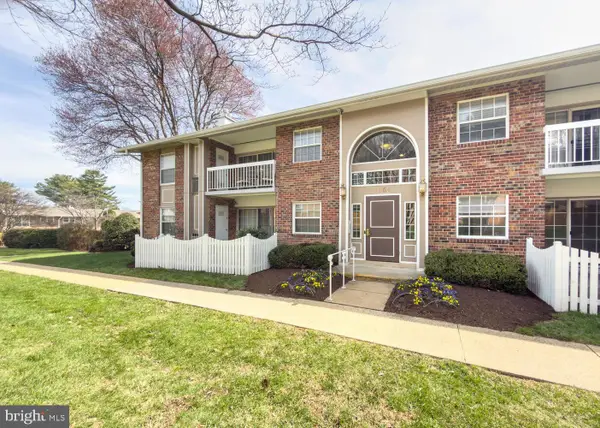 $314,900Coming Soon2 beds 1 baths928 sq. ft.
1954 Kennedy Dr #202, MCLEAN, VA 22102
MLS# VAFX2346250Listed by: LONG & FOSTER REAL ESTATE, INC.


Protect your home and budget from life's surprises with an Assurant Home Warranty, backed by a partner that supports you through every step of homeownership. Explore Plans.
©2026 Century 21 Real Estate LLC. All rights reserved. CENTURY 21®, the CENTURY 21 Logo and C21® are service marks owned by Century 21 Real Estate LLC. Century 21 Real Estate LLC fully supports the principles of the Fair Housing Act and the Equal Opportunity Act. Each office is independently owned and operated. Listing information is deemed reliable but not guaranteed accurate.