
1312 Merchant Ln, McLean, VA 22101
Local realty services provided by:CENTURY 21 Advantage Gold
1312 Merchant Ln,McLean, VA 22101
$7,200,000
- 9 Beds
- 8 Baths
- 8,300 sq. ft.
- Single family
- Active
Listed by: ann a duff
Office: corcoran mcenearney
MLS#:VAFX2338626
Source:BRIGHTMLS
Price summary
- Price:$7,200,000
- Price per sq. ft.:$867.47
About this home
What a beautiful exception we proudly present — 1312 Merchant Lane in McLean’s Clearview Manor is unlike any home in Northern Virginia, a surprising offering certainly worth your time and serious consideration! I have watched the owners’ talents and passions shine through with their smart decisions and exciting renovation, detailed in the brochure and featured in two Summer 2026 design magazines. The short video tour, sure to delight, accompanies this listing to visually highlight the extensive work accomplished over two years, inside and out. The successful expansion, as well as the landscaping and hardscaping work, shows off the craftsmanship the owners insisted upon and participated in.<p>
<p>Now, if owning 3.6 acres of parklike grounds wrapping a striking home featuring space, style, privacy, location and comfort sounds intriguing, simply call for a private tour. Bring your friends and family members along to see how well everyone would fit into your new lifestyle! Then fire up the grill . . .<p>What makes it so different, you ask? Beyond the striking, reimagined residence, see the large woodworking, antique car restoration or lapidary workshop building, separate 1-bedroom apartment for longterm guests or family, the fish and frog-filled Grace Pond, and the rolling lawn for croquet or touch football.<p>And to say “and so much more,” is an understatement since I’m not mentioning the infinity pool, hot tub, cold plunge, fire 🔥 pit, outdoor grilling kitchen and lounge, and music room — early congratulations to all ready to make this a fun, forever home.<p>Look at your calendar and plan a visit sometime very soon!...
Contact an agent
Home facts
- Year built:1985
- Subdivision & Development:CLEARVIEW MANOR
- Listing ID #:VAFX2338626
- Added:7 day(s) ago
- Updated:September 15, 2026 at 01:46 PM
Rooms and interior
- Bedrooms:9
- Total bathrooms:8
- Full bathrooms:6
- Half bathrooms:2
- Flooring:Hardwood
- Dining Description:Dining Area, Formal/Separate Dining Room
- Bathrooms Description:Primary Bath(s)
- Kitchen Description:2nd Kitchen, Breakfast Area, Built-In Microwave, Built-In Range, Built-Ins, Butlers Pantry, Dishwasher, Disposal, Exhaust Fan, Extra Refrigerator/Freezer, Icemaker, Kitchen - Country, Kitchen - Gourmet, Kitchen - Island, Kitchen - Table Space, Kitchenette, Microwave, Oven/Range - Gas, Pantry, Range Hood, Recessed Lighting, Stainless Steel Appliances, Stove, Upgraded Countertops, Water Heater, Wet/Dry Bar
- Basement:Yes
- Basement Description:Daylight, Full, Fully Finished, Heated, Improved, Interior Access, Outside Entrance, Rear Entrance, Shelving, Walkout Level, Windows
- Living area:8,300 sq. ft.
Heating and cooling
- Cooling:Ceiling Fan(s), Central A/C
- Heating:Electric, Heat Pump(s), Natural Gas
Structure and exterior
- Roof:Metal
- Year built:1985
- Building area:8,300 sq. ft.
- Lot area:3.6 Acres
- Lot Features:Backs to Trees, Cleared, Fishing Available, Landscaping, Partly Wooded, Pond, Premium, Private, Secluded, Vegetation Planting
- Architectural Style:Transitional
- Construction Materials:Advanced Framing, Brick, Combination, Composition, Fiber Cement
- Exterior Features:BBQ Grill, Balcony, Deck(s), Extensive Hardscape, Exterior Lighting, Gutter System, Outbuilding(s), Outside Shower, Patio(s), Porch(es), Secure Storage, Terrace
- Foundation Description:Brick/Mortar, Concrete Perimeter
- Levels:4 Story
Schools
- High school:MCLEAN
Utilities
- Water:Well
- Sewer:On Site Septic
Finances and disclosures
- Price:$7,200,000
- Price per sq. ft.:$867.47
- Tax amount:$45,812 (2026)
Features and amenities
- Laundry features:Dryer, Has Laundry, Washer
- Amenities:Built-Ins, Cable TV, Ceiling Fan(s), Electric Available, Natural Gas Available, Recessed Lighting, Underground Utilities, Wet/Dry Bar
- Pool features:Heated, Negative Edge/Infinity
Parking
- Parking description:Attached Garage, Circular Driveway, Detached Garage, Garage - Front Entry, Paved Driveway, Private
- Garage:Yes
- Garage spaces:4
New listings near 1312 Merchant Ln
- Coming Soon
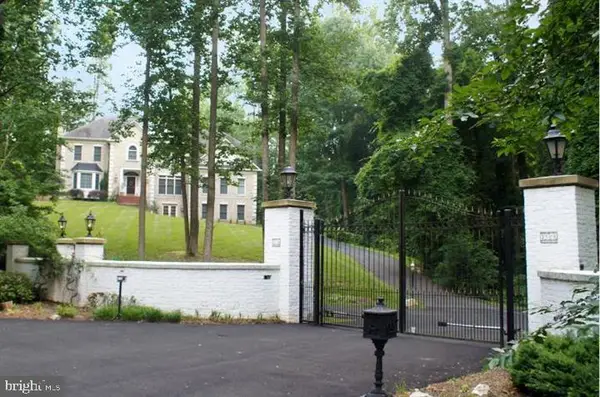 $2,700,000Coming Soon6 beds 6 baths5,042 sq. ft.
7901 Georgetown Pike, MCLEAN, VA 22102
MLS# VAFX2341282Listed by: TTR SOTHEBY'S INTERNATIONAL REALTY - Coming Soon
 $1,399,000Coming Soon5 beds 3 baths2,848 sq. ft.
6225 Kellogg Dr, MCLEAN, VA 22101
MLS# VAFX2319258Listed by: WEICHERT, REALTORS - Coming Soon
 $630,000Coming Soon3 beds 2 baths1,507 sq. ft.
6800 Fleetwood Rd #520, MCLEAN, VA 22101
MLS# VAFX2340400Listed by: REAL BROKER, LLC - Coming Soon
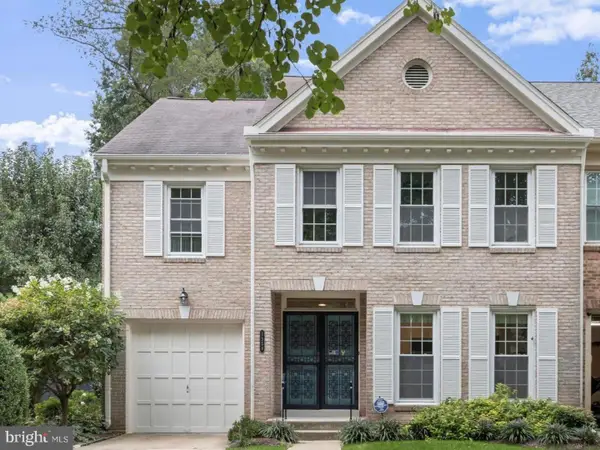 $1,225,000Coming Soon3 beds 4 baths2,932 sq. ft.
1558 Mclean Commons Ct, MCLEAN, VA 22101
MLS# VAFX2340794Listed by: WASHINGTON FINE PROPERTIES - Coming Soon
 $499,000Coming Soon2 beds 2 baths1,132 sq. ft.
8380 Greensboro Dr #625, MCLEAN, VA 22102
MLS# VAFX2341060Listed by: GSHWANG REALTY - Coming Soon
 $1,015,000Coming Soon2 beds 3 baths1,932 sq. ft.
8220 Crestwood Heights Dr #216, MCLEAN, VA 22102
MLS# VAFX2340698Listed by: CORCORAN MCENEARNEY - Coming SoonOpen Sun, 1 to 4pm
 $6,150,000Coming Soon8 beds 10 baths10,827 sq. ft.
8133 Georgetown Pike, MCLEAN, VA 22102
MLS# VAFX2340340Listed by: SERHANT - Coming Soon
 $9,499,900Coming Soon6 beds 10 baths10,866 sq. ft.
741 Lawton St, MCLEAN, VA 22101
MLS# VAFX2340764Listed by: KELLER WILLIAMS REALTY - Coming Soon
 $3,995,000Coming Soon6 beds 8 baths8,254 sq. ft.
1108 Shipman Ln, MCLEAN, VA 22101
MLS# VAFX2340746Listed by: KW METRO CENTER - Coming Soon
 $531,000Coming Soon3 beds 3 baths1,678 sq. ft.
7600 Tremayne Pl #104, MCLEAN, VA 22102
MLS# VAFX2340758Listed by: SAMSON PROPERTIES


Protect your home and budget from life's surprises with an Assurant Home Warranty, backed by a partner that supports you through every step of homeownership. Explore Plans.
©2026 Century 21 Real Estate LLC. All rights reserved. CENTURY 21®, the CENTURY 21 Logo and C21® are service marks owned by Century 21 Real Estate LLC. Century 21 Real Estate LLC fully supports the principles of the Fair Housing Act and the Equal Opportunity Act. Each office is independently owned and operated. Listing information is deemed reliable but not guaranteed accurate.