
1360 Snow Meadow Ln, McLean, VA 22102
Local realty services provided by:CENTURY 21 Mertz & Associates
1360 Snow Meadow Ln,McLean, VA 22102
$1,495,000
- 4 Beds
- 4 Baths
- 3,482 sq. ft.
- Single family
- Active
Listed by: megan buckley fass, gray mcbay
Office: exp realty, llc.
MLS#:VAFX2346084
Source:BRIGHTMLS
Price summary
- Price:$1,495,000
- Price per sq. ft.:$429.35
- Monthly HOA dues:$6.67
About this home
**OPEN FRIDAY 10/16, 12 NOON - 6PM ** Photos coming.
What an amazing opportunity!! Tucked away on a very private lot and cul-de-sac in McLean Hamlet, this classic 3 level brick home is beautifully renovated with a large, flat, fully backyard that backs to trees for ultimate privacy.
The main level features a beautifully renovated kitchen that offers ample cabinetry, stainless steel appliances, a cooktop and oven, and a bright Breakfast Area with expansive bay windows and direct access to the oversized deck. Just off the Kitchen, the inviting Family Room features exposed beams, crown molding, recessed lighting, hardwood floors, and a wood-burning fireplace. Enjoy the large Living Room with crown molding, recessed lighting, and abundant natural light, along with a formal Dining Room accented by crown molding and hardwood floors. A convenient half bath and laundry/mudroom with washer and dryer, utility sink, cabinet space, additional storage, and direct garage access complete the main level.
Upstairs, the spacious Owner’s Suite features abundant natural light, double built-in closets, and an additional walk-in closet (previously used a a bedroom - it’s that big). The en-suite bath includes a double-sink vanity and shower. Two additional bedrooms offer hardwood floors, double closets, and large windows, while a full hall bath with a double-sink vanity and tub/shower combination serves the upper level.
The walk-out lower level adds valuable flexibility with high ceilings, recessed lighting, wood flooring and a convenient kitchenette. Sliding glass doors provide direct access to the private backyard, while a separate Guest Room, adjoining Office, full bath, and utility room offer additional space for a variety of needs. It’s truly a functional basement.
Enjoy outdoor living on the oversized deck off the kitchen overlooking the expansive and flat backyard, with plenty of room for gardening, play, and entertaining - all with extreme privacy. The brick exterior, home renovations, cul-de-sac location, two-car garage, in a private but neighborhood feel, round out the home's appealing features.
McLean Hamlet is a sought-after community known for its tree-lined streets, sidewalks, and optional Swim & Tennis Club membership. Conveniently located near Spring Hill Elementary School and the Spring Hill Recreation Center, offering an indoor pool, sports fields, and a variety of classes and activities. Easy access to I-495, Route 7, and the Dulles Toll Road makes commuting a breeze. McLean Metro is just 0.8 miles away, West Falls Church Metro with parking is approximately 2.7 miles away, and Tysons Corner Center is only 2.8 miles away.
Note: The basement guest room is not a legal bedroom. The 4th bedroom upstairs was converted to an oversized owner's dream closet...
Contact an agent
Home facts
- Year built:1979
- Subdivision & Development:MC LEAN HAMLET
- Listing ID #:VAFX2346084
- Added:1 day(s) ago
- Updated:October 17, 2026 at 02:09 PM
Rooms and interior
- Bedrooms:4
- Total bathrooms:4
- Full bathrooms:3
- Half bathrooms:1
- Flooring:Hardwood
- Dining Description:Dining Room
- Bathrooms Description:Bathroom 2, Bathroom 3, Primary Bathroom
- Kitchen Description:Built-In Microwave, Dishwasher, Disposal, Refrigerator, Stove
- Bedroom Description:Primary Bedroom
- Basement:Yes
- Basement Description:Fully Finished, Improved, Outside Entrance, Walkout Level, Windows
- Living area:3,482 sq. ft.
Heating and cooling
- Cooling:Central A/C
- Heating:Heat Pump(s), Oil
Structure and exterior
- Year built:1979
- Building area:3,482 sq. ft.
- Lot area:0.32 Acres
- Lot Features:Adjoins - Open Space, Backs - Open Common Area
- Architectural Style:Colonial
- Construction Materials:Brick, Vinyl Siding
- Exterior Features:Deck(s)
- Foundation Description:Block
- Levels:3 Story
Schools
- High school:LANGLEY
- Middle school:COOPER
- Elementary school:SPRING HILL
Utilities
- Water:Public
- Sewer:Public Sewer
Finances and disclosures
- Price:$1,495,000
- Price per sq. ft.:$429.35
- Tax amount:$15,537 (2026)
Features and amenities
- Laundry features:Dryer, Washer
Parking
- Parking description:Asphalt Driveway, Attached Garage, Garage - Front Entry, Paved Driveway, Paved Parking
- Garage:Yes
- Garage spaces:2
New listings near 1360 Snow Meadow Ln
- Coming Soon
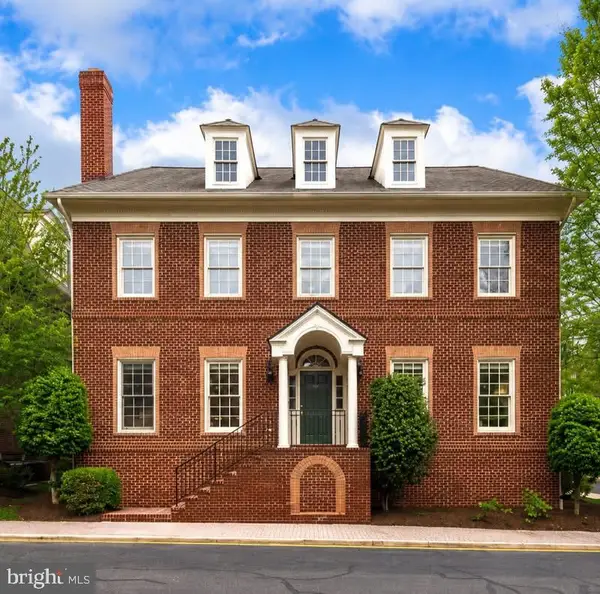 $2,695,000Coming Soon5 beds 5 baths7,754 sq. ft.
7217 Farm Ct, MCLEAN, VA 22101
MLS# VAFX2346618Listed by: TTR SOTHEBY'S INTERNATIONAL REALTY - Coming Soon
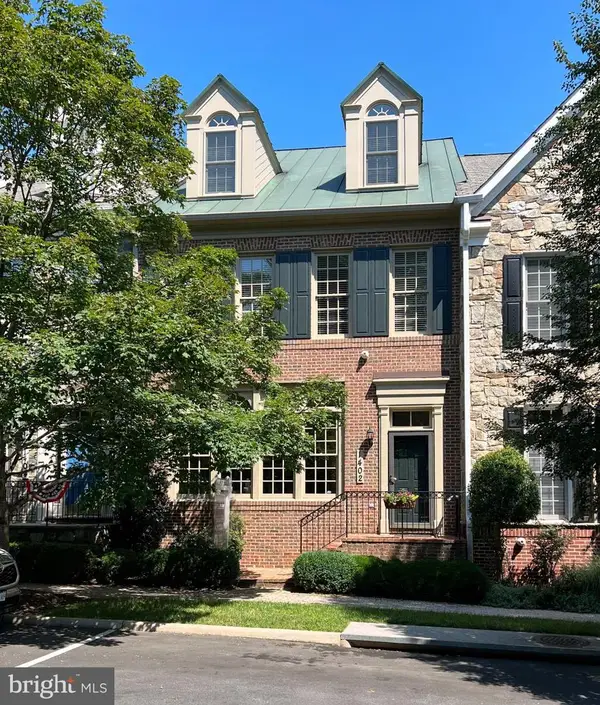 $1,875,000Coming Soon4 beds 5 baths3,567 sq. ft.
1402 Harvest Crossing Dr, MCLEAN, VA 22101
MLS# VAFX2342378Listed by: LONG & FOSTER REAL ESTATE, INC. - Coming Soon
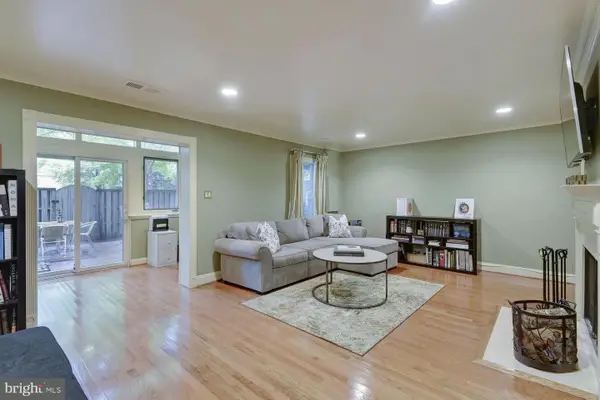 $1,100,000Coming Soon3 beds 3 baths1,716 sq. ft.
6916 Mclean Park Manor Ct, MCLEAN, VA 22101
MLS# VAFX2346306Listed by: COMPASS - Coming Soon
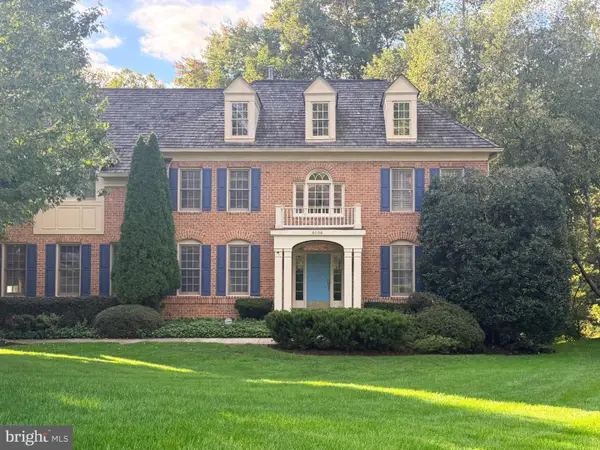 $2,245,000Coming Soon5 beds 5 baths4,072 sq. ft.
6028 Copely Ln, MCLEAN, VA 22101
MLS# VAFX2346316Listed by: REALTYPEOPLE - Coming Soon
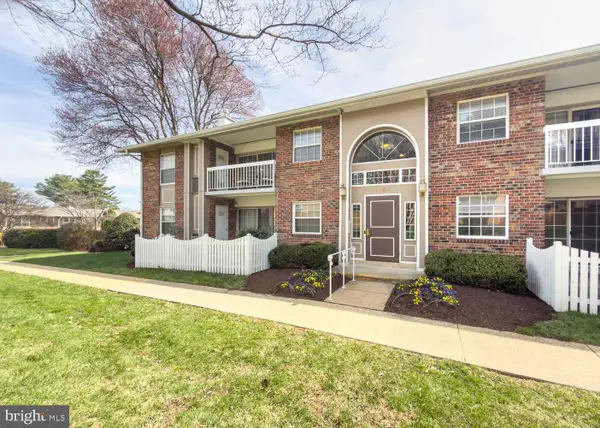 $314,900Coming Soon2 beds 1 baths928 sq. ft.
1954 Kennedy Dr #202, MCLEAN, VA 22102
MLS# VAFX2346250Listed by: LONG & FOSTER REAL ESTATE, INC. - Coming Soon
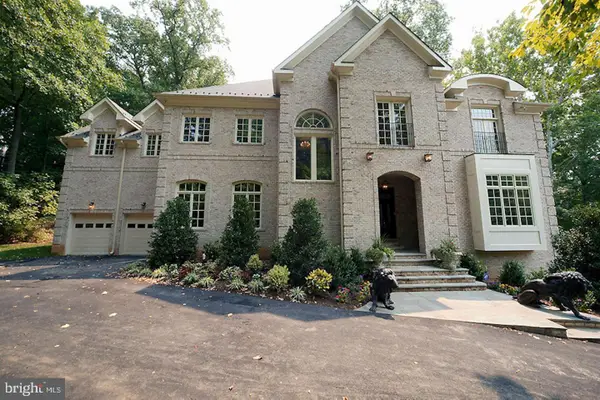 $2,999,999Coming Soon7 beds 10 baths10,708 sq. ft.
1347 Kirby Rd, MCLEAN, VA 22101
MLS# VAFX2346110Listed by: FIRST AMERICAN REAL ESTATE - Coming Soon
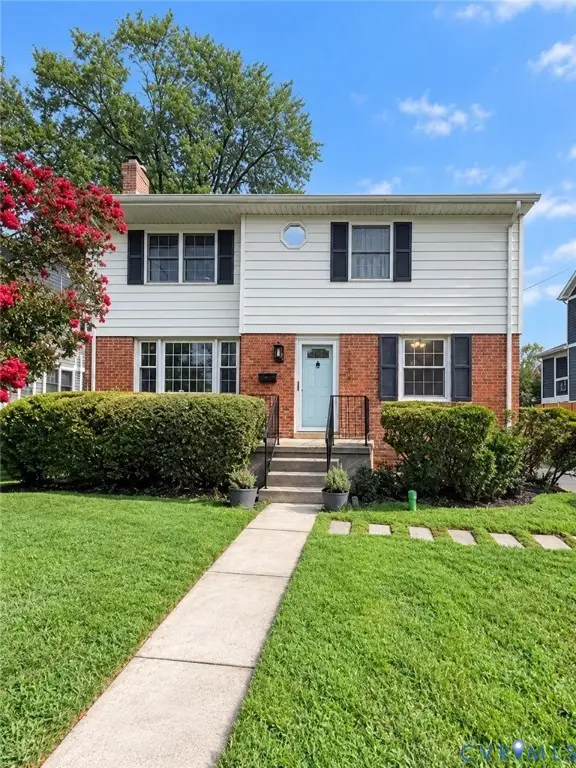 $1,495,000Coming Soon5 beds 3 baths1,855 sq. ft.
6536 Tucker Avenue, Mc Lean, VA 22101
MLS# 2627738Listed by: HONEY TREE REALTY - Coming Soon
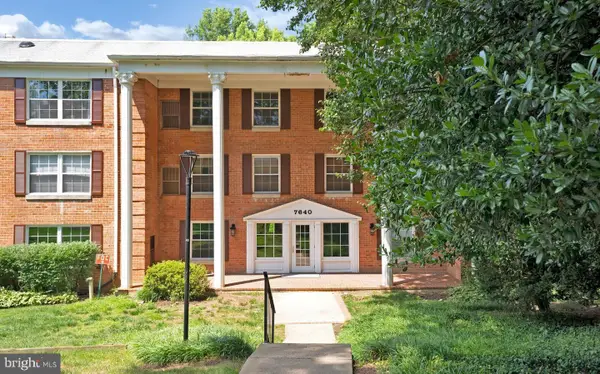 $275,000Coming Soon1 beds 1 baths855 sq. ft.
7640 Provincial Dr #314, MCLEAN, VA 22102
MLS# VAFX2344008Listed by: KELLER WILLIAMS REALTY - Coming Soon
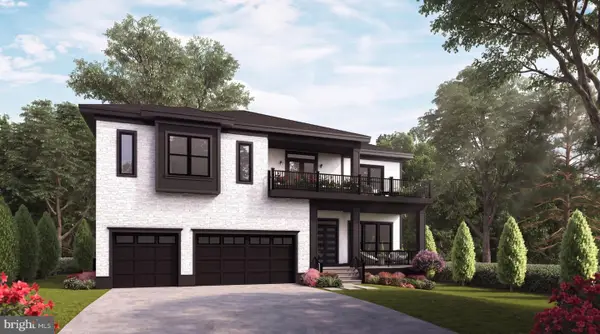 $3,490,000Coming Soon7 beds 8 baths8,387 sq. ft.
1624 Macon St, MCLEAN, VA 22101
MLS# VAFX2341210Listed by: TTR SOTHEBY'S INTERNATIONAL REALTY - Coming Soon
 $3,995,000Coming Soon6 beds 8 baths8,254 sq. ft.
1108 Shipman Ln, MCLEAN, VA 22101
MLS# VAFX2340746Listed by: KW METRO CENTER


Protect your home and budget from life's surprises with an Assurant Home Warranty, backed by a partner that supports you through every step of homeownership. Explore Plans.
©2026 Century 21 Real Estate LLC. All rights reserved. CENTURY 21®, the CENTURY 21 Logo and C21® are service marks owned by Century 21 Real Estate LLC. Century 21 Real Estate LLC fully supports the principles of the Fair Housing Act and the Equal Opportunity Act. Each office is independently owned and operated. Listing information is deemed reliable but not guaranteed accurate.