
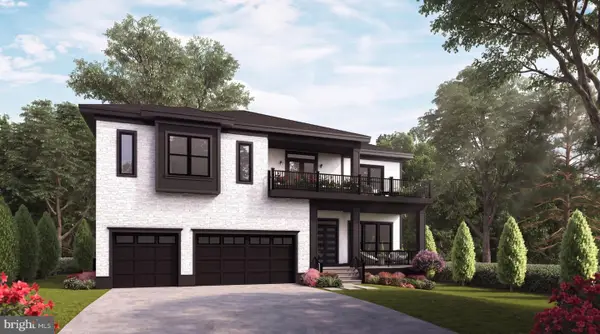
1608 Wrightson Dr, McLean, VA 22101
Local realty services provided by:CENTURY 21 Advantage Gold
1608 Wrightson Dr,McLean, VA 22101
$2,999,999
- 6 Beds
- 7 Baths
- 7,552 sq. ft.
- Single family
- Active
Upcoming open houses
- Sun, Oct 1801:00 pm - 03:00 pm
Listed by: sherif abdalla, alasgar farhadov
Office: compass
MLS#:VAFX2311864
Source:BRIGHTMLS
Price summary
- Price:$2,999,999
- Price per sq. ft.:$397.25
About this home
Open House Sunday 1:00 to 3:00pm! Welcome to 1608 Wrightson Drive, a magnificent Modern Tudor residence combining timeless architecture, contemporary luxury, exceptional craftsmanship, and one of McLean's most desirable lifestyle advantages: walkability to Downtown McLean.
Offering approximately 7,552 square feet of luxurious living space, 6 bedrooms, 6 full bathrooms, 1 half bathroom, a two-car garage, and a private residential elevator serving all levels, this exceptional home is beautifully situated in an established neighborhood surrounded by mature trees and impressive residences.
Inside, a sun-filled formal entry welcomes you to sophisticated interiors featuring 10-foot ceilings on the main level, 9-foot ceilings on the upper and lower levels, elegant wire-brushed white oak engineered hardwood flooring, and striking custom steel railings with horizontal pickets. Every detail reflects thoughtful design and quality craftsmanship.
The spectacular chef's kitchen is designed for both everyday living and entertaining. Features include custom-painted maple cabinetry, stacked frameless cabinets extending to the ceiling, an oversized waterfall island with a secondary prep sink, and premium Sub-Zero and Wolf appliances. The main level also offers generous formal living and dining rooms, a screened-in porch, and a versatile room with an ensuite full bathroom, ideal for a guest suite, home office, or main-level bedroom.
Upstairs, the luxurious primary suite features a custom-designed closet and spa-inspired bathroom with a freestanding soaking tub, oversized shower, and heated towel rack. Three additional bedrooms, each with an ensuite bathroom, offer comfort and privacy.
The fully finished lower level is an entertainer's dream, complete with an expansive recreation and theater area, exercise room, billiards room, and a beautifully appointed full bar. An additional bedroom with a full bathroom provides flexibility for guests or extended family.
Modern conveniences include extensive phone, data, HDMI, and surround-sound wiring, a three-zone Wi-Fi-enabled NUVO sound system, an eight-zone CCTV security system with remote viewing, and a private elevator connecting all levels. Beautiful landscaping, custom fencing, and a screened-in porch complete the outdoor experience.
McLean is one of Northern Virginia's most sought-after communities, known for its beautiful neighborhoods, exceptional homes, local parks, restaurants, shopping, and proximity to Washington, DC. What makes this location particularly appealing is its proximity to Downtown McLean.
Enjoy the charm of an established McLean neighborhood while remaining conveniently connected to the entire Washington metropolitan area. Downtown McLean is within walking distance, while Tysons Corner Center and Tysons Galleria are approximately 10–15 minutes away. Reagan National Airport (DCA) and Dulles International Airport (IAD) are approximately 20–30 minutes away, offering convenient domestic and international travel.
Downtown Washington, DC is approximately 20–35 minutes away, with the Kennedy Center approximately 20–30 minutes from home. For weekend escapes, the beautiful Middleburg Wine Country, known for its wineries, equestrian estates, charming boutiques, and scenic countryside, is approximately 45–60 minutes away. Travel times are estimates and vary with traffic.
Nearby access to I-495, the Dulles Toll Road, and Metro's Silver Line connects residents to Tysons, Arlington, Reston, and Washington, DC.
1608 Wrightson Drive offers the best of both worlds: the privacy and tranquility of an established neighborhood, the convenience of walkable Downtown McLean, and exceptional access to everything Northern Virginia and Washington, DC have to offer....
Contact an agent
Home facts
- Year built:2023
- Subdivision & Development:MCLEAN MANOR
- Listing ID #:VAFX2311864
- Added:155 day(s) ago
- Updated:October 17, 2026 at 01:16 PM
Rooms and interior
- Bedrooms:6
- Total bathrooms:7
- Full bathrooms:6
- Half bathrooms:1
- Flooring:Engineered Wood
- Dining Description:Dining Area
- Kitchen Description:Breakfast Area, Built-In Microwave, Built-In Range, Butlers Pantry, Combination Kitchen/Living, Dishwasher, Disposal, Kitchen - Gourmet, Kitchen - Island, Range Hood, Recessed Lighting, Refrigerator, Wet/Dry Bar
- Bedroom Description:Walk In Closet(s)
- Basement:Yes
- Basement Description:Fully Finished
- Living area:7,552 sq. ft.
Heating and cooling
- Cooling:Central A/C
- Heating:Forced Air, Natural Gas
Structure and exterior
- Roof:Architectural Shingle
- Year built:2023
- Building area:7,552 sq. ft.
- Lot area:0.24 Acres
- Lot Features:Front Yard, Rear Yard
- Architectural Style:Transitional, Tudor
- Construction Materials:Brick, HardiPlank Type
- Exterior Features:Exterior Lighting, Lawn Sprinkler, Patio(s)
- Foundation Description:Concrete Perimeter
- Levels:3 Story
Schools
- High school:MCLEAN
- Middle school:LONGFELLOW
- Elementary school:KENT GARDENS
Utilities
- Water:Public
- Sewer:Public Sewer
Finances and disclosures
- Price:$2,999,999
- Price per sq. ft.:$397.25
- Tax amount:$30,547 (2024)
Features and amenities
- Amenities:Bar, Recessed Lighting, Store/Office, Wet/Dry Bar
Parking
- Parking description:Attached Garage, Covered Parking, Garage Door Opener, Inside Access
- Garage:Yes
- Garage spaces:2
New listings near 1608 Wrightson Dr
- Coming Soon
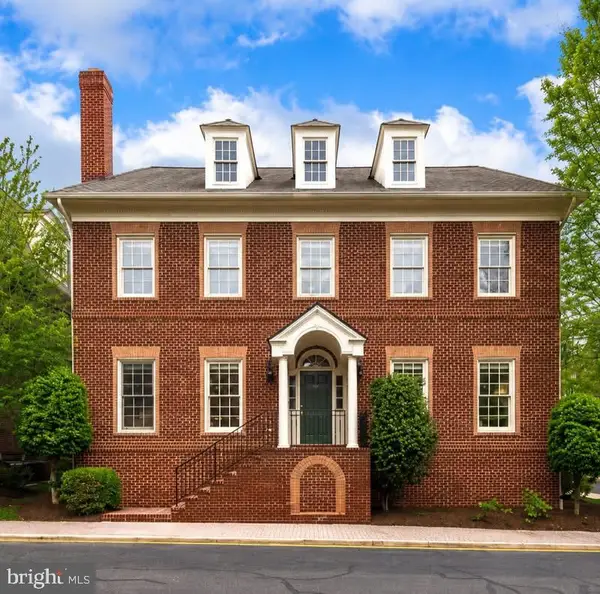 $2,695,000Coming Soon5 beds 5 baths7,754 sq. ft.
7217 Farm Ct, MCLEAN, VA 22101
MLS# VAFX2346618Listed by: TTR SOTHEBY'S INTERNATIONAL REALTY - Coming Soon
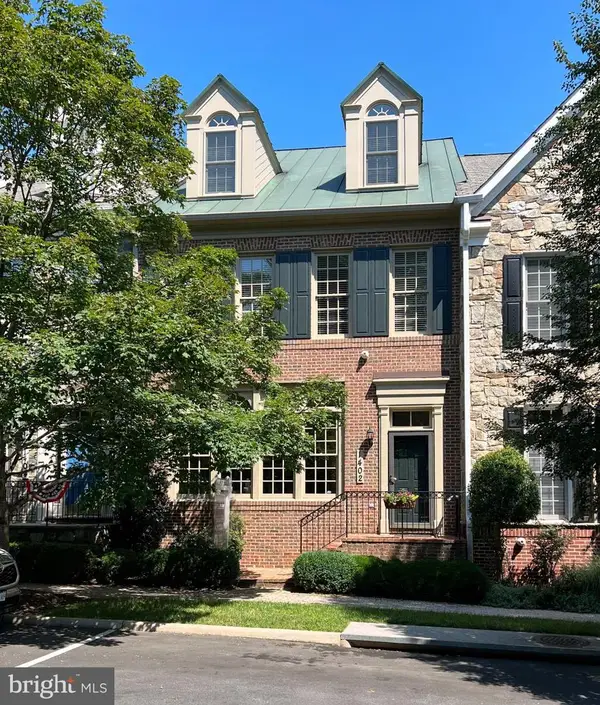 $1,875,000Coming Soon4 beds 5 baths3,567 sq. ft.
1402 Harvest Crossing Dr, MCLEAN, VA 22101
MLS# VAFX2342378Listed by: LONG & FOSTER REAL ESTATE, INC. - Coming Soon
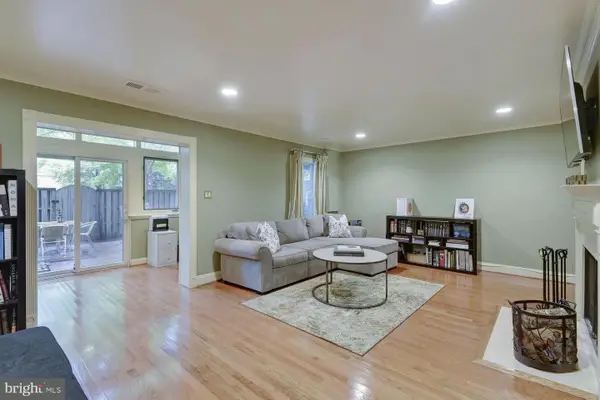 $1,100,000Coming Soon3 beds 3 baths1,716 sq. ft.
6916 Mclean Park Manor Ct, MCLEAN, VA 22101
MLS# VAFX2346306Listed by: COMPASS - Coming Soon
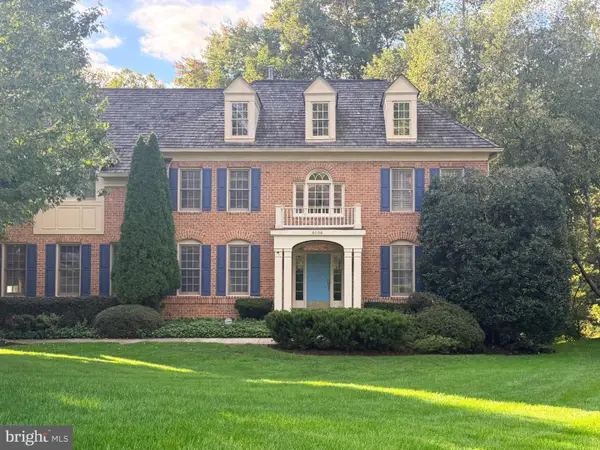 $2,245,000Coming Soon5 beds 5 baths4,072 sq. ft.
6028 Copely Ln, MCLEAN, VA 22101
MLS# VAFX2346316Listed by: REALTYPEOPLE - Coming Soon
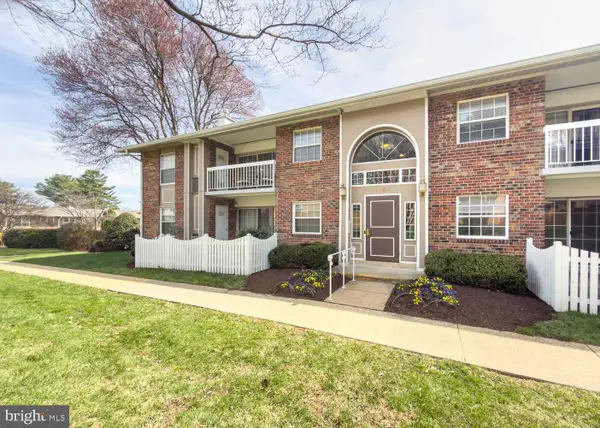 $314,900Coming Soon2 beds 1 baths928 sq. ft.
1954 Kennedy Dr #202, MCLEAN, VA 22102
MLS# VAFX2346250Listed by: LONG & FOSTER REAL ESTATE, INC. - Coming Soon
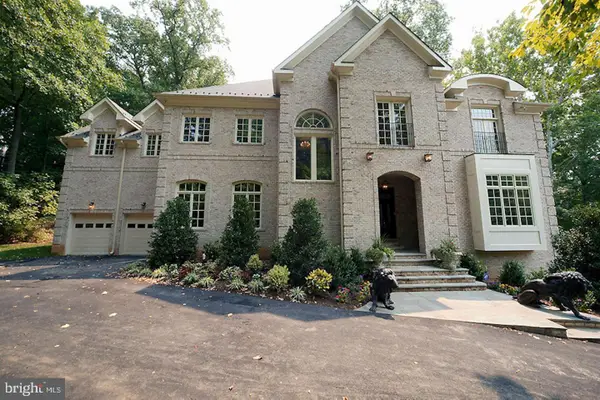 $2,999,999Coming Soon7 beds 10 baths10,708 sq. ft.
1347 Kirby Rd, MCLEAN, VA 22101
MLS# VAFX2346110Listed by: FIRST AMERICAN REAL ESTATE - Coming Soon
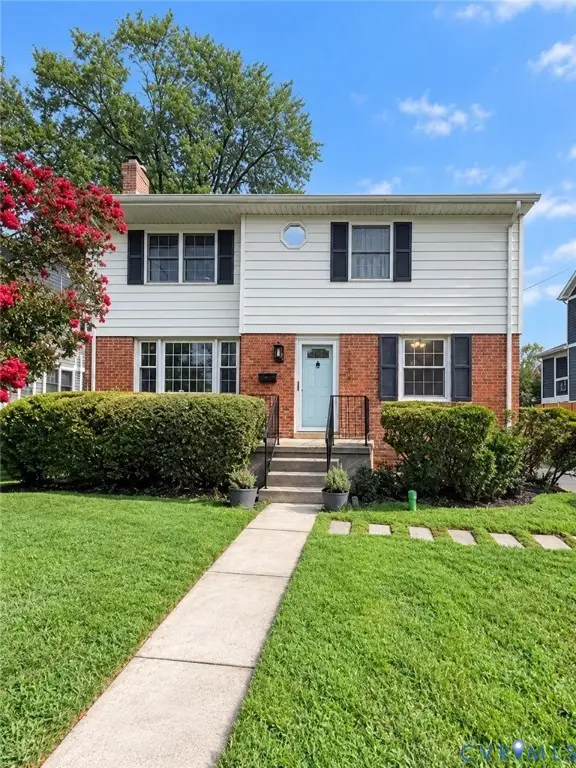 $1,495,000Coming Soon5 beds 3 baths1,855 sq. ft.
6536 Tucker Avenue, Mc Lean, VA 22101
MLS# 2627738Listed by: HONEY TREE REALTY - Coming Soon
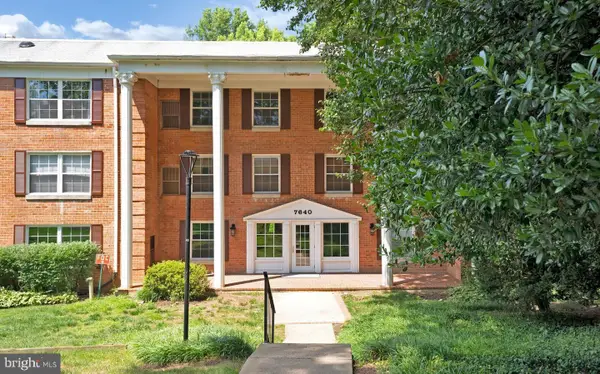 $275,000Coming Soon1 beds 1 baths855 sq. ft.
7640 Provincial Dr #314, MCLEAN, VA 22102
MLS# VAFX2344008Listed by: KELLER WILLIAMS REALTY - Coming Soon
 $3,490,000Coming Soon7 beds 8 baths8,387 sq. ft.
1624 Macon St, MCLEAN, VA 22101
MLS# VAFX2341210Listed by: TTR SOTHEBY'S INTERNATIONAL REALTY - Coming Soon
 $3,995,000Coming Soon6 beds 8 baths8,254 sq. ft.
1108 Shipman Ln, MCLEAN, VA 22101
MLS# VAFX2340746Listed by: KW METRO CENTER


Protect your home and budget from life's surprises with an Assurant Home Warranty, backed by a partner that supports you through every step of homeownership. Explore Plans.
©2026 Century 21 Real Estate LLC. All rights reserved. CENTURY 21®, the CENTURY 21 Logo and C21® are service marks owned by Century 21 Real Estate LLC. Century 21 Real Estate LLC fully supports the principles of the Fair Housing Act and the Equal Opportunity Act. Each office is independently owned and operated. Listing information is deemed reliable but not guaranteed accurate.