
1916 Youngblood St, McLean, VA 22101
Local realty services provided by:CENTURY 21 Above and Beyond
Upcoming open houses
- Sat, Oct 1712:00 pm - 02:00 pm
Listed by: nicholas k dorcon
Office: compass
MLS#:VAFX2345496
Source:BRIGHTMLS
Price summary
- Price:$2,545,000
- Price per sq. ft.:$397.66
About this home
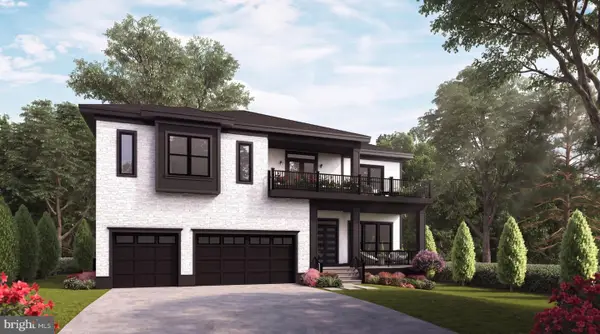
Wrap-Around Porch Living!
This home has it all and won't last long! 6 huge bedrooms and 6 full bathrooms. All 4 bedrooms upstairs are Ensuite and oversized with walk-in closets. The Primary Suite is especially spacious with a sitting area and newly organized huge walk-in closet. Open main level floor plan with soaring ceilings, gorgeous reclaimed hardwood flooring, two enormous kitchen islands accompanied by high-end appliances, two dishwashers, soapstone/farmhouse style sink and commercial vent with double warmers fit for a chef! The main level leads out to a large private deck overlooking the back yard perfect for social gatherings and relaxing in nice weather. Huge Pella windows throughout allowing natural light to illuminate the home. Fully finished basement with an awesome bar equipped with a dishwasher, wine refrigerator and separate beverage refrigerator perfect for serving your friends and family in the state of the art Theatre Room. Don't forget the spacious patio and back yard with a custom fire pit perfect for entertaining. Two office locations!! - one on the main level and one on the top/bedroom level perfect for those who work from home. Gym in the basement with full bathroom and Ninja Warrior playground in the back yard for those who dare to try!
Kent Gardens ES (only French Immersion school in the county), Longfellow MS, Mclean HS - less than 1/2 mile to all three of these schools and the areas best swimming pools are all in very close proximity. DC- 22 min, Reagan Airport - 18 min...
Contact an agent
Home facts
- Year built:2017
- Subdivision & Development:KENT GARDENS
- Listing ID #:VAFX2345496
- Added:8 day(s) ago
- Updated:October 17, 2026 at 02:09 PM
Rooms and interior
- Bedrooms:6
- Total bathrooms:7
- Full bathrooms:6
- Half bathrooms:1
- Basement:Yes
- Basement Description:Fully Finished
- Living area:6,400 sq. ft.
Heating and cooling
- Cooling:Central A/C
- Heating:90% Forced Air, Heat Pump(s), Natural Gas
Structure and exterior
- Year built:2017
- Building area:6,400 sq. ft.
- Lot area:0.25 Acres
- Architectural Style:Craftsman
- Construction Materials:Combination
- Foundation Description:Slab
- Levels:2 Stories
Schools
- High school:MCLEAN
- Middle school:LONGFELLOW
- Elementary school:KENT GARDENS
Utilities
- Water:Public
- Sewer:Public Sewer
Finances and disclosures
- Price:$2,545,000
- Price per sq. ft.:$397.66
- Tax amount:$22,652 (2026)
Parking
- Parking description:Attached Garage, Garage - Front Entry
- Garage:Yes
- Garage spaces:1
New listings near 1916 Youngblood St
- Coming Soon
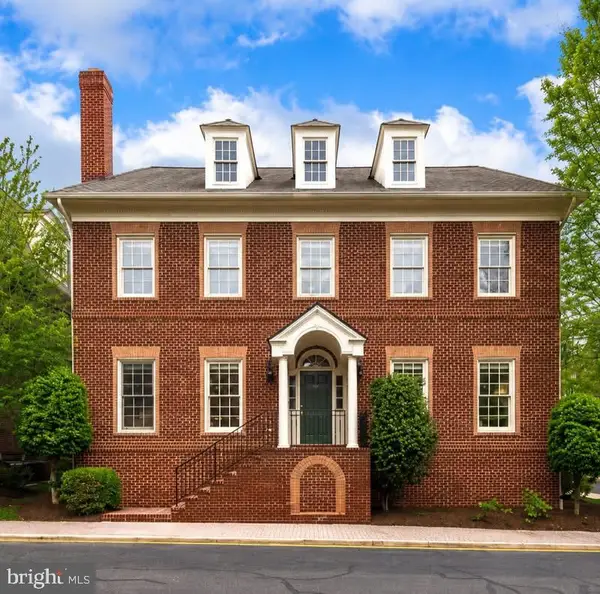 $2,695,000Coming Soon5 beds 5 baths7,754 sq. ft.
7217 Farm Ct, MCLEAN, VA 22101
MLS# VAFX2346618Listed by: TTR SOTHEBY'S INTERNATIONAL REALTY - Coming Soon
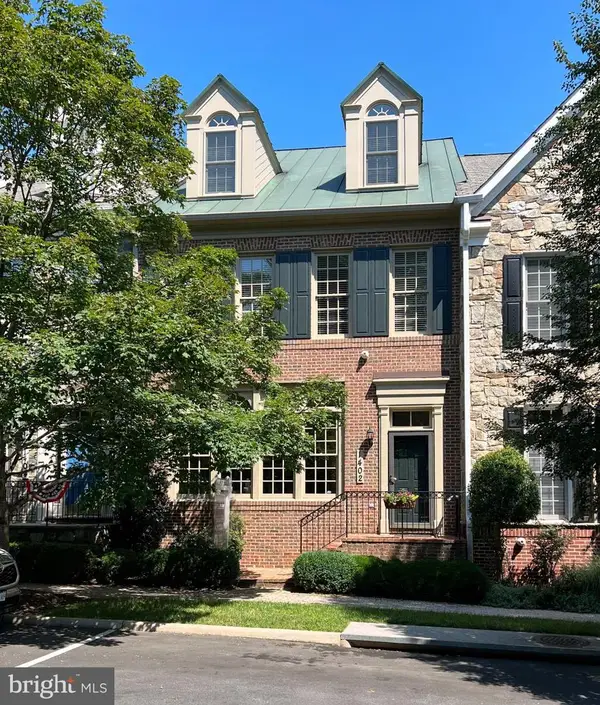 $1,875,000Coming Soon4 beds 5 baths3,567 sq. ft.
1402 Harvest Crossing Dr, MCLEAN, VA 22101
MLS# VAFX2342378Listed by: LONG & FOSTER REAL ESTATE, INC. - Coming Soon
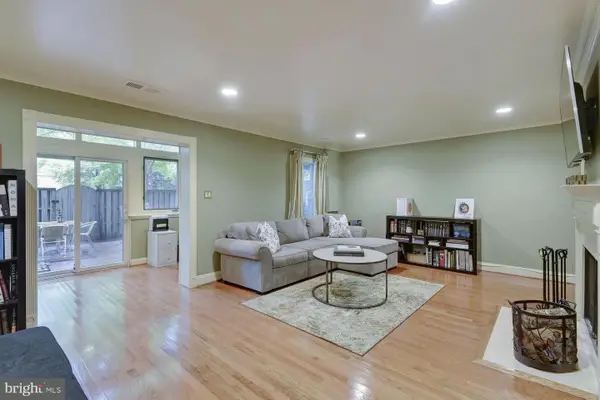 $1,100,000Coming Soon3 beds 3 baths1,716 sq. ft.
6916 Mclean Park Manor Ct, MCLEAN, VA 22101
MLS# VAFX2346306Listed by: COMPASS - Coming Soon
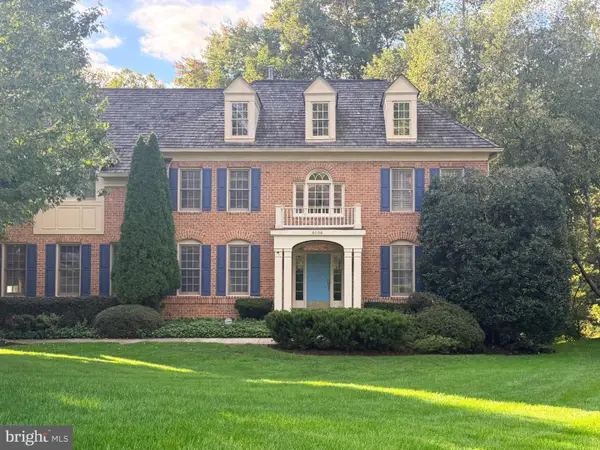 $2,245,000Coming Soon5 beds 5 baths4,072 sq. ft.
6028 Copely Ln, MCLEAN, VA 22101
MLS# VAFX2346316Listed by: REALTYPEOPLE - Coming Soon
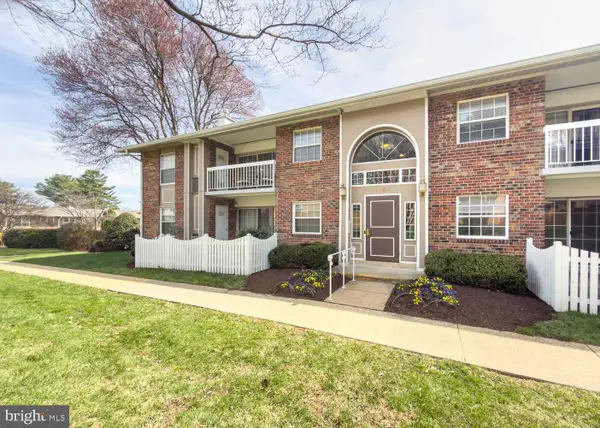 $314,900Coming Soon2 beds 1 baths928 sq. ft.
1954 Kennedy Dr #202, MCLEAN, VA 22102
MLS# VAFX2346250Listed by: LONG & FOSTER REAL ESTATE, INC. - Coming Soon
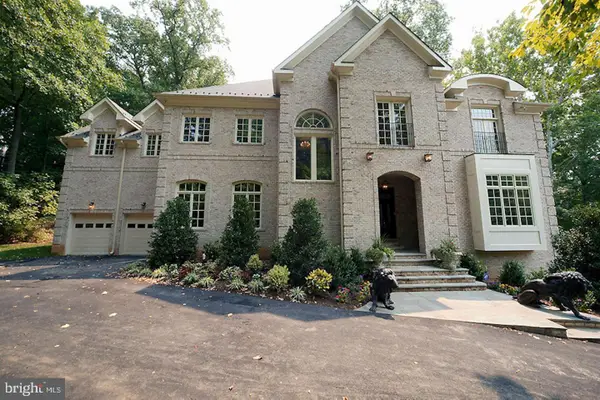 $2,999,999Coming Soon7 beds 10 baths10,708 sq. ft.
1347 Kirby Rd, MCLEAN, VA 22101
MLS# VAFX2346110Listed by: FIRST AMERICAN REAL ESTATE - Coming Soon
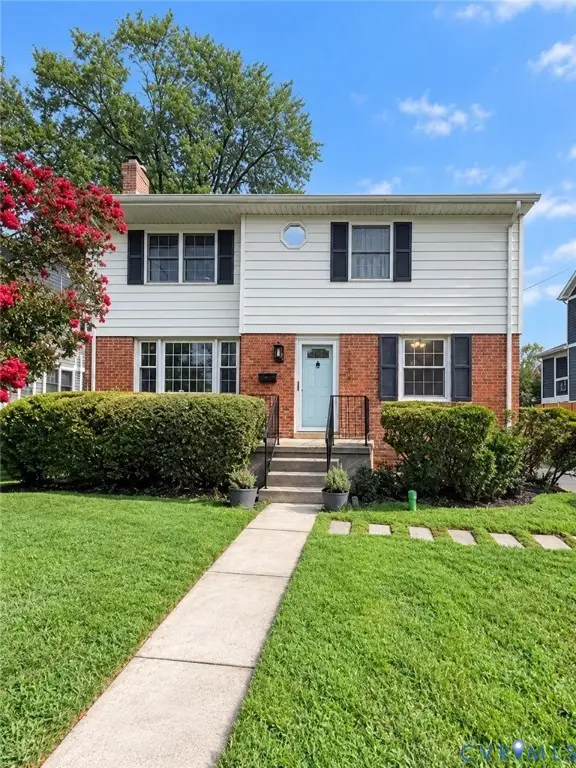 $1,495,000Coming Soon5 beds 3 baths1,855 sq. ft.
6536 Tucker Avenue, Mc Lean, VA 22101
MLS# 2627738Listed by: HONEY TREE REALTY - Coming Soon
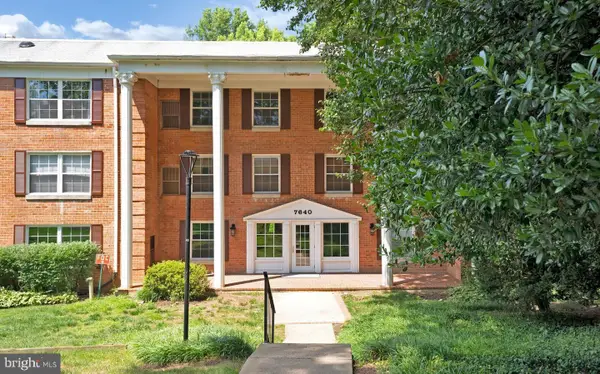 $275,000Coming Soon1 beds 1 baths855 sq. ft.
7640 Provincial Dr #314, MCLEAN, VA 22102
MLS# VAFX2344008Listed by: KELLER WILLIAMS REALTY - Coming Soon
 $3,490,000Coming Soon7 beds 8 baths8,387 sq. ft.
1624 Macon St, MCLEAN, VA 22101
MLS# VAFX2341210Listed by: TTR SOTHEBY'S INTERNATIONAL REALTY - Coming Soon
 $3,995,000Coming Soon6 beds 8 baths8,254 sq. ft.
1108 Shipman Ln, MCLEAN, VA 22101
MLS# VAFX2340746Listed by: KW METRO CENTER


Protect your home and budget from life's surprises with an Assurant Home Warranty, backed by a partner that supports you through every step of homeownership. Explore Plans.
©2026 Century 21 Real Estate LLC. All rights reserved. CENTURY 21®, the CENTURY 21 Logo and C21® are service marks owned by Century 21 Real Estate LLC. Century 21 Real Estate LLC fully supports the principles of the Fair Housing Act and the Equal Opportunity Act. Each office is independently owned and operated. Listing information is deemed reliable but not guaranteed accurate.