
6312 Old Dominion Dr, McLean, VA 22101
Local realty services provided by:CENTURY 21 Harris Hawkins & Co.
6312 Old Dominion Dr,McLean, VA 22101
$1,250,000
- 4 Beds
- 4 Baths
- 3,050 sq. ft.
- Single family
- Active
Listed by: julia fortin
Office: compass
MLS#:VAFX2345608
Source:BRIGHTMLS
Price summary
- Price:$1,250,000
- Price per sq. ft.:$409.84
About this home
NEW ROOF, updated appliances and renovated primary bath, and ample parking! Property extends to lot on the left side. Renovated and well maintained brick home with separate apartment in lower level w kitchenette and its own washer/dryer! Features NEW primary bath, NEW flooring in lower level, hardwood floors on main level, kitchen with granite countertops and stainless steel appliances, and ample parking. Located within walking distance of Safeway, Starbucks and shops, and 10 min from Metro.
Contact an agent
Home facts
- Year built:1935
- Subdivision & Development:CHESTERBROOK
- Listing ID #:VAFX2345608
- Added:7 day(s) ago
- Updated:October 17, 2026 at 02:09 PM
Rooms and interior
- Bedrooms:4
- Total bathrooms:4
- Full bathrooms:3
- Half bathrooms:1
- Flooring:Hardwood
- Dining Description:Combination Kitchen/Dining
- Bathrooms Description:Primary Bath(s)
- Kitchen Description:2nd Kitchen, Cooktop, Dishwasher, Extra Refrigerator/Freezer, Kitchen - Eat-In, Kitchen - Table Space, Oven - Wall, Refrigerator, Stove, Upgraded Countertops
- Bedroom Description:Entry Level Bedroom
- Basement:Yes
- Basement Description:Connecting Stairway, Daylight, Full, Fully Finished, Heated, Improved, Outside Entrance, Partial, Walkout Stairs, Windows
- Living area:3,050 sq. ft.
Heating and cooling
- Cooling:Central A/C
- Heating:Forced Air, Natural Gas
Structure and exterior
- Roof:Asphalt
- Year built:1935
- Building area:3,050 sq. ft.
- Lot area:0.21 Acres
- Lot Features:Landscaping
- Architectural Style:Ranch/Rambler
- Construction Materials:Brick
- Exterior Features:Patio(s)
- Levels:2 Stories
Schools
- High school:MCLEAN
- Middle school:LONGFELLOW
- Elementary school:CHESTERBROOK
Utilities
- Water:Public
- Sewer:Public Sewer
Finances and disclosures
- Price:$1,250,000
- Price per sq. ft.:$409.84
- Tax amount:$10,049 (2026)
Features and amenities
- Laundry features:Laundry
- Amenities:Window Treatments
Parking
- Parking description:Attached Carport, Circular Driveway
New listings near 6312 Old Dominion Dr
- Coming Soon
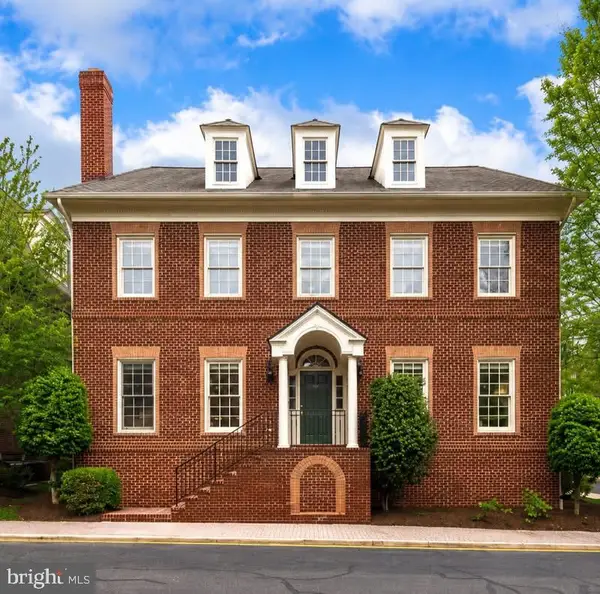 $2,695,000Coming Soon5 beds 5 baths7,754 sq. ft.
7217 Farm Ct, MCLEAN, VA 22101
MLS# VAFX2346618Listed by: TTR SOTHEBY'S INTERNATIONAL REALTY - Coming Soon
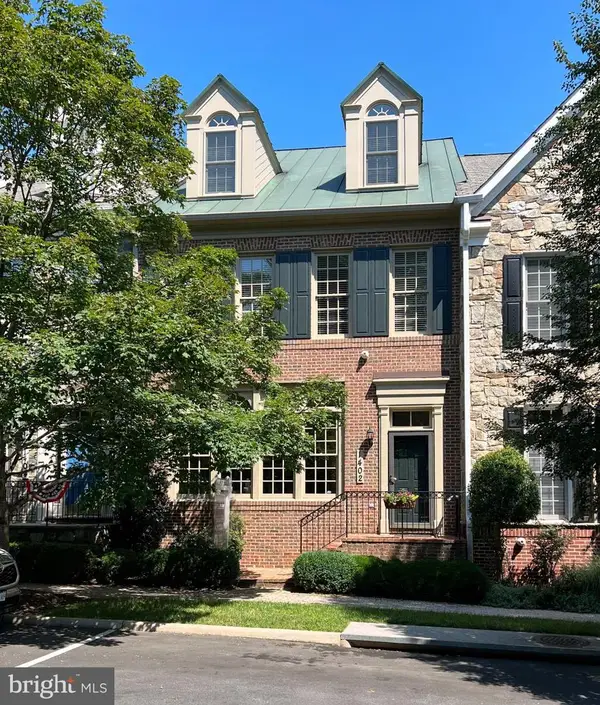 $1,875,000Coming Soon4 beds 5 baths3,567 sq. ft.
1402 Harvest Crossing Dr, MCLEAN, VA 22101
MLS# VAFX2342378Listed by: LONG & FOSTER REAL ESTATE, INC. - Coming Soon
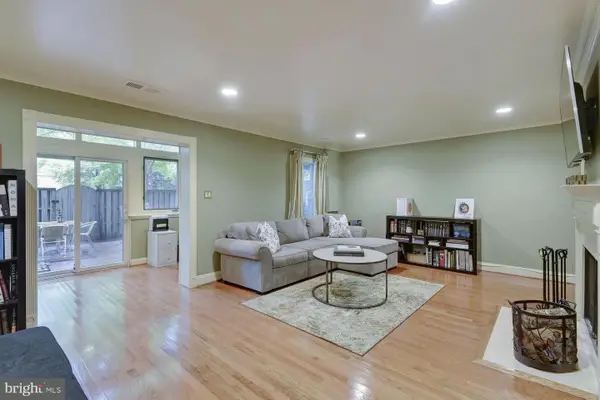 $1,100,000Coming Soon3 beds 3 baths1,716 sq. ft.
6916 Mclean Park Manor Ct, MCLEAN, VA 22101
MLS# VAFX2346306Listed by: COMPASS - Coming Soon
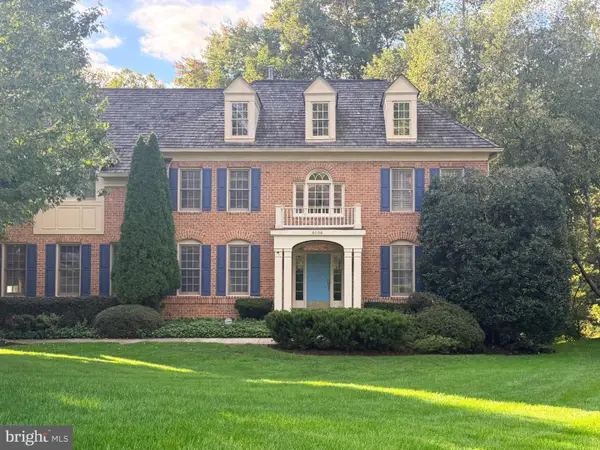 $2,245,000Coming Soon5 beds 5 baths4,072 sq. ft.
6028 Copely Ln, MCLEAN, VA 22101
MLS# VAFX2346316Listed by: REALTYPEOPLE - Coming Soon
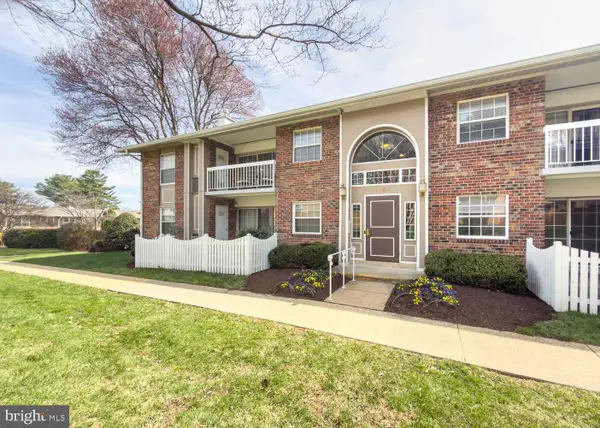 $314,900Coming Soon2 beds 1 baths928 sq. ft.
1954 Kennedy Dr #202, MCLEAN, VA 22102
MLS# VAFX2346250Listed by: LONG & FOSTER REAL ESTATE, INC. - Coming Soon
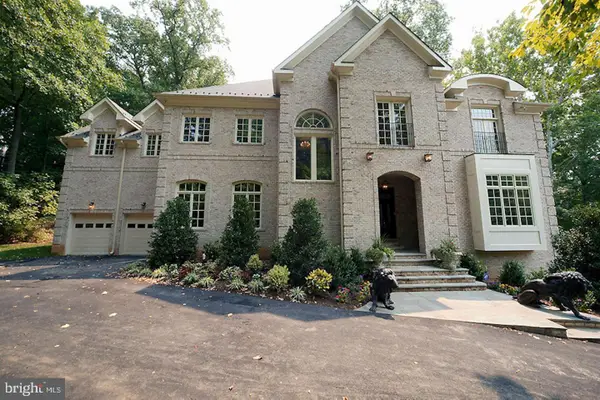 $2,999,999Coming Soon7 beds 10 baths10,708 sq. ft.
1347 Kirby Rd, MCLEAN, VA 22101
MLS# VAFX2346110Listed by: FIRST AMERICAN REAL ESTATE - Coming Soon
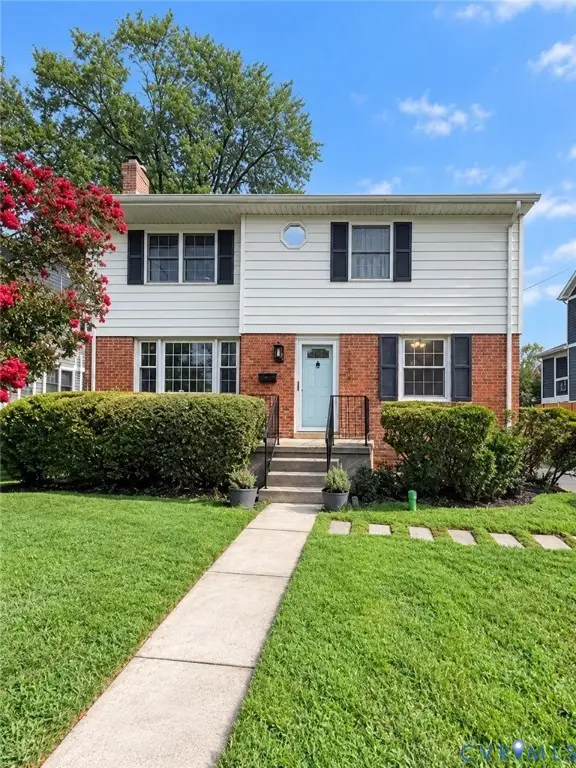 $1,495,000Coming Soon5 beds 3 baths1,855 sq. ft.
6536 Tucker Avenue, Mc Lean, VA 22101
MLS# 2627738Listed by: HONEY TREE REALTY - Coming Soon
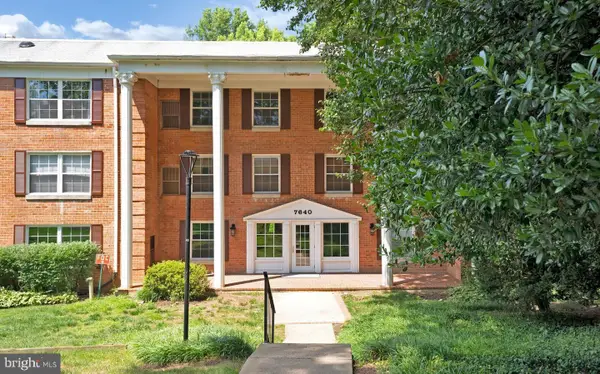 $275,000Coming Soon1 beds 1 baths855 sq. ft.
7640 Provincial Dr #314, MCLEAN, VA 22102
MLS# VAFX2344008Listed by: KELLER WILLIAMS REALTY - Coming Soon
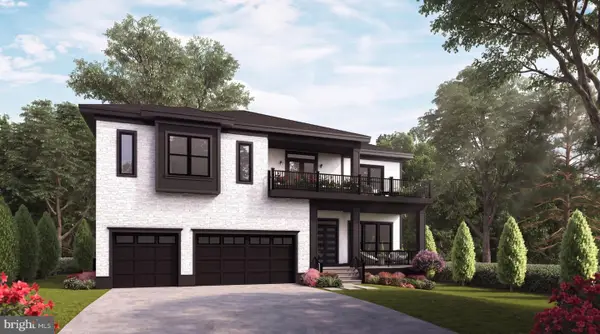 $3,490,000Coming Soon7 beds 8 baths8,387 sq. ft.
1624 Macon St, MCLEAN, VA 22101
MLS# VAFX2341210Listed by: TTR SOTHEBY'S INTERNATIONAL REALTY - Coming Soon
 $3,995,000Coming Soon6 beds 8 baths8,254 sq. ft.
1108 Shipman Ln, MCLEAN, VA 22101
MLS# VAFX2340746Listed by: KW METRO CENTER


Protect your home and budget from life's surprises with an Assurant Home Warranty, backed by a partner that supports you through every step of homeownership. Explore Plans.
©2026 Century 21 Real Estate LLC. All rights reserved. CENTURY 21®, the CENTURY 21 Logo and C21® are service marks owned by Century 21 Real Estate LLC. Century 21 Real Estate LLC fully supports the principles of the Fair Housing Act and the Equal Opportunity Act. Each office is independently owned and operated. Listing information is deemed reliable but not guaranteed accurate.