
6501 W Langley Ln, McLean, VA 22101
Local realty services provided by:CENTURY 21 Reilly Realtors
Listed by: jennifer harper thornett, micah a corder
Office: washington fine properties, llc.
MLS#:VAFX2311856
Source:BRIGHTMLS
Price summary
- Price:$11,500,000
- Price per sq. ft.:$884.62
About this home
Positioned on a one-acre parcel within McLean’s coveted Salona Village/Ballantrae enclave, 6501 W Langley Lane is an extraordinary newly constructed Brush Arbor estate offering approximately 13,000 square feet, 6 bedrooms, 7 full baths, 3 half baths, 4 fireplaces, and an exceptional 5-car garage configuration, including a 3-car garage attached to the main residence and a detached 2-car carriage house that also serves as a luxurious pool house. Thoughtfully conceived in collaboration with Wellhouse & Co. and Jacobeen Architecture, the residence embodies timeless architecture, refined luxury, and exceptional livability through a masterful blend of elevated design, enduring craftsmanship, and sophisticated functionality. Spanning three meticulously curated levels, the home is complemented by a resort-style pool and architecturally designed pool house, creating an estate experience of rare distinction.
The main level offers a gracious sense of arrival, with an elegant foyer introducing beautifully appointed living spaces designed for both formal entertaining and everyday comfort. A stately library with fireplace and hidden speakeasy sits opposite a refined parlor, framing the foyer with sophistication. The formal dining room and living room open to an expansive veranda overlooking the grounds, creating an exceptional setting for gatherings and seamless indoor-outdoor entertaining. The stunning great room, anchored by a striking fireplace, flows seamlessly into the gourmet kitchen—the true heart of the home—with expansive workspaces, a statement center island, a fully equipped secondary kitchen, and a generous walk-in pantry. An elevator, thoughtfully designed mudroom, multiple powder rooms, and the attached three-car garage further enhance the home’s functionality.
Upstairs, five spacious bedroom suites include a remarkable primary retreat with private sitting room, dual walk-in closets, an elegant dressing vestibule, and spa-inspired bath. The primary suite also opens directly onto the upper-level veranda overlooking the beautifully landscaped rear grounds, creating a private outdoor retreat. Each secondary bedroom offers an ensuite bath and walk-in closet, while an upper-level family room and a spacious laundry room provides additional comfort and convenience.
The lower level is designed as a private recreational retreat, featuring an expansive game room with wet bar, sports simulator and lounge, spacious den, and a fully equipped fitness and wellness center complete with a sauna, cold plunge, and steam shower, creating a true spa-like experience within the comfort of home. A private guest suite with ensuite bath, along with extensive storage and utility spaces, completes this level.
Surrounded by beautifully landscaped grounds and elevated by a resort-style pool and carriage house, this distinguished estate showcases curated designer finishes, exceptional craftsmanship, and an incomparable indoor-outdoor lifestyle. Designed to function as a true extension of the home, the detached carriage house/pool house features a wet bar, fireplace, dedicated pool bath, second-level game room, and attached two-car garage.
6501 W Langley Lane represents the pinnacle of luxury living in one of McLean’s most prestigious and well-located communities....
Contact an agent
Home facts
- Year built:2026
- Subdivision & Development:SALONA VILLAGE
- Listing ID #:VAFX2311856
- Added:161 day(s) ago
- Updated:October 30, 2026 at 08:29 AM
Rooms and interior
- Bedrooms:6
- Total bathrooms:11
- Full bathrooms:7
- Half bathrooms:4
- Basement:Yes
- Basement Description:Fully Finished, Improved, Interior Access, Outside Entrance, Walkout Level, Windows
- Living area:13,000 sq. ft.
Heating and cooling
- Cooling:Central A/C
- Heating:Electric, Forced Air, Natural Gas
Structure and exterior
- Year built:2026
- Building area:13,000 sq. ft.
- Lot area:1 Acres
- Architectural Style:Transitional
- Exterior Features:Deck(s), Patio(s)
- Levels:3 Story
Utilities
- Water:Public
- Sewer:Public Sewer
Finances and disclosures
- Price:$11,500,000
- Price per sq. ft.:$884.62
- Tax amount:$20,947 (2025)
Parking
- Parking description:Attached Garage, Detached Garage, Garage - Front Entry, Garage - Side Entry, Garage Door Opener, Inside Access
- Garage:Yes
- Garage spaces:5
New listings near 6501 W Langley Ln
- Coming Soon
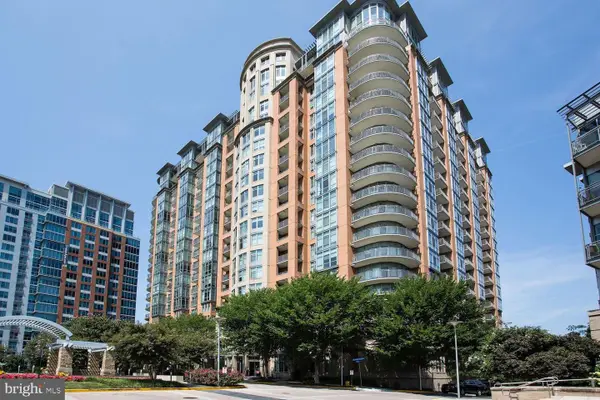 $449,000Coming Soon1 beds 1 baths894 sq. ft.
8220 Crestwood Heights Dr #714, MCLEAN, VA 22102
MLS# VAFX2348436Listed by: SAMSON PROPERTIES - Coming Soon
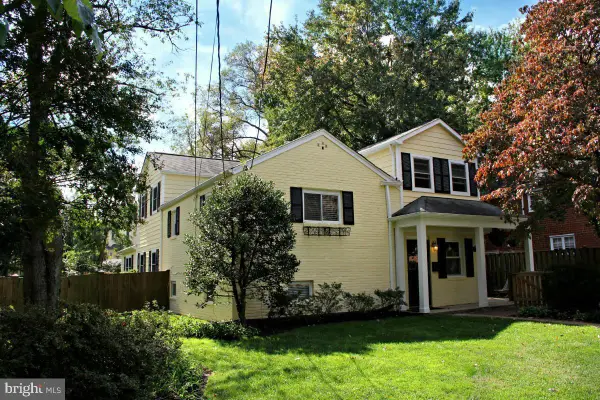 $1,249,900Coming Soon4 beds 4 baths2,362 sq. ft.
6649 Hallwood Ave, FALLS CHURCH, VA 22046
MLS# VAFX2347932Listed by: WEICHERT, REALTORS - Coming Soon
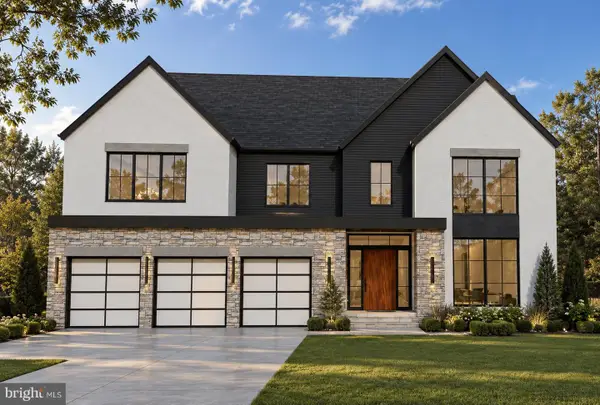 $3,750,000Coming Soon7 beds 9 baths7,824 sq. ft.
1712 Strine Dr, MCLEAN, VA 22101
MLS# VAFX2347890Listed by: CORCORAN MCENEARNEY - Coming Soon
 $4,500,000Coming Soon6 beds 9 baths8,212 sq. ft.
6014 Softwood Trl, MCLEAN, VA 22101
MLS# VAFX2343592Listed by: KELLER WILLIAMS REALTY - Coming Soon
 $3,500,000Coming Soon4 beds 5 baths6,385 sq. ft.
6721 Georgetown Pike, MCLEAN, VA 22101
MLS# VAFX2347352Listed by: LONG & FOSTER REAL ESTATE, INC. - Coming Soon
 $259,900Coming Soon1 beds 1 baths626 sq. ft.
1524 Lincoln Way #222, MCLEAN, VA 22102
MLS# VAFX2347534Listed by: WEICHERT, REALTORS - Coming Soon
 $1,850,000Coming Soon4 beds 3 baths3,806 sq. ft.
6133 Franklin Park Rd, MCLEAN, VA 22101
MLS# VAFX2343696Listed by: PEARSON SMITH REALTY, LLC - Coming Soon
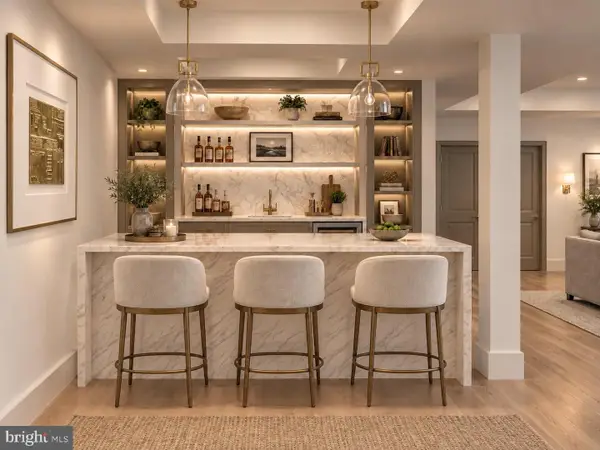 $3,750,000Coming Soon6 beds 7 baths7,278 sq. ft.
1105 Balls Hill Rd, MCLEAN, VA 22101
MLS# VAFX2345580Listed by: BERKSHIRE HATHAWAY HOMESERVICES PENFED REALTY - Coming Soon
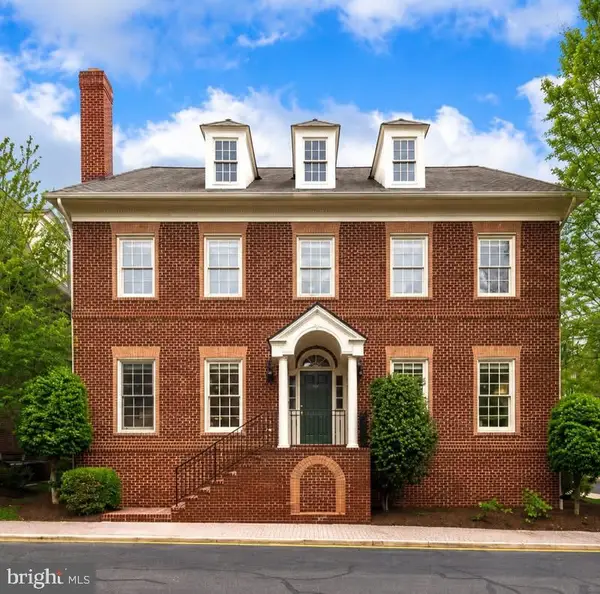 $2,695,000Coming Soon5 beds 5 baths7,754 sq. ft.
7217 Farm Ct, MCLEAN, VA 22101
MLS# VAFX2346618Listed by: TTR SOTHEBY'S INTERNATIONAL REALTY - Coming Soon
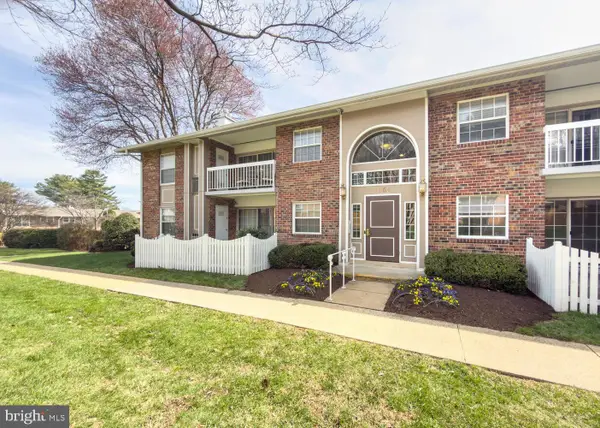 $314,900Coming Soon2 beds 1 baths928 sq. ft.
1954 Kennedy Dr #202, MCLEAN, VA 22102
MLS# VAFX2346250Listed by: LONG & FOSTER REAL ESTATE, INC.


Protect your home and budget from life's surprises with an Assurant Home Warranty, backed by a partner that supports you through every step of homeownership. Explore Plans.
©2026 Century 21 Real Estate LLC. All rights reserved. CENTURY 21®, the CENTURY 21 Logo and C21® are service marks owned by Century 21 Real Estate LLC. Century 21 Real Estate LLC fully supports the principles of the Fair Housing Act and the Equal Opportunity Act. Each office is independently owned and operated. Listing information is deemed reliable but not guaranteed accurate.