6800 Fleetwood Rd #1223, McLean, VA 22101
Local realty services provided by:CENTURY 21 Sylvia Geist Agency
6800 Fleetwood Rd #1223,McLean, VA 22101
$649,999
- 3 Beds
- 2 Baths
- 1,407 sq. ft.
- Condominium
- Active
Listed by: toni a ghazi
Office: compass
MLS#:VAFX2348102
Source:BRIGHTMLS
Price summary
- Price:$649,999
- Price per sq. ft.:$461.98
About this home
Rare 12th-Floor Penthouse Corner Residence at McLean House.
Perched above the McLean treetops, this expansive 3-bedroom, 2-bath unit offers approximately 1,407 sq ft of bright, light-filled living with hardwood floors throughout. Dual exposures illuminate the open living and dining areas, complete with custom built-ins and sliding doors opening to an oversized private balcony. The adjoining kitchen features granite countertops, stainless steel appliances, a double-oven range, and warm wood cabinetry.
Down the hall, the primary suite features a double-vanity bath with a glass-enclosed shower. Two versatile secondary bedrooms—one with custom built-in shelving—share a full hall bath. Dedicated in-unit laundry, assigned underground garage parking, and an additional private storage provide exceptional convenience.
Set across four landscaped acres, McLean House delivers full-service convenience: staffed front desk, secure fob entry, on-site management, and an exceptional amenity suite including an outdoor pool, sun deck with grills, tennis, pickleball, and basketball courts, plus a fitness center with sauna. The comprehensive condo fee covers all major utilities (water, gas, electric).
Unbeatable location in the heart of downtown McLean—steps to local dining, cafes, groceries, and the library, with immediate access to Rt. 123, Old Dominion Dr, GW Parkway, I-495, Tysons, and the McLean Silver Line Metro. ***Photos are virtually staged***...
Contact an agent
Home facts
- Year built:1975
- Subdivision & Development:MCLEAN HOUSE
- Listing ID #:VAFX2348102
- Added:2 day(s) ago
- Updated:November 06, 2026 at 02:59 PM
Rooms and interior
- Bedrooms:3
- Total bathrooms:2
- Full bathrooms:2
- Dining Description:Dining Area
- Bathrooms Description:Primary Bath(s)
- Kitchen Description:Built-Ins, Dishwasher, Disposal, Microwave, Oven/Range - Electric, Range Hood, Refrigerator
- Living area:1,407 sq. ft.
Heating and cooling
- Cooling:Central A/C
- Heating:Forced Air, Natural Gas
Structure and exterior
- Year built:1975
- Building area:1,407 sq. ft.
- Architectural Style:Traditional
- Construction Materials:Brick
- Levels:1 Story
Schools
- High school:MCLEAN
- Middle school:LONGFELLOW
- Elementary school:FRANKLIN SHERMAN
Utilities
- Water:Public
- Sewer:Public Sewer
Finances and disclosures
- Price:$649,999
- Price per sq. ft.:$461.98
- Tax amount:$6,643 (2026)
Features and amenities
- Laundry features:Dryer, Washer
- Amenities:Built-Ins, Desk in Lobby, Main Entrance Lock, Resident Manager
Parking
- Parking description:Attached Garage, General Common Elements, Underground
- Garage:Yes
- Garage spaces:1
New listings near 6800 Fleetwood Rd #1223
- Coming Soon
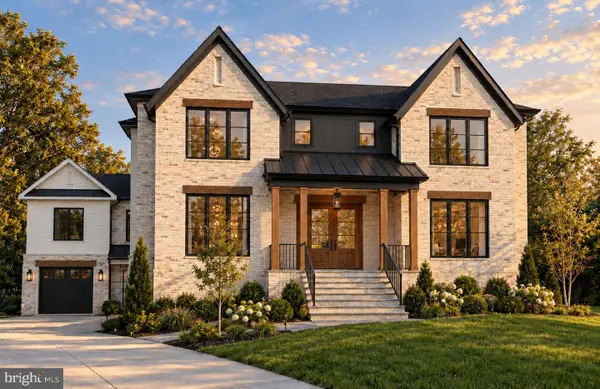 $4,500,000Coming Soon7 beds 9 baths8,442 sq. ft.
1539 Dahlia Ct, MCLEAN, VA 22101
MLS# VAFX2349290Listed by: KW METRO CENTER - Coming SoonOpen Sun, 2 to 4pm
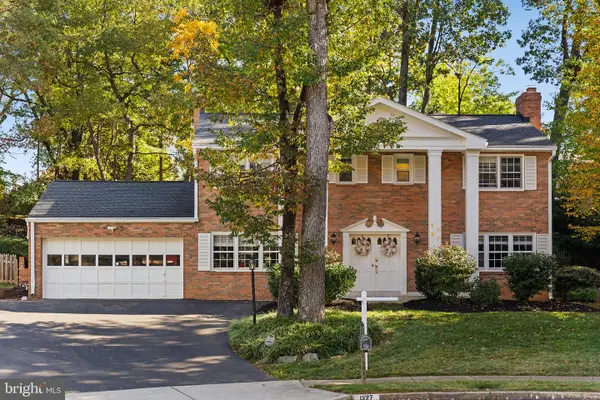 $1,649,900Coming Soon4 beds 4 baths2,814 sq. ft.
1327 Portia Pl, MCLEAN, VA 22102
MLS# VAFX2348880Listed by: FAIRFAX REALTY SELECT - Coming Soon
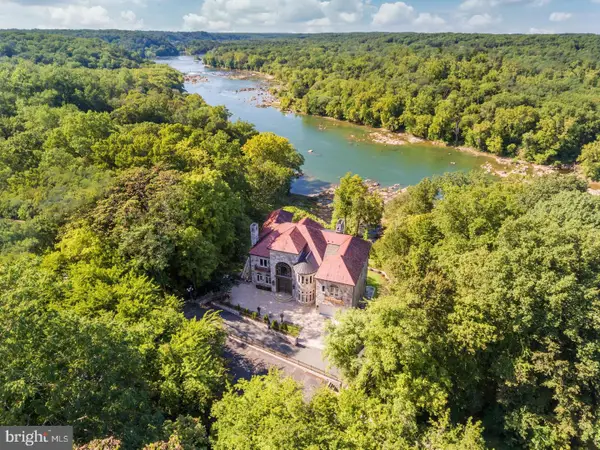 $22,220,000Coming Soon5 beds 12 baths16,000 sq. ft.
612 Rivercrest Dr, MCLEAN, VA 22101
MLS# VAFX2347794Listed by: LONG & FOSTER REAL ESTATE, INC. - Coming SoonOpen Sat, 1 to 3pm
 $1,195,000Coming Soon5 beds 3 baths2,500 sq. ft.
6801 Old Chesterbrook Rd, MCLEAN, VA 22101
MLS# VAFX2346370Listed by: LONG & FOSTER REAL ESTATE, INC. - Coming Soon
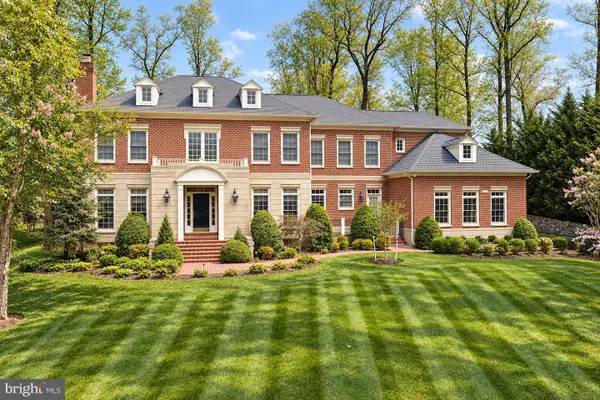
 $4,299,000Coming Soon5 beds 9 baths9,552 sq. ft.
7834 Montvale Way, MCLEAN, VA 22102
MLS# VAFX2348536Listed by: CENTURY 21 NEW MILLENNIUM - Coming Soon
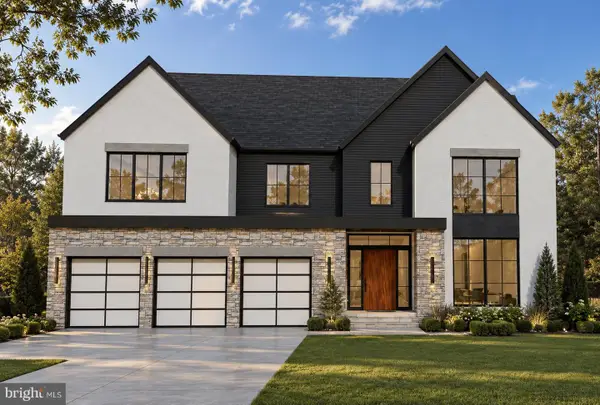 $3,750,000Coming Soon7 beds 9 baths7,824 sq. ft.
1712 Strine Dr, MCLEAN, VA 22101
MLS# VAFX2347890Listed by: CORCORAN MCENEARNEY - Coming Soon
 $4,500,000Coming Soon6 beds 9 baths9,558 sq. ft.
6014 Softwood Trl, MCLEAN, VA 22101
MLS# VAFX2343592Listed by: KELLER WILLIAMS REALTY - Coming Soon
 $3,500,000Coming Soon4 beds 5 baths6,385 sq. ft.
6721 Georgetown Pike, MCLEAN, VA 22101
MLS# VAFX2347352Listed by: LONG & FOSTER REAL ESTATE, INC. - Coming Soon
 $1,850,000Coming Soon4 beds 3 baths3,806 sq. ft.
6133 Franklin Park Rd, MCLEAN, VA 22101
MLS# VAFX2343696Listed by: PEARSON SMITH REALTY, LLC - Coming Soon
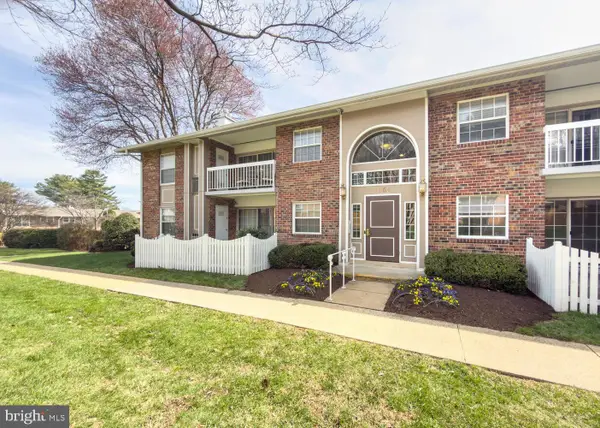 $314,900Coming Soon2 beds 1 baths928 sq. ft.
1954 Kennedy Dr #202, MCLEAN, VA 22102
MLS# VAFX2346250Listed by: LONG & FOSTER REAL ESTATE, INC.


Protect your home and budget from life's surprises with an Assurant Home Warranty, backed by a partner that supports you through every step of homeownership. Explore Plans.
©2026 Century 21 Real Estate LLC. All rights reserved. CENTURY 21®, the CENTURY 21 Logo and C21® are service marks owned by Century 21 Real Estate LLC. Century 21 Real Estate LLC fully supports the principles of the Fair Housing Act and the Equal Opportunity Act. Each office is independently owned and operated. Listing information is deemed reliable but not guaranteed accurate.