
7272 Evans Mill Rd, McLean, VA 22101
Local realty services provided by:CENTURY 21 Dale Realty Co.
7272 Evans Mill Rd,McLean, VA 22101
$1,275,000
- 3 Beds
- 4 Baths
- 3,028 sq. ft.
- Townhouse
- Active
Listed by: marianne k prendergast, william b prendergast
Office: washington fine properties, llc.
MLS#:VAFX2340504
Source:BRIGHTMLS
Price summary
- Price:$1,275,000
- Price per sq. ft.:$421.07
- Monthly HOA dues:$283.33
About this home
Elegant brick Addison-model townhome in Evans Mill Pond, one of McLean's most treasured enclaves, where a historic pond, two tennis courts, a central green with gazebo, playground with swing set and mature wooded common areas create a serene setting just minutes from downtown McLean.
With over 2,000 square feet above grade plus a finished lower level, this three-bedroom, three-and-a-half-bath home lives like a single-family residence. The main level features hardwood floors, a formal living room, a separate dining room with tray ceiling, a table-space kitchen, and a sunlit family room off the kitchen with a wood-burning fireplace, custom built-in bookcases, and a door to the private brick patio and landscaped courtyard. Six-panel doors, crown and chair moldings, a box bay window, custom plantation shutters and a skylight add character throughout.
Upstairs, the generous primary suite (22 x 13) offers an updated private bath, joined by two additional bedrooms and a second full bath. The lower level adds a large recreation room, a third full bath, a spacious laundry room, plus ample storage. A detached two-car garage completes the package.
Enjoy easy access to the McLean Community Center, Tysons, the Capital Beltway, Route 123, Dulles Toll Road, and the McLean Metro. Churchill Road ES, Cooper MS, and Langley HS pyramid....
Contact an agent
Home facts
- Year built:1982
- Subdivision & Development:EVANS MILL POND
- Listing ID #:VAFX2340504
- Added:6 day(s) ago
- Updated:September 18, 2026 at 10:44 AM
Rooms and interior
- Bedrooms:3
- Total bathrooms:4
- Full bathrooms:3
- Half bathrooms:1
- Dining Description:Dining Area
- Bathrooms Description:Primary Bath(s)
- Kitchen Description:Built-Ins, Dishwasher, Disposal, Exhaust Fan, Extra Refrigerator/Freezer, Icemaker, Kitchen - Table Space, Microwave, Oven/Range - Gas, Refrigerator
- Basement:Yes
- Basement Description:Full, Fully Finished, Interior Access, Shelving
- Living area:3,028 sq. ft.
Heating and cooling
- Cooling:Central A/C
- Heating:Forced Air, Natural Gas
Structure and exterior
- Roof:Shake
- Year built:1982
- Building area:3,028 sq. ft.
- Lot area:0.07 Acres
- Architectural Style:Colonial
- Exterior Features:Patio(s)
- Foundation Description:Block
- Levels:3 Story
Utilities
- Water:Public
- Sewer:Public Sewer
Finances and disclosures
- Price:$1,275,000
- Price per sq. ft.:$421.07
- Tax amount:$13,924 (2026)
Features and amenities
- Amenities:Bay/Bow Windows, Built-Ins, Double Pane Windows, Humidifer, Window Treatments
Parking
- Parking description:Detached Garage
- Garage:Yes
- Garage spaces:2
New listings near 7272 Evans Mill Rd
- Coming Soon
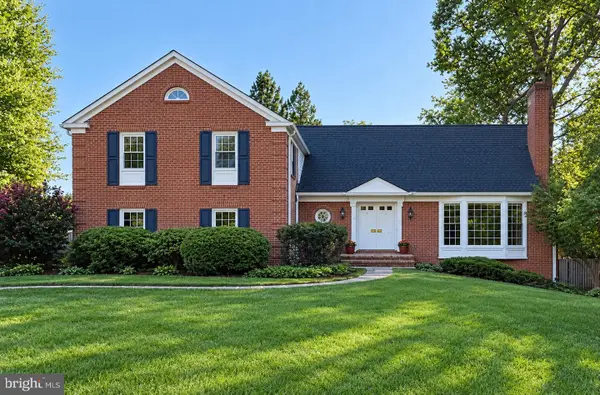 $1,650,000Coming Soon5 beds 5 baths5,074 sq. ft.
1162 Old Stage Ct, MCLEAN, VA 22102
MLS# VAFX2341982Listed by: RE/MAX TOWN CENTER - Coming Soon
 $2,595,000Coming Soon5 beds 4 baths4,556 sq. ft.
8355 Alvord St, MCLEAN, VA 22102
MLS# VAFX2341228Listed by: EXP REALTY, LLC - Coming Soon
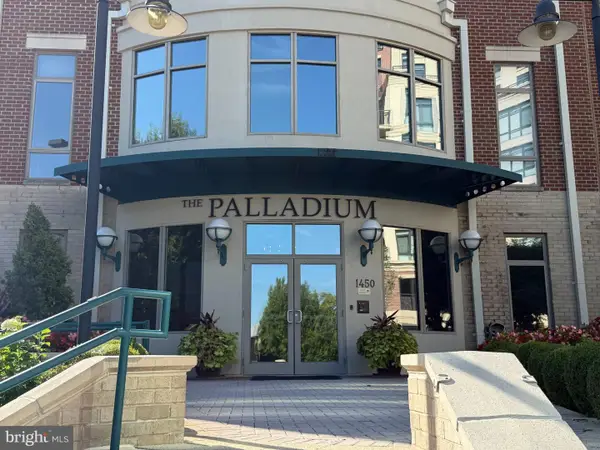 $1,749,000Coming Soon2 beds 3 baths2,360 sq. ft.
1450 Emerson Ave #203, MCLEAN, VA 22101
MLS# VAFX2341280Listed by: SERHANT - Coming Soon
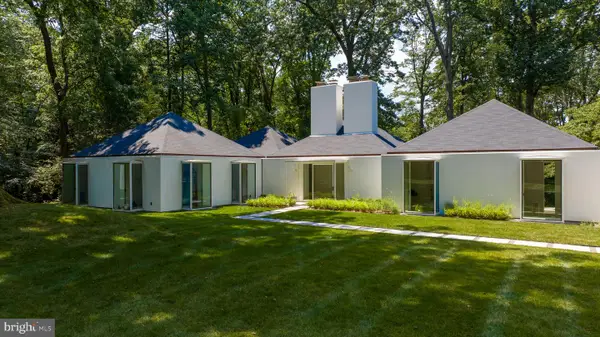 $7,495,000Coming Soon5 beds 5 baths4,700 sq. ft.
7710 Georgetown Pike, MCLEAN, VA 22102
MLS# VAFX2341312Listed by: TTR SOTHEBY'S INTERNATIONAL REALTY - Coming Soon
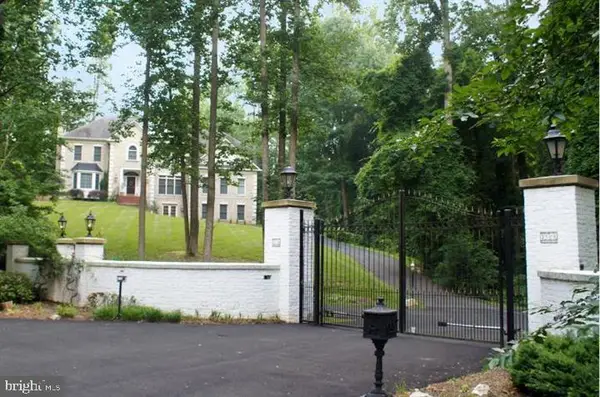 $2,700,000Coming Soon6 beds 6 baths5,042 sq. ft.
7901 Georgetown Pike, MCLEAN, VA 22102
MLS# VAFX2341282Listed by: TTR SOTHEBY'S INTERNATIONAL REALTY - Coming Soon
 $499,000Coming Soon2 beds 2 baths1,132 sq. ft.
8380 Greensboro Dr #625, MCLEAN, VA 22102
MLS# VAFX2341060Listed by: GSHWANG REALTY - Coming Soon
 $1,015,000Coming Soon2 beds 3 baths1,932 sq. ft.
8220 Crestwood Heights Dr #216, MCLEAN, VA 22102
MLS# VAFX2340698Listed by: CORCORAN MCENEARNEY - Coming Soon
 $240,000Coming Soon1 beds 1 baths628 sq. ft.
7821 Enola St #105, MCLEAN, VA 22102
MLS# VAFX2341012Listed by: SAMSON PROPERTIES - Coming Soon
 $9,499,900Coming Soon6 beds 10 baths10,866 sq. ft.
741 Lawton St, MCLEAN, VA 22101
MLS# VAFX2340764Listed by: KELLER WILLIAMS REALTY - Coming Soon
 $3,995,000Coming Soon6 beds 8 baths8,254 sq. ft.
1108 Shipman Ln, MCLEAN, VA 22101
MLS# VAFX2340746Listed by: KW METRO CENTER


Protect your home and budget from life's surprises with an Assurant Home Warranty, backed by a partner that supports you through every step of homeownership. Explore Plans.
©2026 Century 21 Real Estate LLC. All rights reserved. CENTURY 21®, the CENTURY 21 Logo and C21® are service marks owned by Century 21 Real Estate LLC. Century 21 Real Estate LLC fully supports the principles of the Fair Housing Act and the Equal Opportunity Act. Each office is independently owned and operated. Listing information is deemed reliable but not guaranteed accurate.