
7887 Jones Branch Dr #ph1904, McLean, VA 22102
Local realty services provided by:CENTURY 21 Charles Smith Agency, Inc.
7887 Jones Branch Dr #ph1904,McLean, VA 22102
$2,500,000
- 2 Beds
- 3 Baths
- 2,350 sq. ft.
- Condominium
- Active
Listed by: afia agyemang, kalonji foreman
Office: compass
MLS#:VAFX2347694
Source:BRIGHTMLS
Price summary
- Price:$2,500,000
- Price per sq. ft.:$1,063.83
About this home
Your private elevator opens. Tysons unfolds beneath you. Welcome to the crown collection, penthouse-level residence 1904 at The Monarch.
Perched on the 19th floor, this approximately 2,350-square-foot penthouse-level residence in the Crown Collection makes an entrance. Soaring 12-foot ceilings, unique to the premium penthouse-level suites, and panoramic city views add drama to the living space, while a fireplace, custom lighting, tailored drapery, and electric blinds make it feel unmistakably home.
The open kitchen is ready for everything from morning coffee to an unforgettable dinner party, with its distinct Italian cabinetry, quartz countertops, and Miele appliances.
The two-bedroom with a den, two-and-a-half-bath layout gives you space to entertain and room to retreat. In the primary suite, a custom built-in wardrobe leads the way to a spa-inspired bath with heated floors, dual vanities, and a freestanding tub. A balcony, in-unit laundry, and two below-grade side-by-side garage spaces near the main elevator core add everyday ease.
And then there’s life at The Monarch: a 24-hour concierge, heated outdoor pool, landscaped terrace, club lounge, fitness center, penthouse-level private dining space, pet spa, guest parking, and hospitality suite.
Discover why this address is so compelling. Browse Tysons Galleria, meet friends for fine dining, catch a performance at Capital One Hall, or enjoy the green space with a walk or a run on the Arbor Row park trail right across from the Monarch. With the Silver Line nearby and convenient access to grocery shops, Dulles Airport, and Washington, DC, the best of the region is within your reach. This is the Tysons lifestyle, from an entirely different vantage point....
Contact an agent
Home facts
- Year built:2023
- Subdivision & Development:MC LEAN WEST
- Listing ID #:VAFX2347694
- Added:3 day(s) ago
- Updated:October 28, 2026 at 02:16 PM
Rooms and interior
- Bedrooms:2
- Total bathrooms:3
- Full bathrooms:2
- Half bathrooms:1
- Rooms Total:3
- Dining Description:Combination Dining/Living, Combination Kitchen/Dining, Dining Area
- Bathrooms Description:Primary Bath(s)
- Kitchen Description:Built-In Microwave, Built-Ins, Combination Kitchen/Living, Cooktop, Crown Moldings, Dishwasher, Disposal, Energy Efficient Appliances, Exhaust Fan, Extra Refrigerator/Freezer, Freezer, Icemaker, Kitchen - Gourmet, Kitchen - Island, Microwave, Oven - Double, Range Hood, Recessed Lighting, Refrigerator, Upgraded Countertops, Wine Storage
- Bedroom Description:Entry Level Bedroom, Walk In Closet(s)
- Living area:2,350 sq. ft.
Heating and cooling
- Cooling:Central A/C, Programmable Thermostat, Zoned
- Heating:90% Forced Air, Electric
Structure and exterior
- Year built:2023
- Building area:2,350 sq. ft.
- Architectural Style:Contemporary
- Construction Materials:Block, Brick, Concrete, Glass, Masonry
- Exterior Features:Balcony
- Levels:7 Story
Schools
- High school:MARSHALL
- Middle school:KILMER
- Elementary school:WESTBRIAR
Utilities
- Water:Public
- Sewer:Public Sewer
Finances and disclosures
- Price:$2,500,000
- Price per sq. ft.:$1,063.83
- Tax amount:$20,182 (2026)
Features and amenities
- Laundry features:Dryer, Dryer - Electric, Dryer In Unit, Has Laundry, Washer, Washer - Front Loading, Washer In Unit
- Amenities:120/240V, 24 hour security, Built-Ins, Crown Moldings, Elevator, Fire Detection System, Recessed Lighting, Security Gate, Skylight(s), Smoke Detector
Parking
- Parking description:Covered Parking, Garage - Front Entry, Parking Garage, Underground
- Garage:Yes
- Garage spaces:2
New listings near 7887 Jones Branch Dr #ph1904
- Coming Soon
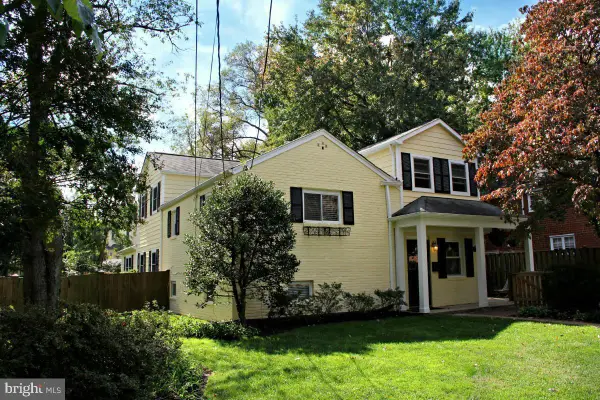 $1,249,900Coming Soon4 beds 4 baths2,362 sq. ft.
6649 Hallwood Ave, FALLS CHURCH, VA 22046
MLS# VAFX2347932Listed by: WEICHERT, REALTORS - Coming SoonOpen Sun, 2 to 4pm
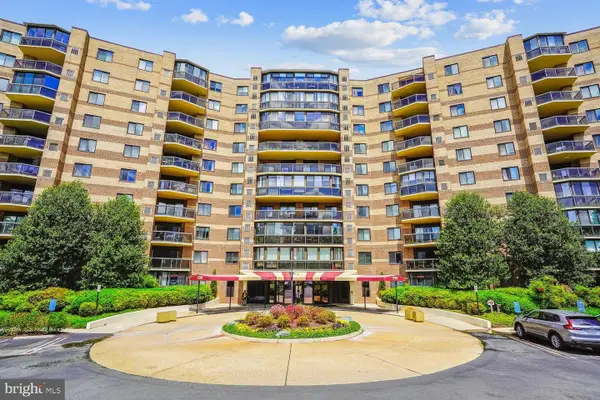 $740,000Coming Soon3 beds 3 baths1,780 sq. ft.
8350 Greensboro Dr #601, MCLEAN, VA 22102
MLS# VAFX2347346Listed by: CORCORAN MCENEARNEY - Coming Soon
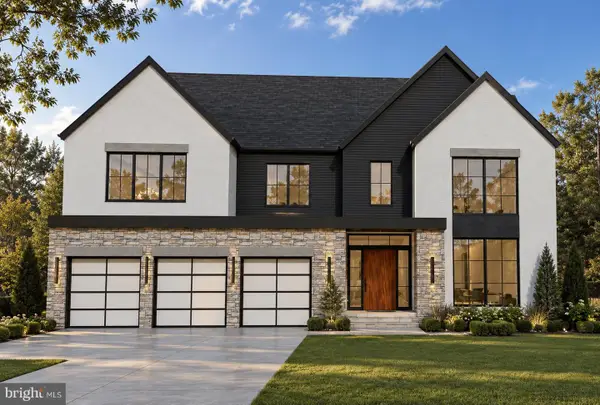 $3,750,000Coming Soon7 beds 9 baths7,824 sq. ft.
1712 Strine Dr, MCLEAN, VA 22101
MLS# VAFX2347890Listed by: CORCORAN MCENEARNEY - Coming Soon
 $4,500,000Coming Soon6 beds 9 baths8,212 sq. ft.
6014 Softwood Trl, MCLEAN, VA 22101
MLS# VAFX2343592Listed by: KELLER WILLIAMS REALTY - Coming Soon
 $3,500,000Coming Soon4 beds 5 baths6,385 sq. ft.
6721 Georgetown Pike, MCLEAN, VA 22101
MLS# VAFX2347352Listed by: LONG & FOSTER REAL ESTATE, INC. - Coming Soon
 $259,900Coming Soon1 beds 1 baths626 sq. ft.
1524 Lincoln Way #222, MCLEAN, VA 22102
MLS# VAFX2347534Listed by: WEICHERT, REALTORS - Coming Soon
 $2,275,000Coming Soon4 beds 6 baths7,405 sq. ft.
1429 Harvest Crossing Dr, MCLEAN, VA 22101
MLS# VAFX2328404Listed by: COMPASS - Coming Soon
 $1,850,000Coming Soon4 beds 3 baths3,806 sq. ft.
6133 Franklin Park Rd, MCLEAN, VA 22101
MLS# VAFX2343696Listed by: PEARSON SMITH REALTY, LLC - Coming Soon
 $3,750,000Coming Soon6 beds 7 baths7,278 sq. ft.
1105 Balls Hill Rd, MCLEAN, VA 22101
MLS# VAFX2345580Listed by: BERKSHIRE HATHAWAY HOMESERVICES PENFED REALTY - Coming Soon
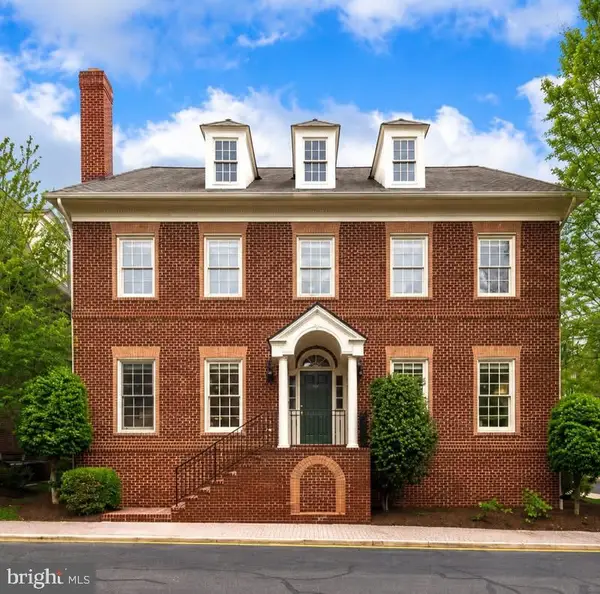 $2,695,000Coming Soon5 beds 5 baths7,754 sq. ft.
7217 Farm Ct, MCLEAN, VA 22101
MLS# VAFX2346618Listed by: TTR SOTHEBY'S INTERNATIONAL REALTY


Protect your home and budget from life's surprises with an Assurant Home Warranty, backed by a partner that supports you through every step of homeownership. Explore Plans.
©2026 Century 21 Real Estate LLC. All rights reserved. CENTURY 21®, the CENTURY 21 Logo and C21® are service marks owned by Century 21 Real Estate LLC. Century 21 Real Estate LLC fully supports the principles of the Fair Housing Act and the Equal Opportunity Act. Each office is independently owned and operated. Listing information is deemed reliable but not guaranteed accurate.