
8220 Crestwood Heights Dr #910, McLean, VA 22102
Local realty services provided by:CENTURY 21 Gold
Listed by: elizabeth w conroy, holly m rasmussen
Office: serhant
MLS#:VAFX2337924
Source:BRIGHTMLS
Price summary
- Price:$560,000
- Price per sq. ft.:$460.91
About this home
Experience luxury high-rise living in this beautifully appointed 1-bedroom, 2-bath condominium in one of Tysons' premier full-service communities. Offering an open, light-filled floor plan, a private balcony, a dedicated office, and access to exceptional resort-style amenities, this residence perfectly blends comfort, convenience, and sophistication.
Hardwood floors flow throughout the home, creating a warm and elegant atmosphere. The spacious living and dining area is filled with natural light from oversized picture and casement windows and opens directly to the private balcony, providing the perfect space to relax or enjoy morning coffee with elevated views.
The well-appointed kitchen is designed for both everyday living and entertaining, featuring granite countertops, oak cabinetry with display cabinets, a full-height subway tile backsplash, GE Profile stainless steel appliances, a four-burner gas range, a center island with breakfast bar and additional storage, built-in shelving, and a stainless steel sink with a pull-out faucet.
A private office/den with double doors and built-in shelving offers an ideal work-from-home space or flexible guest area. The spacious primary suite includes both a walk-in closet with custom shelving and an additional reach-in closet for exceptional storage. The luxurious primary bath features a frameless glass shower with floor-to-ceiling tile surround, built-in bench, recessed lighting, and a single vanity. A second full bath with a frameless glass shower provides added convenience for guests.
Additional highlights include an in-unit GE Profile front-loading washer and dryer, hardwood flooring throughout, sprinkler system, private balcony, and abundant storage.
Residents enjoy an exceptional collection of luxury amenities, including a 24-hour concierge, controlled building access, a beautifully appointed entertainment lounge for private gatherings, a state-of-the-art fitness studio with yoga, cardio, and weight-training equipment, and a resort-style outdoor swimming pool with chaise lounges.
Ideally located in the heart of Tysons, this home places you just minutes from Tysons Galleria, Tysons Corner Center, Whole Foods Market, The Boro, Capital One Center, and the Greensboro Silver Line Metro, providing effortless access to shopping, dining, entertainment, and commuting. Washington, D.C., and Dulles International Airport are also within easy reach.
Offering elegant interiors, premium building amenities, and an unbeatable Tysons location, this move-in-ready condominium presents an outstanding opportunity to enjoy luxury living in one of Northern Virginia's most vibrant destinations....
Contact an agent
Home facts
- Year built:2008
- Subdivision & Development:ONE PARK CREST
- Listing ID #:VAFX2337924
- Added:62 day(s) ago
- Updated:October 30, 2026 at 02:36 PM
Rooms and interior
- Bedrooms:1
- Total bathrooms:2
- Full bathrooms:2
- Flooring:Ceramic Tile, Hardwood
- Dining Description:Combination Dining/Living, Dining Area, Dining Room
- Bathrooms Description:Full Bath, Primary Bath(s), Primary Bathroom
- Kitchen Description:Built-In Microwave, Built-Ins, Dishwasher, Disposal, Icemaker, Kitchen - Eat-In, Kitchen - Gourmet, Kitchen - Island, Oven/Range - Gas, Recessed Lighting, Refrigerator, Stainless Steel Appliances, Upgraded Countertops
- Bedroom Description:Entry Level Bedroom, Primary Bedroom, Walk In Closet(s)
- Living area:1,215 sq. ft.
Heating and cooling
- Cooling:Central A/C
- Heating:Forced Air, Natural Gas
Structure and exterior
- Year built:2008
- Building area:1,215 sq. ft.
- Construction Materials:Brick
- Exterior Features:Balcony, Exterior Lighting
- Levels:1 Story
Schools
- High school:LANGLEY
- Middle school:COOPER
- Elementary school:SPRING HILL
Utilities
- Water:Public
- Sewer:Public Sewer
Finances and disclosures
- Price:$560,000
- Price per sq. ft.:$460.91
- Tax amount:$4,619 (2010)
Features and amenities
- Laundry features:Dryer - Front Loading, Dryer In Unit, Washer - Front Loading, Washer In Unit
- Amenities:Built-Ins, Desk in Lobby, Main Entrance Lock, Recessed Lighting
Parking
- Parking description:Parking Garage, Underground
- Garage:Yes
- Garage spaces:1
New listings near 8220 Crestwood Heights Dr #910
- Coming Soon
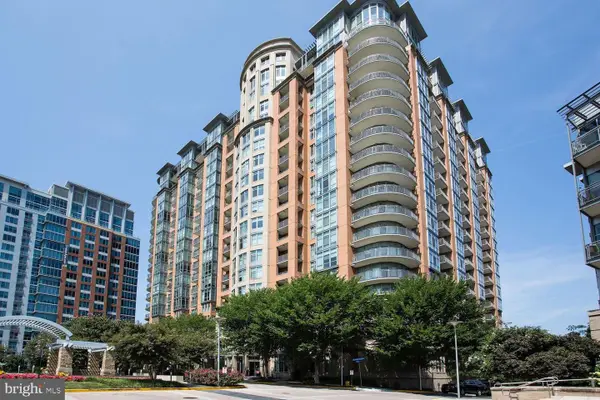 $449,000Coming Soon1 beds 1 baths894 sq. ft.
8220 Crestwood Heights Dr #714, MCLEAN, VA 22102
MLS# VAFX2348436Listed by: SAMSON PROPERTIES - Coming Soon
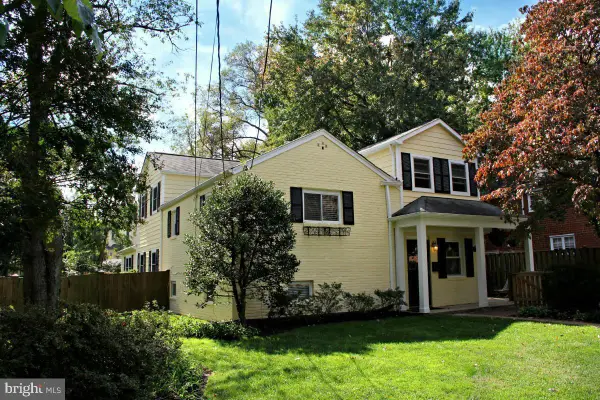 $1,249,900Coming Soon4 beds 4 baths2,362 sq. ft.
6649 Hallwood Ave, FALLS CHURCH, VA 22046
MLS# VAFX2347932Listed by: WEICHERT, REALTORS - Coming Soon
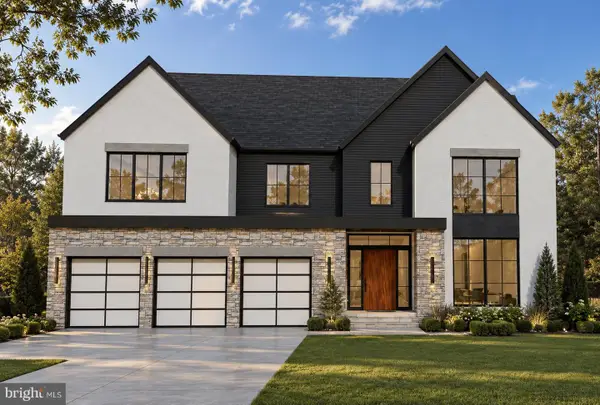 $3,750,000Coming Soon7 beds 9 baths7,824 sq. ft.
1712 Strine Dr, MCLEAN, VA 22101
MLS# VAFX2347890Listed by: CORCORAN MCENEARNEY - Coming Soon
 $4,500,000Coming Soon6 beds 9 baths8,212 sq. ft.
6014 Softwood Trl, MCLEAN, VA 22101
MLS# VAFX2343592Listed by: KELLER WILLIAMS REALTY - Coming Soon
 $3,500,000Coming Soon4 beds 5 baths6,385 sq. ft.
6721 Georgetown Pike, MCLEAN, VA 22101
MLS# VAFX2347352Listed by: LONG & FOSTER REAL ESTATE, INC. - Coming Soon
 $259,900Coming Soon1 beds 1 baths626 sq. ft.
1524 Lincoln Way #222, MCLEAN, VA 22102
MLS# VAFX2347534Listed by: WEICHERT, REALTORS - Coming Soon
 $1,850,000Coming Soon4 beds 3 baths3,806 sq. ft.
6133 Franklin Park Rd, MCLEAN, VA 22101
MLS# VAFX2343696Listed by: PEARSON SMITH REALTY, LLC - Coming Soon
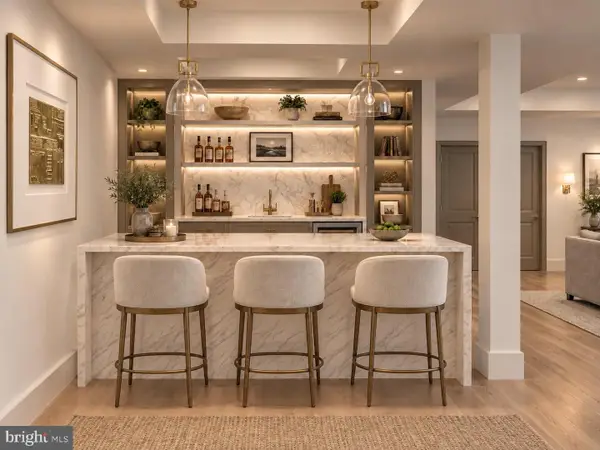 $3,750,000Coming Soon6 beds 7 baths7,278 sq. ft.
1105 Balls Hill Rd, MCLEAN, VA 22101
MLS# VAFX2345580Listed by: BERKSHIRE HATHAWAY HOMESERVICES PENFED REALTY - Coming Soon
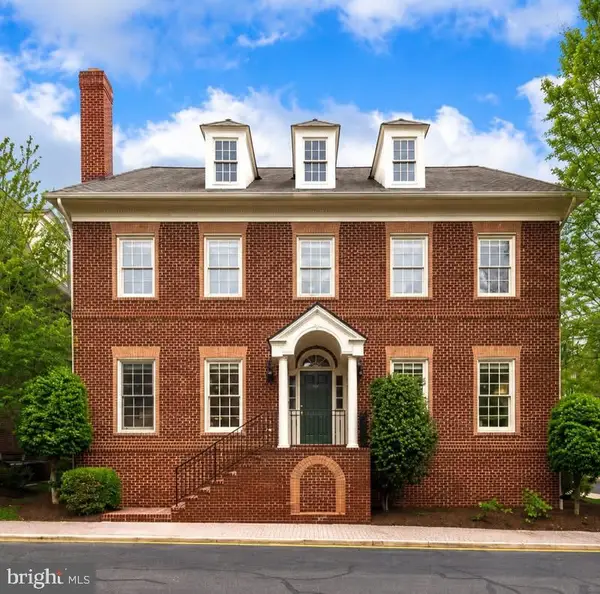 $2,695,000Coming Soon5 beds 5 baths7,754 sq. ft.
7217 Farm Ct, MCLEAN, VA 22101
MLS# VAFX2346618Listed by: TTR SOTHEBY'S INTERNATIONAL REALTY - Coming Soon
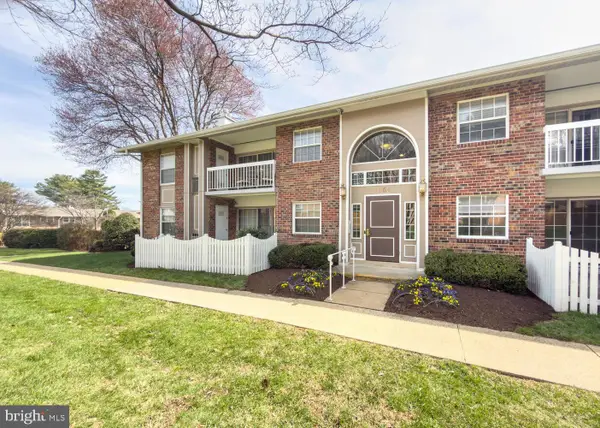 $314,900Coming Soon2 beds 1 baths928 sq. ft.
1954 Kennedy Dr #202, MCLEAN, VA 22102
MLS# VAFX2346250Listed by: LONG & FOSTER REAL ESTATE, INC.


Protect your home and budget from life's surprises with an Assurant Home Warranty, backed by a partner that supports you through every step of homeownership. Explore Plans.
©2026 Century 21 Real Estate LLC. All rights reserved. CENTURY 21®, the CENTURY 21 Logo and C21® are service marks owned by Century 21 Real Estate LLC. Century 21 Real Estate LLC fully supports the principles of the Fair Housing Act and the Equal Opportunity Act. Each office is independently owned and operated. Listing information is deemed reliable but not guaranteed accurate.