
8300 Weller Ave, McLean, VA 22102
Local realty services provided by:CENTURY 21 Charles Smith Agency, Inc.
Listed by: anne c dibenedetto
Office: compass
MLS#:VAFX2347872
Source:BRIGHTMLS
Price summary
- Price:$2,300,000
- Price per sq. ft.:$491.66
- Monthly HOA dues:$66.67
About this home
Rare Opportunity in the Dogwoods Addition to Woodhaven featuring over 20 Acres of Community-owned parkland.Set on a quiet, no-through cul-de-sac in one of McLean’s most sought-after communities, this beautifully updated Colonial offers privacy, space, and an exceptional setting.
More than $350,000 in recent updates have been invested in this showcase property, which shows like a model home. The newly remodeled kitchen anchors the main level, and is open to the family room with a new gas fireplace. There is a new laundry room and mudroom with a large pantry located just off the 2 Car side load garage. The home is complimented by custom lighting and window treatments throughout. New moldings and built-ins add architectural character, and three fireplaces provide warmth and visual interest across the living spaces. The formal living room and dining room are bright and well proportioned, with hardwood floors, crown molding, a wood burning fireplace and large windows overlooking the 20,000 sq ft yard.
Upstairs, the renovated primary suite feels like a private retreat featuring a new, spa-inspired. bath and a newly renovated private sitting room. The primary suite also features a work out room. Four additional bedrooms and a new updated hall bath complete the upper level. The walk-out lower level expands the living space with a recreation room with built- in bookcases and a fireplace, bedroom, full bath, and finished storage room.
Located just 2.5 miles from Tysons Corner and the Silver Line Metro, with convenient access to shopping, dining, and commuter routes. Served by top-rated Spring Hill Elementary, Cooper Middle School, and Langley High School....
Contact an agent
Home facts
- Year built:1968
- Subdivision & Development:WOODHAVEN
- Listing ID #:VAFX2347872
- Added:1 day(s) ago
- Updated:October 30, 2026 at 02:36 PM
Rooms and interior
- Bedrooms:5
- Total bathrooms:4
- Full bathrooms:3
- Half bathrooms:1
- Flooring:Carpet, Wood
- Dining Description:Dining Room, Formal/Separate Dining Room
- Bathrooms Description:Bathroom 2, Bathroom 3, Primary Bath(s), Primary Bathroom
- Kitchen Description:Breakfast Area, Built-In Microwave, Built-Ins, Carpet, Crown Moldings, Dishwasher, Disposal, Extra Refrigerator/Freezer, Kitchen - Eat-In, Kitchen - Island, Kitchen - Table Space, Oven/Range - Gas, Pantry, Recessed Lighting, Refrigerator, Stainless Steel Appliances, Upgraded Countertops
- Bedroom Description:Carpet, Primary Bedroom
- Basement:Yes
- Basement Description:Walkout Level, Windows
- Living area:4,678 sq. ft.
Heating and cooling
- Cooling:Central A/C, Zoned
- Heating:Electric, Forced Air, Humidifier, Natural Gas, Zoned
Structure and exterior
- Year built:1968
- Building area:4,678 sq. ft.
- Lot area:0.46 Acres
- Lot Features:Cul-de-sac
- Architectural Style:Colonial
- Construction Materials:Brick
- Exterior Features:Deck(s), Lawn Sprinkler, Porch(es)
- Foundation Description:Slab
- Levels:3 Story
Schools
- High school:LANGLEY
- Middle school:COOPER
- Elementary school:SPRING HILL
Utilities
- Water:Public
- Sewer:Septic Exists
Finances and disclosures
- Price:$2,300,000
- Price per sq. ft.:$491.66
- Tax amount:$17,728 (2026)
Features and amenities
- Laundry features:Dryer - Front Loading, Laundry, Washer - Front Loading
- Amenities:Built-Ins, Carpet, Chair Railings, Crown Moldings, Recessed Lighting, Security System, Sprinkler System, Underground Utilities, Window Treatments
Parking
- Parking description:Asphalt Driveway, Attached Garage, Garage - Side Entry, Garage Door Opener, Off Street
- Garage:Yes
- Garage spaces:2
New listings near 8300 Weller Ave
- Coming Soon
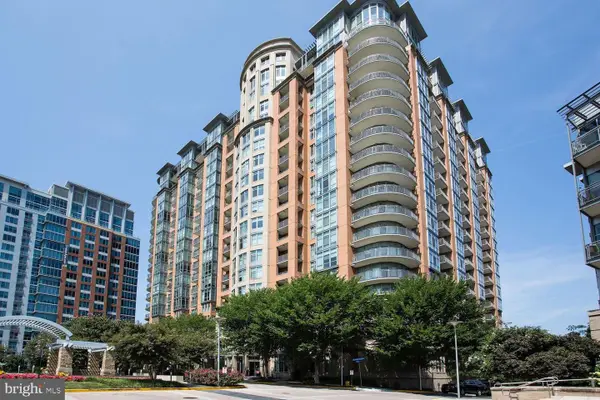 $449,000Coming Soon1 beds 1 baths894 sq. ft.
8220 Crestwood Heights Dr #714, MCLEAN, VA 22102
MLS# VAFX2348436Listed by: SAMSON PROPERTIES - Coming Soon
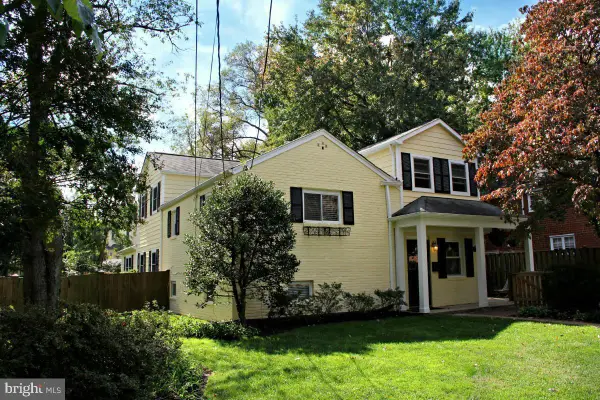 $1,249,900Coming Soon4 beds 4 baths2,362 sq. ft.
6649 Hallwood Ave, FALLS CHURCH, VA 22046
MLS# VAFX2347932Listed by: WEICHERT, REALTORS - Coming Soon
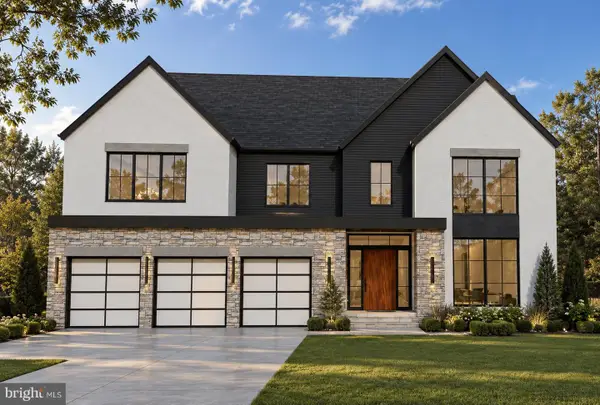 $3,750,000Coming Soon7 beds 9 baths7,824 sq. ft.
1712 Strine Dr, MCLEAN, VA 22101
MLS# VAFX2347890Listed by: CORCORAN MCENEARNEY - Coming Soon
 $4,500,000Coming Soon6 beds 9 baths8,212 sq. ft.
6014 Softwood Trl, MCLEAN, VA 22101
MLS# VAFX2343592Listed by: KELLER WILLIAMS REALTY - Coming Soon
 $3,500,000Coming Soon4 beds 5 baths6,385 sq. ft.
6721 Georgetown Pike, MCLEAN, VA 22101
MLS# VAFX2347352Listed by: LONG & FOSTER REAL ESTATE, INC. - Coming Soon
 $259,900Coming Soon1 beds 1 baths626 sq. ft.
1524 Lincoln Way #222, MCLEAN, VA 22102
MLS# VAFX2347534Listed by: WEICHERT, REALTORS - Coming Soon
 $1,850,000Coming Soon4 beds 3 baths3,806 sq. ft.
6133 Franklin Park Rd, MCLEAN, VA 22101
MLS# VAFX2343696Listed by: PEARSON SMITH REALTY, LLC - Coming Soon
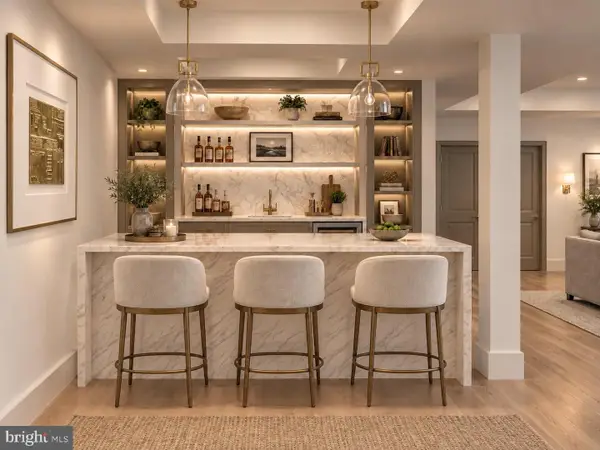 $3,750,000Coming Soon6 beds 7 baths7,278 sq. ft.
1105 Balls Hill Rd, MCLEAN, VA 22101
MLS# VAFX2345580Listed by: BERKSHIRE HATHAWAY HOMESERVICES PENFED REALTY - Coming Soon
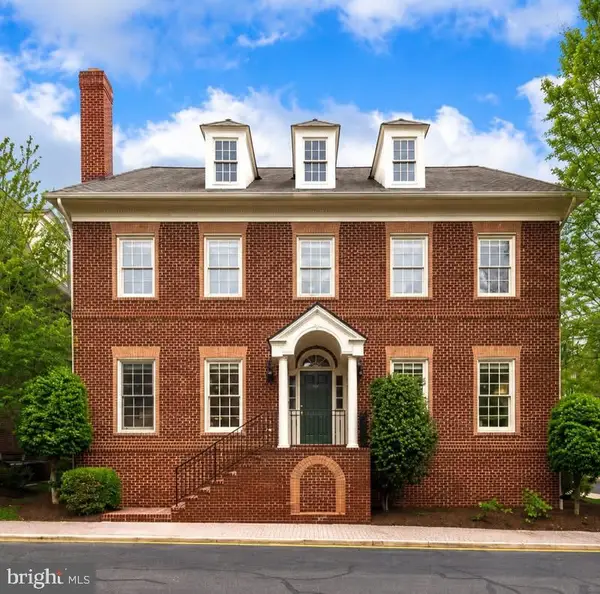 $2,695,000Coming Soon5 beds 5 baths7,754 sq. ft.
7217 Farm Ct, MCLEAN, VA 22101
MLS# VAFX2346618Listed by: TTR SOTHEBY'S INTERNATIONAL REALTY - Coming Soon
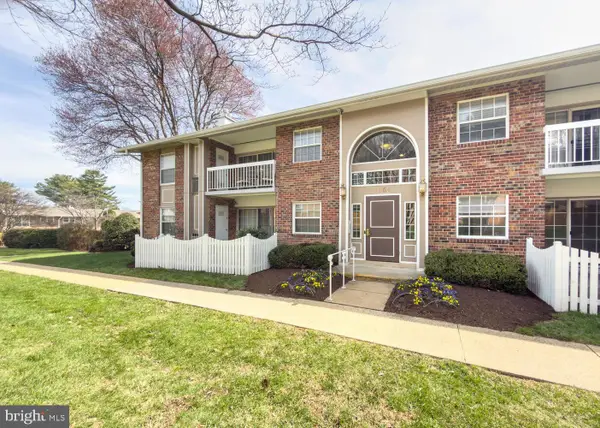 $314,900Coming Soon2 beds 1 baths928 sq. ft.
1954 Kennedy Dr #202, MCLEAN, VA 22102
MLS# VAFX2346250Listed by: LONG & FOSTER REAL ESTATE, INC.


Protect your home and budget from life's surprises with an Assurant Home Warranty, backed by a partner that supports you through every step of homeownership. Explore Plans.
©2026 Century 21 Real Estate LLC. All rights reserved. CENTURY 21®, the CENTURY 21 Logo and C21® are service marks owned by Century 21 Real Estate LLC. Century 21 Real Estate LLC fully supports the principles of the Fair Housing Act and the Equal Opportunity Act. Each office is independently owned and operated. Listing information is deemed reliable but not guaranteed accurate.