
849 Merriewood Ln, McLean, VA 22102
Local realty services provided by:CENTURY 21 Norris - Valley Forge
849 Merriewood Ln,McLean, VA 22102
$1,995,000
- 6 Beds
- 5 Baths
- 4,486 sq. ft.
- Single family
- Active
Upcoming open houses
- Sun, Nov 0112:00 pm - 02:00 pm
Listed by: william benjamin jones
Office: real broker, llc.
MLS#:VAFX2347498
Source:BRIGHTMLS
Price summary
- Price:$1,995,000
- Price per sq. ft.:$444.72
About this home
A striking Mid-Century Contemporary residence featuring Japanese-inspired architectural details, natural wood siding, dramatic horizontal rooflines, and a seamless connection to its wooded surroundings. Nestled on a beautifully landscaped half-acre cul-de-sac lot in McLean's sought-after Langley High School district, this distinctive 6-bedroom, 4-and-a-half-bath home offers 4,486 square feet across 3 finished levels.
Surrounded by mature trees, flowering azaleas, and terraced gardens, the home feels like a private woodland retreat. Expansive Andersen windows, sliding glass doors, multiple balconies, skylights, and wraparound decking create an exceptional connection between indoor and outdoor living.
At the heart of the 1969 home is a spectacular new open concept 2026 kitchen featuring an oversized island, beautiful cabinetry, countertops, and appliances. The open design flows seamlessly into the dining and living rooms, where a fireplace and doors open to the wooded views create an inviting setting for entertaining.
Upstairs, the expansive primary suite offers a private balcony, walk-in closet, dedicated office/exercise room, and spacious bathroom with soaking tub, separate shower, and double vanity. An additional bedroom with private updated bath, 2 more bedrooms with shared updated bathroom and upstairs laundry provide everyday convenience.
The finished lower level features a private exterior entrance, 2 more bedrooms, full updated bathroom, lower level laundry room, recreation room, and second kitchen—ideal for an au pair, extended family, or multigenerational living.
Outside the lawn has fresh sod and landscaping, under mature trees and plantings on a quiet culdesac you will enjoy ample parking, a large outdoor play area with playset, and your own private 700 square foot putting green professionally installed. For extra storage is a shed on a concrete pad. This is a true oasis for your enjoyment.
Major improvements include a brand-new 6-bedroom septic system and driveway (2026); upstairs laundry and storage shed (2025); roof/skylights, fireplace/chimney, refinished floors, and putting green (2024); dual HVAC systems, water heaters, and garage door (2023); electrical panel (2022); lower-level kitchen (2020).
A rare combination of architectural character, modern amenities, and tranquil natural beauty, minutes from McLean and Tysons....
Contact an agent
Home facts
- Year built:1969
- Subdivision & Development:TROXELL MANOR
- Listing ID #:VAFX2347498
- Added:3 day(s) ago
- Updated:October 27, 2026 at 11:34 AM
Rooms and interior
- Bedrooms:6
- Total bathrooms:5
- Full bathrooms:4
- Half bathrooms:1
- Flooring:Carpet, Hardwood
- Dining Description:Combination Dining/Living
- Bathrooms Description:Primary Bath(s)
- Kitchen Description:Breakfast Area, Built-Ins, Carpet, Cooktop, Dishwasher, Exhaust Fan, Icemaker, Kitchen - Eat-In, Kitchen - Table Space, Microwave, Oven - Double, Recessed Lighting, Refrigerator, Upgraded Countertops, Water Heater
- Bedroom Description:Carpet, Walk In Closet(s)
- Basement:Yes
- Basement Description:Full, Outside Entrance, Rear Entrance, Walkout Level, Windows
- Living area:4,486 sq. ft.
Heating and cooling
- Cooling:Central A/C, Heat Pump(s), Zoned
- Heating:Electric, Forced Air, Heat Pump(s), Zoned
Structure and exterior
- Roof:Architectural Shingle, Asphalt
- Year built:1969
- Building area:4,486 sq. ft.
- Lot area:0.5 Acres
- Lot Features:Backs to Trees, Cul-de-sac, No Thru Street, Partly Wooded, SideYard(s)
- Architectural Style:Contemporary, Mid-Century Modern
- Construction Materials:Block, Wood Siding
- Exterior Features:BBQ Grill, Balconies- Multiple, Deck(s), Flood Lights, Patio(s), Play Area, Play Equipment, Secure Storage
- Foundation Description:Block
- Levels:3 Story
Schools
- High school:LANGLEY
- Middle school:COOPER
- Elementary school:SPRING HILL
Utilities
- Water:Public
Finances and disclosures
- Price:$1,995,000
- Price per sq. ft.:$444.72
- Tax amount:$16,750 (2026)
Features and amenities
- Laundry features:Dryer, Washer
- Amenities:Built-Ins, Carpet, Ceiling Fan(s), Insulated Windows, Recessed Lighting, Replacement Windows, Skylight(s), Window Treatments
Parking
- Parking description:Asphalt Driveway, Attached Garage, Garage - Side Entry, On Street
- Garage:Yes
- Garage spaces:2
New listings near 849 Merriewood Ln
- Coming Soon
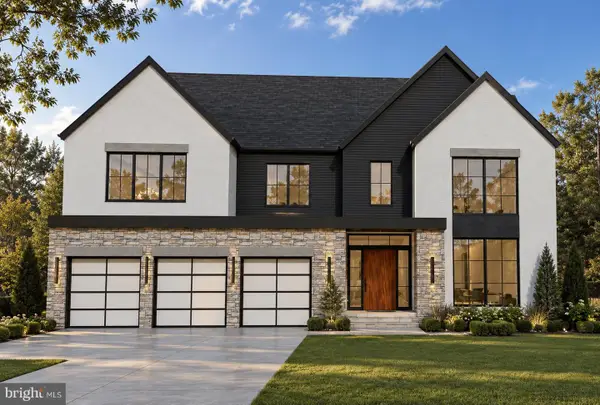 $3,750,000Coming Soon7 beds 9 baths5,724 sq. ft.
1712 Strine Dr, MCLEAN, VA 22101
MLS# VAFX2347890Listed by: CORCORAN MCENEARNEY - Coming Soon
 $4,500,000Coming Soon6 beds 9 baths8,212 sq. ft.
6014 Softwood Trl, MCLEAN, VA 22101
MLS# VAFX2343592Listed by: KELLER WILLIAMS REALTY - Coming Soon
 $3,500,000Coming Soon4 beds 5 baths6,385 sq. ft.
6721 Georgetown Pike, MCLEAN, VA 22101
MLS# VAFX2347352Listed by: LONG & FOSTER REAL ESTATE, INC. - Coming Soon
 $259,900Coming Soon1 beds 1 baths626 sq. ft.
1524 Lincoln Way #222, MCLEAN, VA 22102
MLS# VAFX2347534Listed by: WEICHERT, REALTORS - Coming Soon
 $2,275,000Coming Soon4 beds 6 baths7,405 sq. ft.
1429 Harvest Crossing Dr, MCLEAN, VA 22101
MLS# VAFX2328404Listed by: COMPASS - Coming Soon
 $1,850,000Coming Soon4 beds 3 baths3,806 sq. ft.
6133 Franklin Park Rd, MCLEAN, VA 22101
MLS# VAFX2343696Listed by: PEARSON SMITH REALTY, LLC - Coming Soon
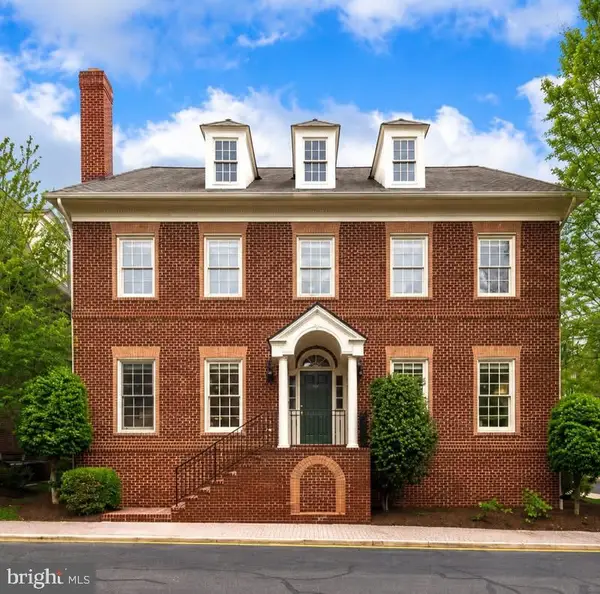 $2,695,000Coming Soon5 beds 5 baths7,754 sq. ft.
7217 Farm Ct, MCLEAN, VA 22101
MLS# VAFX2346618Listed by: TTR SOTHEBY'S INTERNATIONAL REALTY - Coming Soon
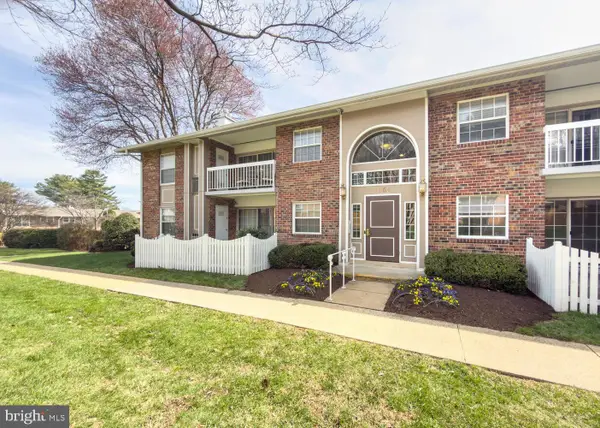 $314,900Coming Soon2 beds 1 baths928 sq. ft.
1954 Kennedy Dr #202, MCLEAN, VA 22102
MLS# VAFX2346250Listed by: LONG & FOSTER REAL ESTATE, INC. - Coming Soon
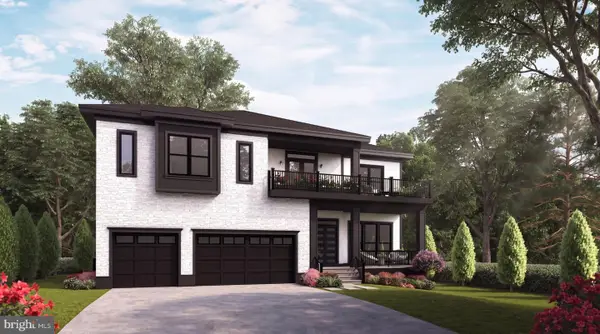 $3,490,000Coming Soon7 beds 8 baths8,387 sq. ft.
1624 Macon St, MCLEAN, VA 22101
MLS# VAFX2341210Listed by: TTR SOTHEBY'S INTERNATIONAL REALTY - Coming Soon
 $3,995,000Coming Soon6 beds 8 baths8,254 sq. ft.
1108 Shipman Ln, MCLEAN, VA 22101
MLS# VAFX2340746Listed by: KW METRO CENTER


Protect your home and budget from life's surprises with an Assurant Home Warranty, backed by a partner that supports you through every step of homeownership. Explore Plans.
©2026 Century 21 Real Estate LLC. All rights reserved. CENTURY 21®, the CENTURY 21 Logo and C21® are service marks owned by Century 21 Real Estate LLC. Century 21 Real Estate LLC fully supports the principles of the Fair Housing Act and the Equal Opportunity Act. Each office is independently owned and operated. Listing information is deemed reliable but not guaranteed accurate.