
28271 Robindale Road, Meadowview, VA 24361
Local realty services provided by:CENTURY 21 Legacy
28271 Robindale Road,Meadowview, VA 24361
$372,000
- 3 Beds
- 2 Baths
- 2,050 sq. ft.
- Single family
- Active
Listed by: linda day
Office: platinum properties, powell, realtors
MLS#:9999831
Source:TNVA_MLS
Price summary
- Price:$372,000
- Price per sq. ft.:$181.46
About this home
Welcome to your country escape!
Discover the charm of country living in this charming chalet-style, A-Frame inspired home situated on over 2 acres! Offering 3 bedrooms and 2 full bathrooms, this property combines distinctive character with plenty of room to spread out and enjoy the outdoors.
Step inside and you'll immediately notice the impressive wall of windows that fills the home with natural light. The kitchen with beautiful granite countertops and both bathrooms have recently been remodeled, providing fresh updates while maintaining the home's unique character.
Step outside onto a large deck wrapping around the front and the sides, you will have plenty of room to relax, entertain, or simply sit back and enjoy the peaceful country surroundings.
There's even more potential in the detached 2 car garage. Above the garage is a large open area with a brand new mini split unit, giving you the opportunity to create a recreation room, game room, hobby room or simply whatever you envision.
Have animals or dreaming of your own mini farm? The property includes a fenced area with a barn, already providing space for animals while leaving you plenty of room to enjoy the property's 2+ acres.
Come see what country living could look like for you! Less than 3 miles from interstate.
Buyer and Buyer's agent to verify all information....
Contact an agent
Home facts
- Year built:1982
- Subdivision & Development:Not In Subdivision
- Listing ID #:9999831
- Added:22 day(s) ago
- Updated:September 12, 2026 at 03:45 PM
Rooms and interior
- Bedrooms:3
- Total bathrooms:2
- Full bathrooms:2
- Rooms Total:7
- Flooring:Carpet, Ceramic Tile, Hardwood, Luxury Vinyl
- Kitchen Description:Dishwasher, Electric Range, Granite Counters, Kitchen Island, Refrigerator
- Basement Description:Finished, Heated
- Living area:2,050 sq. ft.
Heating and cooling
- Cooling:Central Air
- Heating:Heat Pump
- Central air:Yes
Structure and exterior
- Year built:1982
- Building area:2,050 sq. ft.
- Lot area:2.21 Acres
- Architectural Style:Chalet
- Construction Materials:Frame
- Exterior Features:Front Patio, Wrap Around
- Foundation Description:Block
Schools
- High school:Patrick Henry
- Middle school:Glade Spring
- Elementary school:Meadowview
Utilities
- Water:Well
- Sewer:Septic Tank
Finances and disclosures
- Price:$372,000
- Price per sq. ft.:$181.46
Features and amenities
- Appliances:Dishwasher, Electric Range, Refrigerator, Washer
- Laundry features:Dryer, Washer
- Amenities:Open Floorplan, Remodeled, Walk-In Closet(s)
Parking
- Parking description:Detached, Driveway, Garage Door Opener, Gravel Driveway
- Garage spaces:2
New listings near 28271 Robindale Road
- New
 $1,500,000Active5 beds 5 baths3,864 sq. ft.
29353 Rivermont Drive, Meadowview, VA 24361
MLS# 10000739Listed by: UNITED COUNTRY BLUE RIDGE LAND & AUCTION  $315,000Active3 beds 2 baths1,531 sq. ft.
12719 Lindell Rd., Meadowview, VA 24361
MLS# 111532Listed by: HOLSTON REALTY, INC $485,000Active3 beds 3 baths2,329 sq. ft.
30515 Oxford Ave, Meadowview, VA 24361
MLS# 111520Listed by: MATT SMITH REALTY $185,000Active2 beds 2 baths840 sq. ft.
15410 Double C Drive, Meadowview, VA 24361
MLS# 111513Listed by: MATT SMITH REALTY $45,000Active2.98 Acres
Tbd Pocahontas Trail, Meadowview, VA 24361
MLS# 9999426Listed by: HOLSTON REALTY, INC.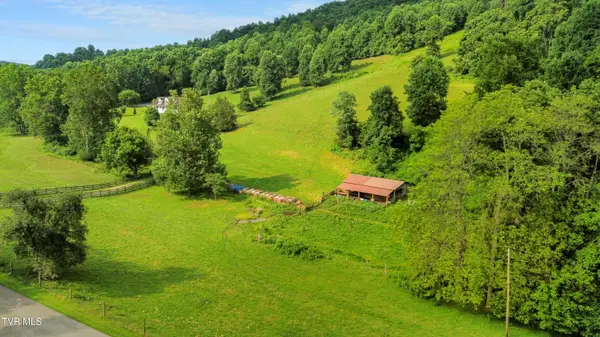 $250,000Active25 Acres
Tbd Blackwell Chapel Road, Meadowview, VA 24361
MLS# 9998982Listed by: HOLSTON REALTY, INC.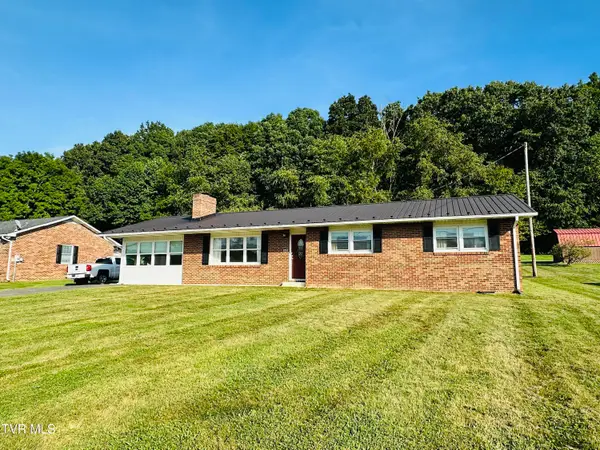 $270,000Active3 beds 2 baths1,900 sq. ft.
28236 Lee Highway, Meadowview, VA 24361
MLS# 9998881Listed by: PARK HILL REALTY GROUP, LLC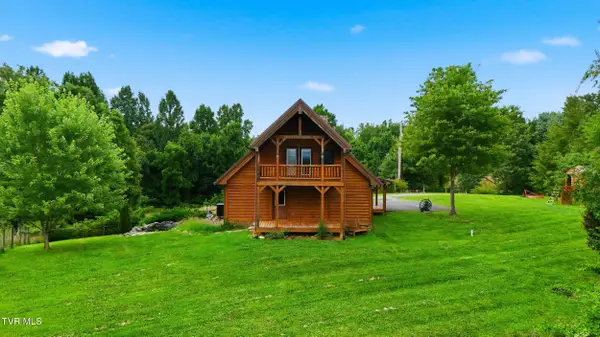 $675,000Active4 beds 4 baths2,840 sq. ft.
16183 Pocahontas Trail, Meadowview, VA 24361
MLS# 9998698Listed by: GAVIN LEONARD REALTY $299,900Active4 beds 2 baths1,746 sq. ft.
12104 Linden Street, Meadowview, VA 24361
MLS# 110993Listed by: ROBIN'S NEST REALTY LLC


Protect your home and budget from life's surprises with an Assurant Home Warranty, backed by a partner that supports you through every step of homeownership. Explore Plans.
©2026 Century 21 Real Estate LLC. All rights reserved. CENTURY 21®, the CENTURY 21 Logo and C21® are service marks owned by Century 21 Real Estate LLC. Century 21 Real Estate LLC fully supports the principles of the Fair Housing Act and the Equal Opportunity Act. Each office is independently owned and operated. Listing information is deemed reliable but not guaranteed accurate.