
11112 Linderwood Drive, Mechanicsville, VA 23116
Local realty services provided by:CENTURY 21 Realty @ Home
11112 Linderwood Drive,Mechanicsville, VA 23116
$595,000
- 3 Beds
- 3 Baths
- 2,308 sq. ft.
- Single family
- Active
Listed by: sheila alvis
Office: dalton realty
MLS#:2624348
Source:RV
Price summary
- Price:$595,000
- Price per sq. ft.:$257.8
About this home
Charming Brick Ranch with Inground Pool & Beautiful Outdoor Living!
Welcome to 11112 Linderwood Drive, a beautifully maintained brick ranch nestled on a spacious, maturely landscaped lot in Mechanicsville. From the moment you arrive, the home's classic brick exterior, expansive lawn, mature trees, and colorful landscaping create a warm and inviting first impression.
Inside, you'll find a comfortable and thoughtfully designed layout featuring beautiful hardwood floors, crown molding, and an abundance of natural light. The spacious kitchen offers generous cabinetry, ample counter space, a center island, and a convenient open connection to the adjoining living and dining areas—perfect for everyday living and entertaining.
The inviting family room is highlighted by a beautiful brick fireplace with a classic mantel and built-in cabinetry, creating a cozy focal point and plenty of display and storage space.
One of the home's most appealing features is the large enclosed/screened sunroom, offering a wonderful place to relax while enjoying views of the private backyard and pool. Step outside and discover your own backyard retreat, complete with a sparkling inground pool, patio, fenced pool area, gazebo, and mature trees. There's plenty of room for summer entertaining, relaxing, and making memories.
With its classic brick construction, spacious interior, beautiful hardwood flooring, generous kitchen, cozy fireplace, exceptional sunroom, and resort-like backyard, offering the comfort, character, and outdoor enjoyment you've been looking for. Although no known defects, fireplace, chimney and flue convey as is.
Come see this special property and discover everything 11112 Linderwood Drive has to offer!...
Contact an agent
Home facts
- Year built:1971
- Subdivision & Development:Forest Lake Hills
- Listing ID #:2624348
- Added:10 day(s) ago
- Updated:September 16, 2026 at 02:39 PM
Rooms and interior
- Bedrooms:3
- Total bathrooms:3
- Full bathrooms:2
- Half bathrooms:1
- Rooms Total:7
- Flooring:Carpet, Wood
- Dining Description:Separate/Formal Dining Room
- Kitchen Description:Built-In Oven, Dishwasher, Electric Cooking, Gas Cooking, Kitchen Island, Oven, Range, Self Cleaning Oven
- Basement:Yes
- Basement Description:Crawl Space
- Living area:2,308 sq. ft.
Heating and cooling
- Cooling:Central Air
- Heating:Electric, Heat Pump
- Central air:Yes
Structure and exterior
- Roof:Composition
- Year built:1971
- Building area:2,308 sq. ft.
- Lot area:0.83 Acres
- Lot Features:Landscaped, Level
- Architectural Style:Ranch
- Construction Materials:Brick, Drywall
- Exterior Features:Out Buildings, Patio, Rear Porch
- Levels:One
Schools
- High school:Hanover
- Middle school:Oak Knoll
- Elementary school:Kersey Creek
Utilities
- Water:Well
- Sewer:Septic Tank
Finances and disclosures
- Price:$595,000
- Price per sq. ft.:$257.8
- Tax amount:$3,596 (2026)
Features and amenities
- Appliances:Built-In Oven, Cooktop, Dishwasher, Electric Cooking, Electric Water Heater, Gas Cooking, Oven, Range, Self Cleaning Oven
- Laundry features:Dryer Hookup, Stacked, Washer Hookup
- Amenities:Bay Windows, Ceiling Fans, Central Vacuum, Smoke Detectors, Solid Surface Counters, Thermal Windows, Walk-In Closets
- Pool features:Concrete, Fenced, In Ground, Pool Equipment, Private
Parking
- Parking description:Detached, Driveway, Garage, Oversized, Two Spaces, Unpaved, Unpaved Driveway
- Garage:Yes
- Garage spaces:3
 The information being provided is for consumers' personal, non-commercial use and may not be used for any purpose other than to identify prospective properties for purchasing. All information provided is deemed reliable but is not guaranteed accurate.The multiple listing information is provided by Central Virginia Regional Multiple Listing Service, LLC from a copyrighted compilation of listings. The compilation of listings and each individual listing are © 2026 Central Virginia Regional Multiple Listing Service, LLC. All rights reserved.
New listings near 11112 Linderwood Drive
- Coming Soon
 $525,000Coming Soon4 beds 3 baths2,511 sq. ft.
10284 Still Spring Court, Mechanicsville, VA 23116
MLS# 2622526Listed by: RE/MAX COMMONWEALTH - Coming Soon
 $550,000Coming Soon3 beds 3 baths2,397 sq. ft.
11245 Linderwood Drive, Mechanicsville, VA 23116
MLS# 2624513Listed by: LIZ MOORE & ASSOCIATES - Coming Soon
 $600,000Coming Soon4 beds 3 baths2,529 sq. ft.
8415 Summer Walk Parkway, Mechanicsville, VA 23116
MLS# 2625127Listed by: COMPASS - Coming Soon
 $625,000Coming Soon3 beds 2 baths3,132 sq. ft.
4505 Crown Hill Road, Mechanicsville, VA 23111
MLS# 2623018Listed by: LONG & FOSTER REALTORS - Coming Soon
 $669,950Coming Soon3 beds 3 baths2,253 sq. ft.
8469 Chimney Rock Drive, Mechanicsville, VA 23116
MLS# 2624975Listed by: HOMETOWN REALTY - Coming Soon
 $625,000Coming Soon3 beds 3 baths2,422 sq. ft.
8323 Little Florida Road, Mechanicsville, VA 23111
MLS# 2624920Listed by: HOMETOWN REALTY - Coming Soon
 $725,000Coming Soon5 beds 3 baths3,000 sq. ft.
9589 Chatham Green Court, Mechanicsville, VA 23116
MLS# 2624586Listed by: JOYNER FINE PROPERTIES - Coming Soon
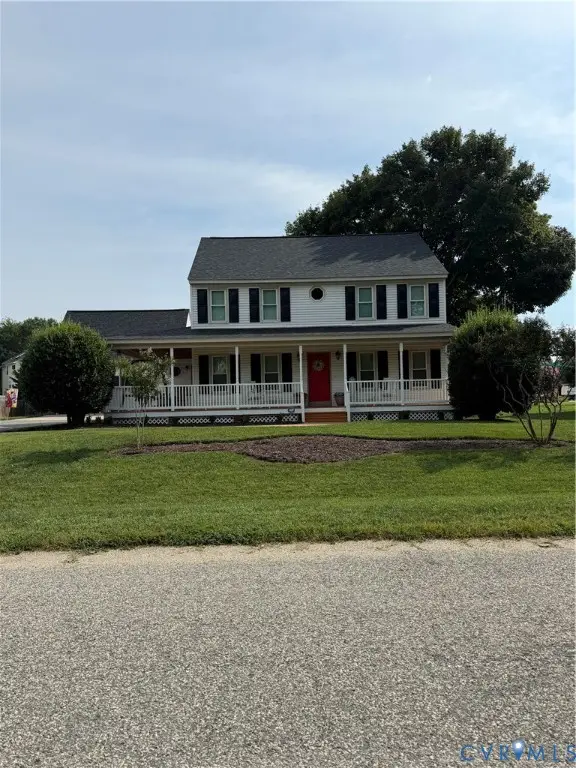 $475,000Coming Soon3 beds 3 baths2,345 sq. ft.
7396 Strain Avenue, Mechanicsville, VA 23111
MLS# 2624397Listed by: HOMETOWN REALTY - Coming Soon
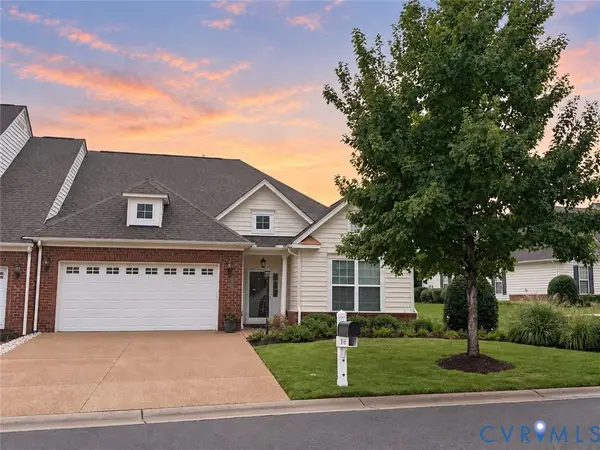 $439,500Coming Soon3 beds 2 baths1,750 sq. ft.
8145 Tippling House Drive, Mechanicsville, VA 23111
MLS# 2624291Listed by: LONG & FOSTER REALTORS - Coming Soon
 $385,000Coming Soon3 beds 2 baths1,430 sq. ft.
6382 Yellowrose Lane, Mechanicsville, VA 23111
MLS# 2624324Listed by: LONG & FOSTER REALTORS


Protect your home and budget from life's surprises with an Assurant Home Warranty, backed by a partner that supports you through every step of homeownership. Explore Plans.
©2026 Century 21 Real Estate LLC. All rights reserved. CENTURY 21®, the CENTURY 21 Logo and C21® are service marks owned by Century 21 Real Estate LLC. Century 21 Real Estate LLC fully supports the principles of the Fair Housing Act and the Equal Opportunity Act. Each office is independently owned and operated. Listing information is deemed reliable but not guaranteed accurate.