
7207 Mcclellan Road, Mechanicsville, VA 23111
Local realty services provided by:CENTURY 21 Realty @ Home
7207 Mcclellan Road,Mechanicsville, VA 23111
$980,000
- 4 Beds
- 4 Baths
- 3,661 sq. ft.
- Single family
- Active
Upcoming open houses
- Sat, Sep 1911:00 am - 01:00 pm
Listed by: brad ruckart, joshua staneart
Office: real broker llc.
MLS#:2624393
Source:RV
Price summary
- Price:$980,000
- Price per sq. ft.:$267.69
About this home
Rustic charm meets modern craftsmanship in this 2025 Custom home in Old Church on 10.6 acres! Reclaimed-look wood beams, 9+ft ceilings, & wide plank floors set a warm, timber-frame tone. Open layout unites the kitchen, dining & living rooms for ease & entertaining. A formal living room with a brick wood-burning fireplace opens to the main gathering space, anchored by a stone gas fireplace & recessed lighting, in view of the kitchen & eat-in area. A powder room on the 1st level charms with bead board walls & vintage vessel sink. The chef-style kitchen features a 36in 6-burner gas range, custom wood hood, brass pot filler, Cosmo appliances, quartz counters, bar-seating island, & farm sink. The adjacent prep kitchen has a second dishwasher, wall oven, microwave, butcher block counters, & mirrored subway tile. The dining room feels like a private lounge with warm paint & a built-in bar: ice maker & wine fridge. Split level wood stairs with iron balusters rise beneath an antique chandelier, a picture window framing the surroundings on the way to the loft. The primary suite offers dual walk-in closets, custom shelving, & a deco-style ensuite: mosaic tile floors, brass hardware, arched mirrors, a dual vanity plus glamour vanity, & an arched olive tile shower with rain & dual shower heads. Plush upgraded padded carpet leads to 3 more bedrooms & 2 full baths with hex tile floors & subway tile showers, one with a dual vanity, the other a vessel bowl sink. Rounding the 2nd level- the laundry room & unfinished space plumbed for a bonus room & bathroom. A screened porch & patio overlook the backyard where a creek runs along the property & a pond sits nearby. The attached 2car garage has separate bays, a utility sink & a drop zone for the daily shuffle. Built to last: Bosch dual fuel HVAC, tankless water heater, propane tank, generator hookup, & conditioned crawlspace. Minutes from Mechanicsville shops & dining-Route 360, with river access just east. Rustic outside, modern where it counts, 10 private acres to call your own!...
Contact an agent
Home facts
- Year built:2025
- Subdivision & Development:None
- Listing ID #:2624393
- Added:1 day(s) ago
- Updated:September 18, 2026 at 02:46 PM
Rooms and interior
- Bedrooms:4
- Total bathrooms:4
- Full bathrooms:3
- Half bathrooms:1
- Rooms Total:10
- Flooring:Partially Carpeted, Tile, Wood
- Dining Description:Breakfast Area, Dining Area, Separate/Formal Dining Room
- Bathrooms Description:Bathroom Rough In, Double Vanity
- Kitchen Description:Built-In Oven, Dishwasher, Double Oven, Exhaust Fan, Gas Cooking, Ice Maker, Kitchen Island, Microwave, Oven, Pantry, Range Hood, Stove, Wine Cooler
- Basement:Yes
- Basement Description:Crawl Space
- Living area:3,661 sq. ft.
Heating and cooling
- Cooling:Attic Fan, Electric, Zoned
- Heating:Electric, Propane, Zoned
Structure and exterior
- Roof:Composition, Metal, Shingle
- Year built:2025
- Building area:3,661 sq. ft.
- Lot area:10.6 Acres
- Architectural Style:Custom, Two Story
- Construction Materials:Brick, Drywall, Vinyl Siding
- Exterior Features:Lighting, Patio, Porch
- Levels:Two, Two Story
Schools
- High school:Mechanicsville
- Middle school:Bell Creek Middle
- Elementary school:Cold Harbor
Utilities
- Water:Well
- Sewer:Septic Tank
Finances and disclosures
- Price:$980,000
- Price per sq. ft.:$267.69
- Tax amount:$6,337 (2026)
Features and amenities
- Appliances:Built-In Oven, Dishwasher, Double Oven, Exhaust Fan, Gas Cooking, Ice Maker, Microwave, Oven, Propane Water Heater, Range Hood, Stove, Tankless Water Heater, Wine Cooler
- Laundry features:Dryer Hookup, Washer Hookup
- Amenities:Butler's Pantry, Ceiling Fans, Granite Counters, High Ceilings, Recessed Lighting, Smoke Detectors, Solid Surface Counters, Walk-In Closets, Wet Bar
Parking
- Parking description:Attached, Direct Access, Driveway, Garage, Garage Faces Rear, Off Street, Two Spaces, Unpaved, Unpaved Driveway
- Garage:Yes
- Garage spaces:2
 The information being provided is for consumers' personal, non-commercial use and may not be used for any purpose other than to identify prospective properties for purchasing. All information provided is deemed reliable but is not guaranteed accurate.The multiple listing information is provided by Central Virginia Regional Multiple Listing Service, LLC from a copyrighted compilation of listings. The compilation of listings and each individual listing are © 2026 Central Virginia Regional Multiple Listing Service, LLC. All rights reserved.
New listings near 7207 Mcclellan Road
- Coming Soon
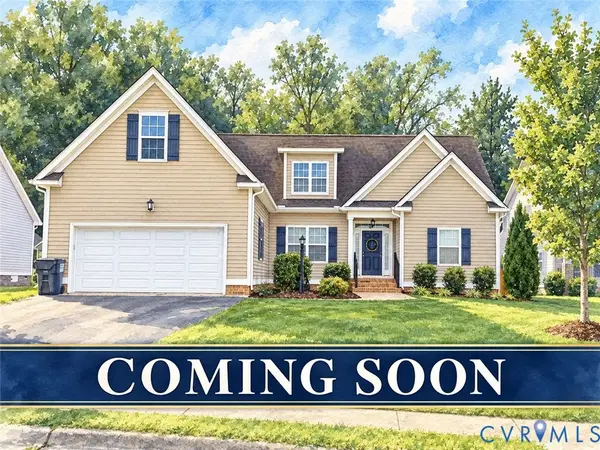 $625,000Coming Soon3 beds 3 baths1,993 sq. ft.
9965 Puddle Duck Lane, Mechanicsville, VA 23116
MLS# 2625461Listed by: HOMETOWN REALTY - Coming Soon
 $479,950Coming Soon4 beds 3 baths2,102 sq. ft.
9365 Windsor Shade Drive, Mechanicsville, VA 23116
MLS# 2625377Listed by: KELLER WILLIAMS REALTY - Coming Soon
 $525,000Coming Soon4 beds 3 baths2,511 sq. ft.
10284 Still Spring Court, Mechanicsville, VA 23116
MLS# 2622526Listed by: RE/MAX COMMONWEALTH - Coming Soon
 $550,000Coming Soon3 beds 3 baths2,397 sq. ft.
11245 Linderwood Drive, Mechanicsville, VA 23116
MLS# 2624513Listed by: LIZ MOORE & ASSOCIATES - Coming Soon
 $600,000Coming Soon4 beds 3 baths2,529 sq. ft.
8415 Summer Walk Parkway, Mechanicsville, VA 23116
MLS# 2625127Listed by: COMPASS - Coming Soon
 $625,000Coming Soon3 beds 2 baths3,132 sq. ft.
4505 Crown Hill Road, Mechanicsville, VA 23111
MLS# 2623018Listed by: LONG & FOSTER REALTORS - Coming Soon
 $625,000Coming Soon3 beds 3 baths2,422 sq. ft.
8323 Little Florida Road, Mechanicsville, VA 23111
MLS# 2624920Listed by: HOMETOWN REALTY - Coming Soon
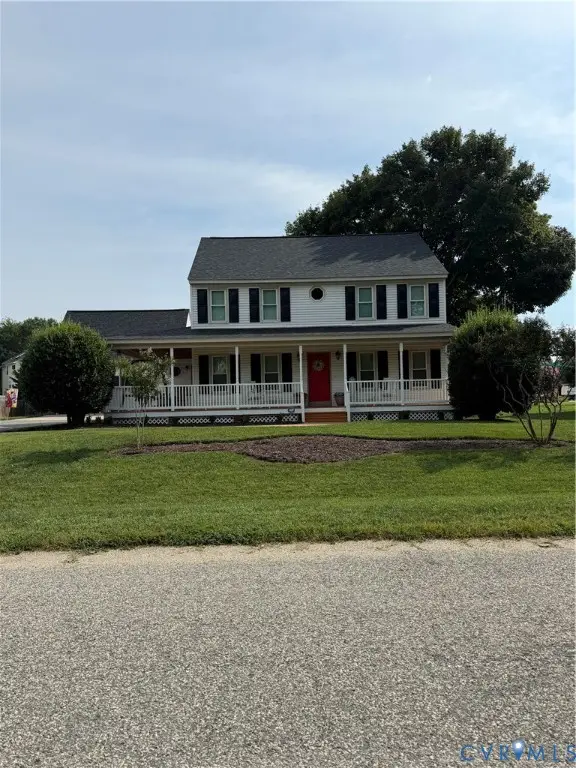 $475,000Coming Soon3 beds 3 baths2,345 sq. ft.
7396 Strain Avenue, Mechanicsville, VA 23111
MLS# 2624397Listed by: HOMETOWN REALTY - Coming Soon
 $385,000Coming Soon3 beds 2 baths1,430 sq. ft.
6382 Yellowrose Lane, Mechanicsville, VA 23111
MLS# 2624324Listed by: LONG & FOSTER REALTORS - Coming Soon
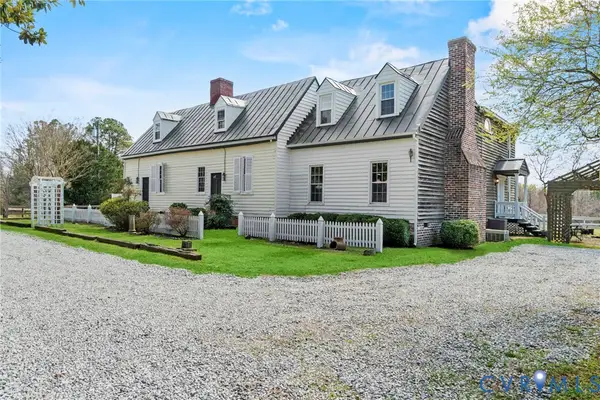 $769,000Coming Soon4 beds 4 baths3,574 sq. ft.
8391 Beatties Mill Road, Mechanicsville, VA 23111
MLS# 2623686Listed by: REAL BROKER LLC


Protect your home and budget from life's surprises with an Assurant Home Warranty, backed by a partner that supports you through every step of homeownership. Explore Plans.
©2026 Century 21 Real Estate LLC. All rights reserved. CENTURY 21®, the CENTURY 21 Logo and C21® are service marks owned by Century 21 Real Estate LLC. Century 21 Real Estate LLC fully supports the principles of the Fair Housing Act and the Equal Opportunity Act. Each office is independently owned and operated. Listing information is deemed reliable but not guaranteed accurate.